Crustacean SF - Restaurant Design
San Francisco, CA
5,686 sf
Finished 2025
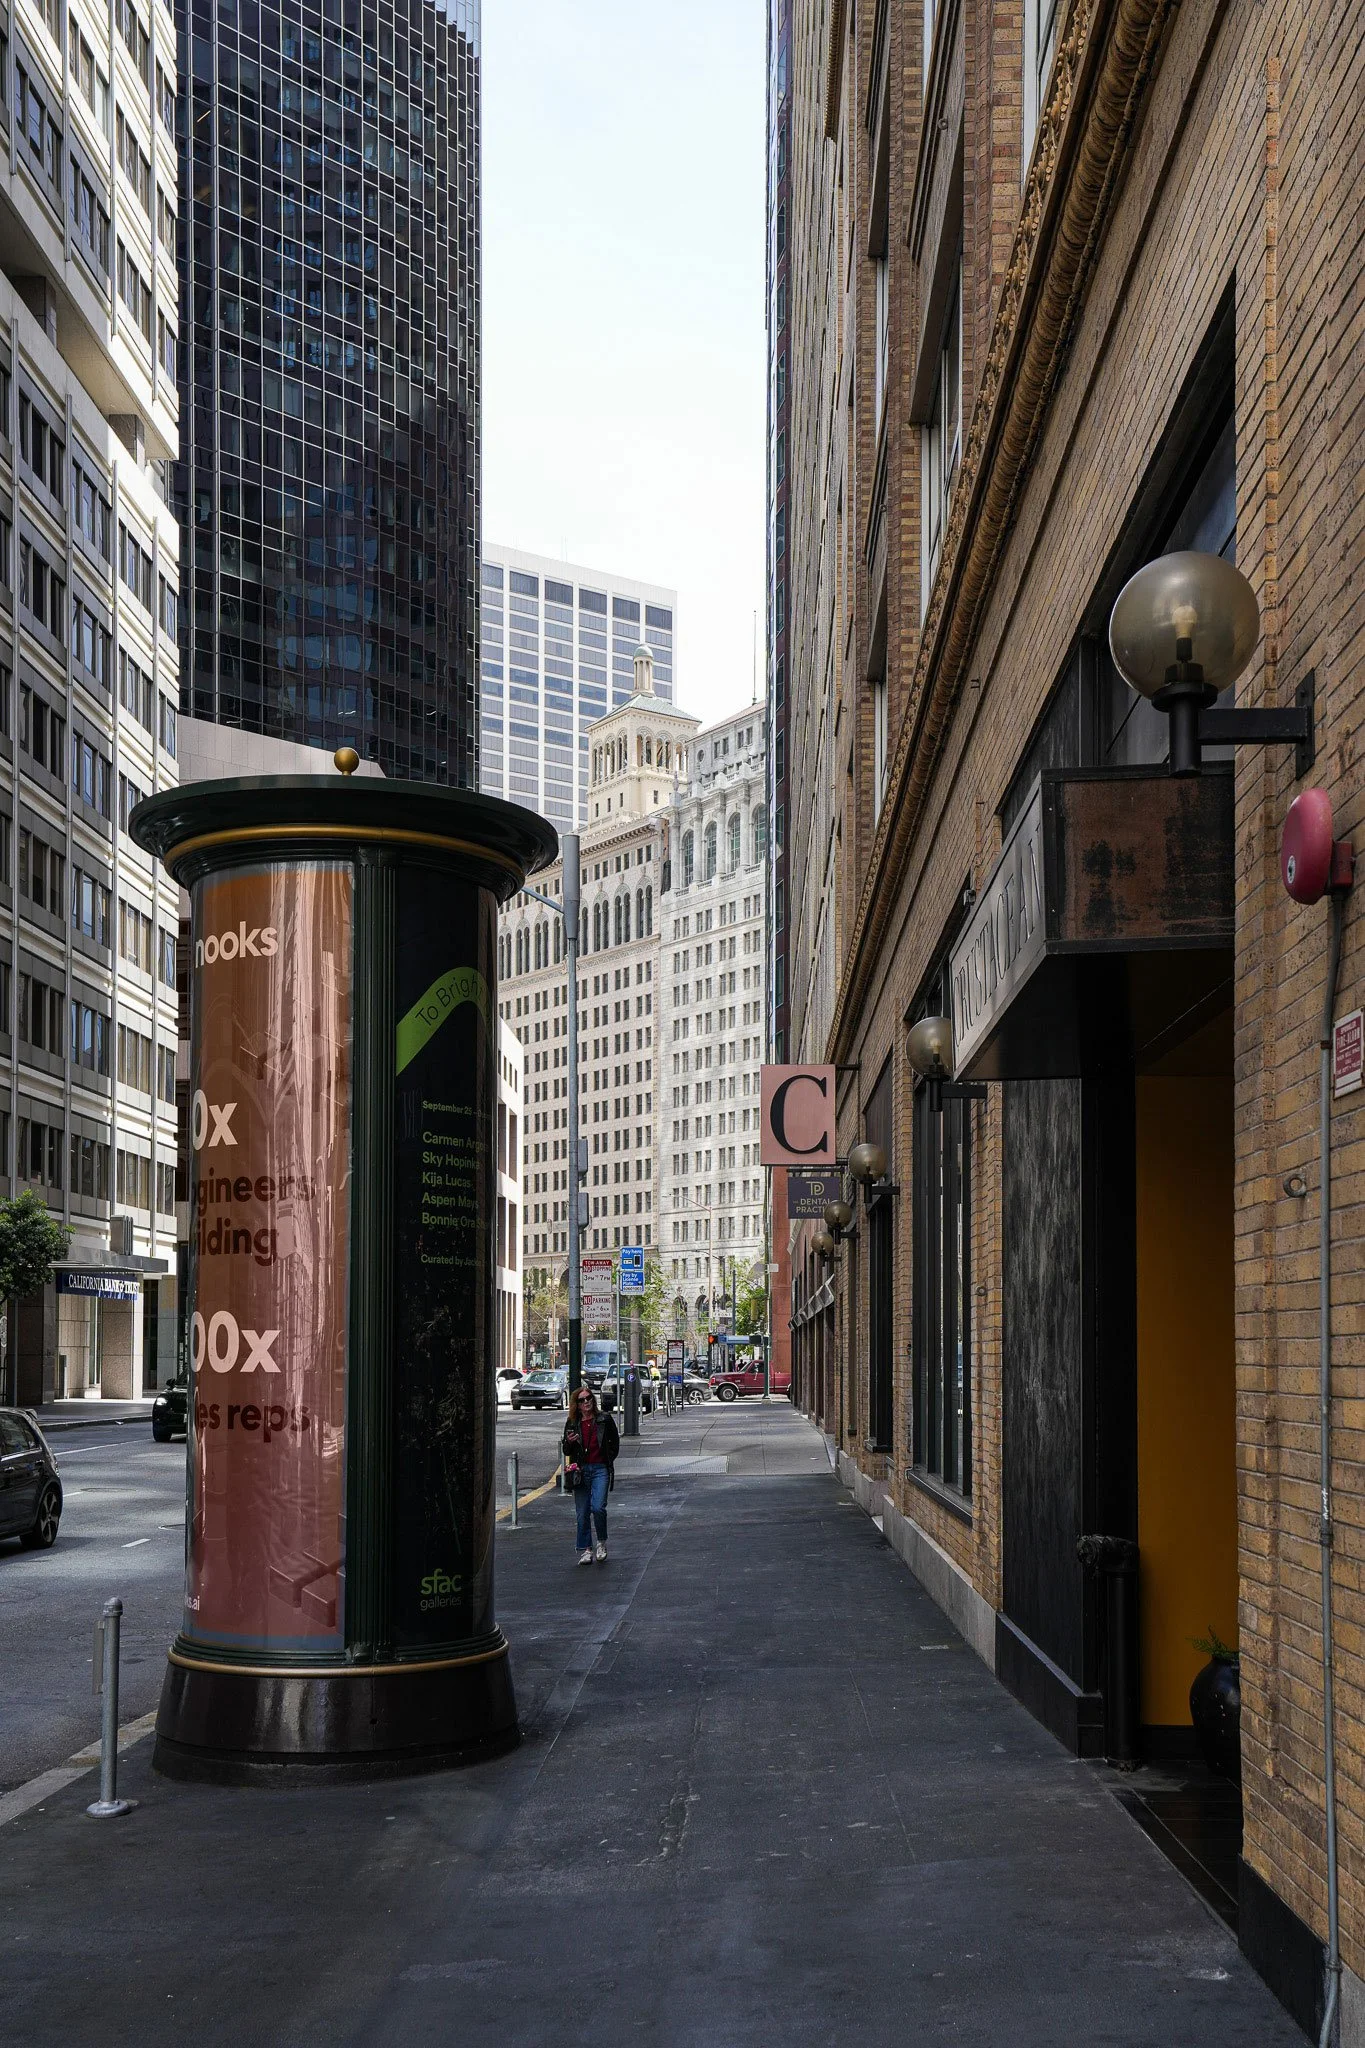
The Crustacean SF occupies a historic building in San Francisco's financial district, a former convenience store that has been transformed into the third location for the Crustacean restaurant group, following JH2's earlier work on Crustacean Beverly Hills.
Restaurant Architecture, Interior Design, and Construction Management by JH2 Architects
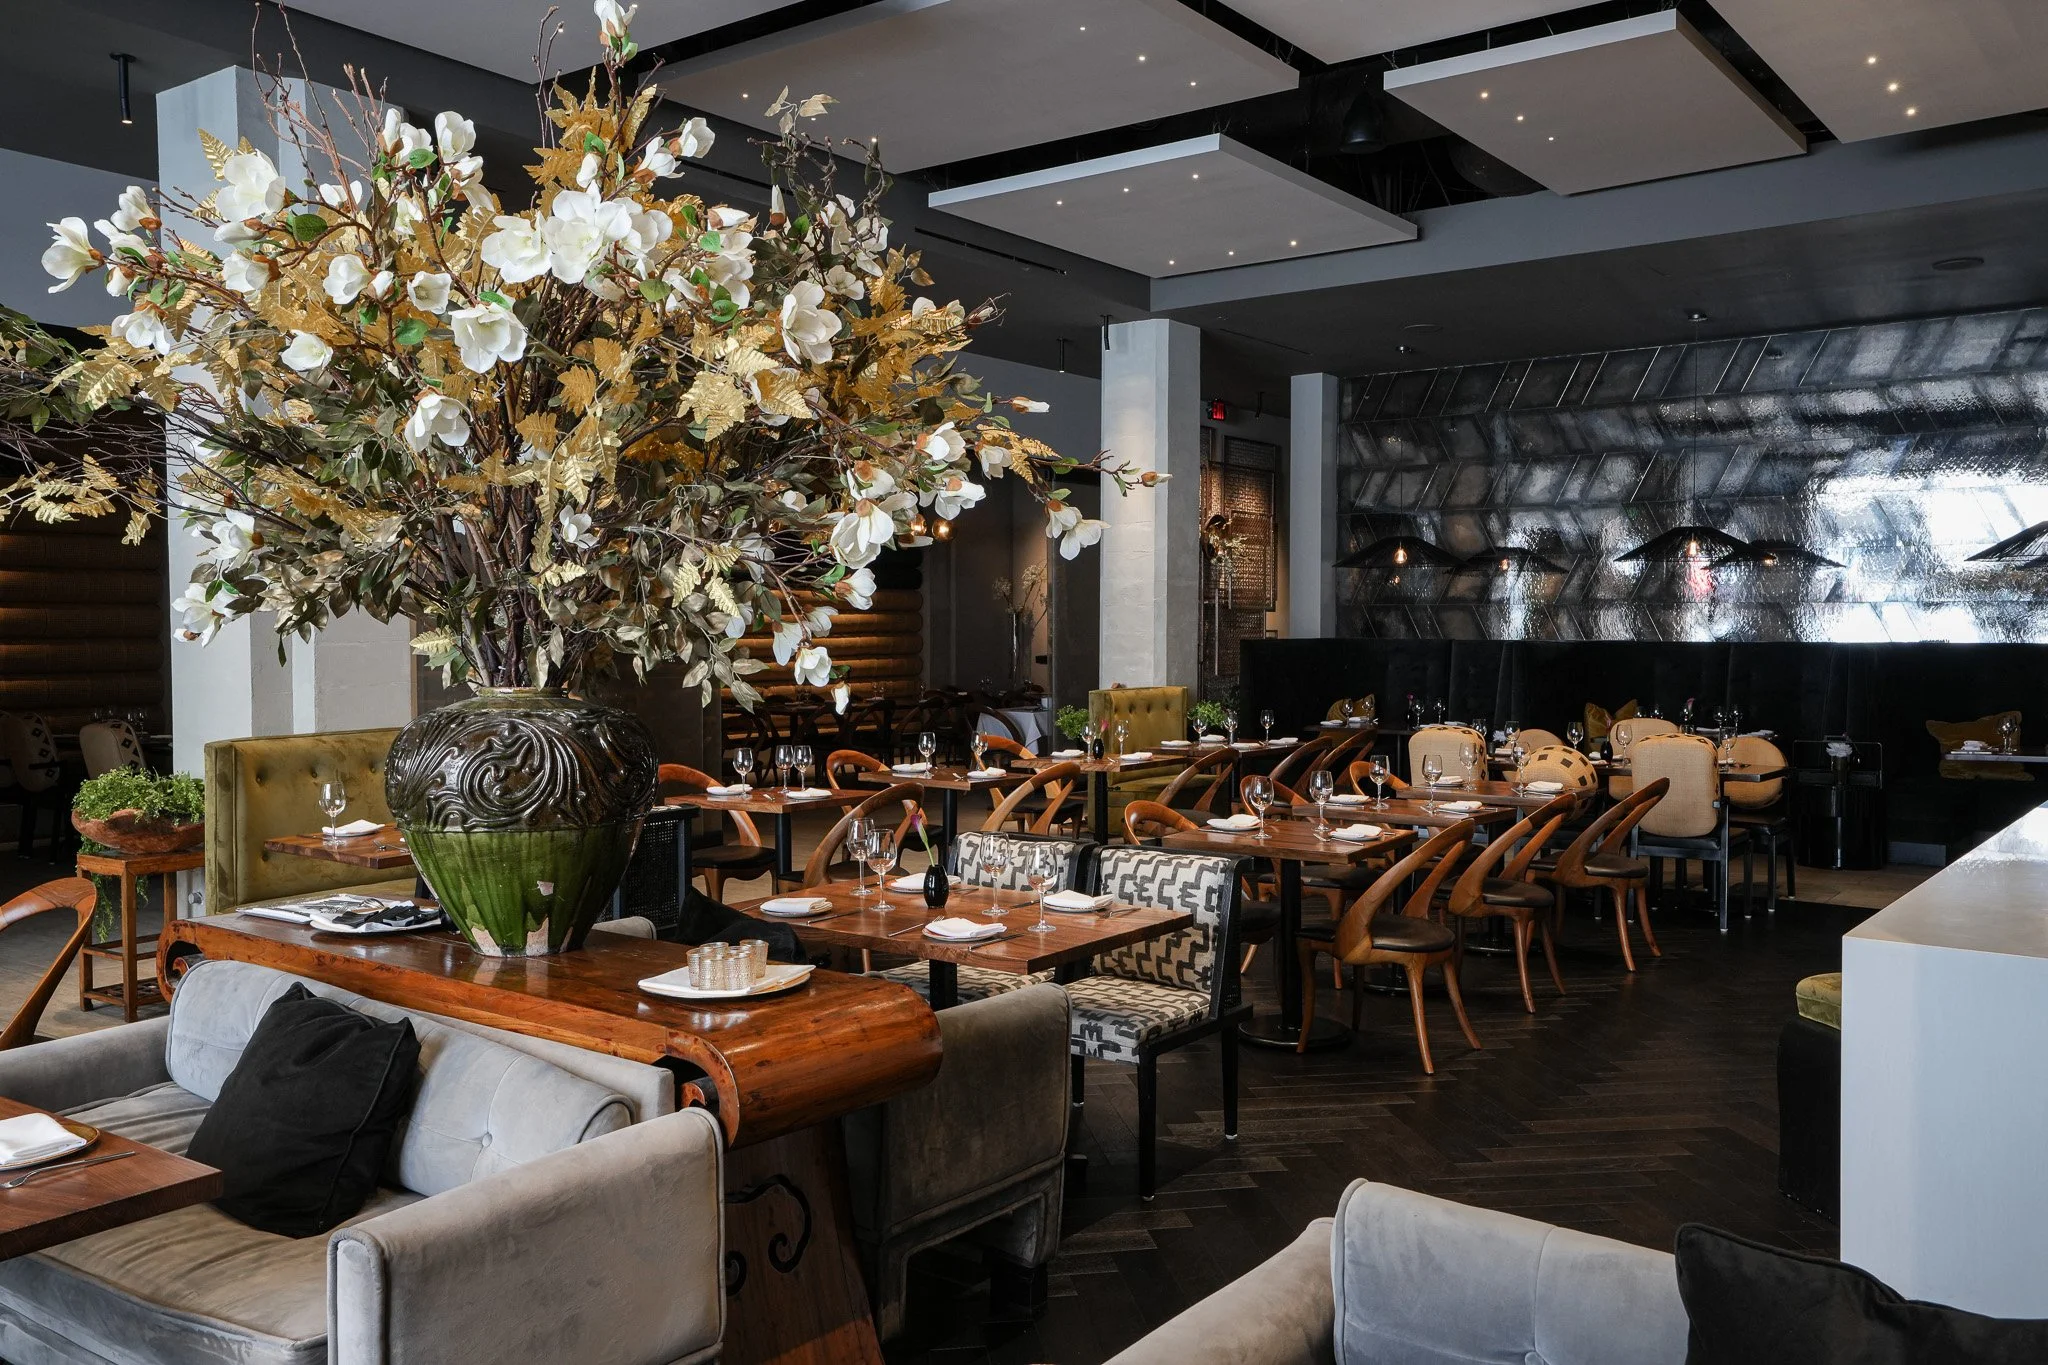
JH2 Architects led the design from concept through construction coordination, handling restaurant architecture, interior design, and the custom details that shaped the project.
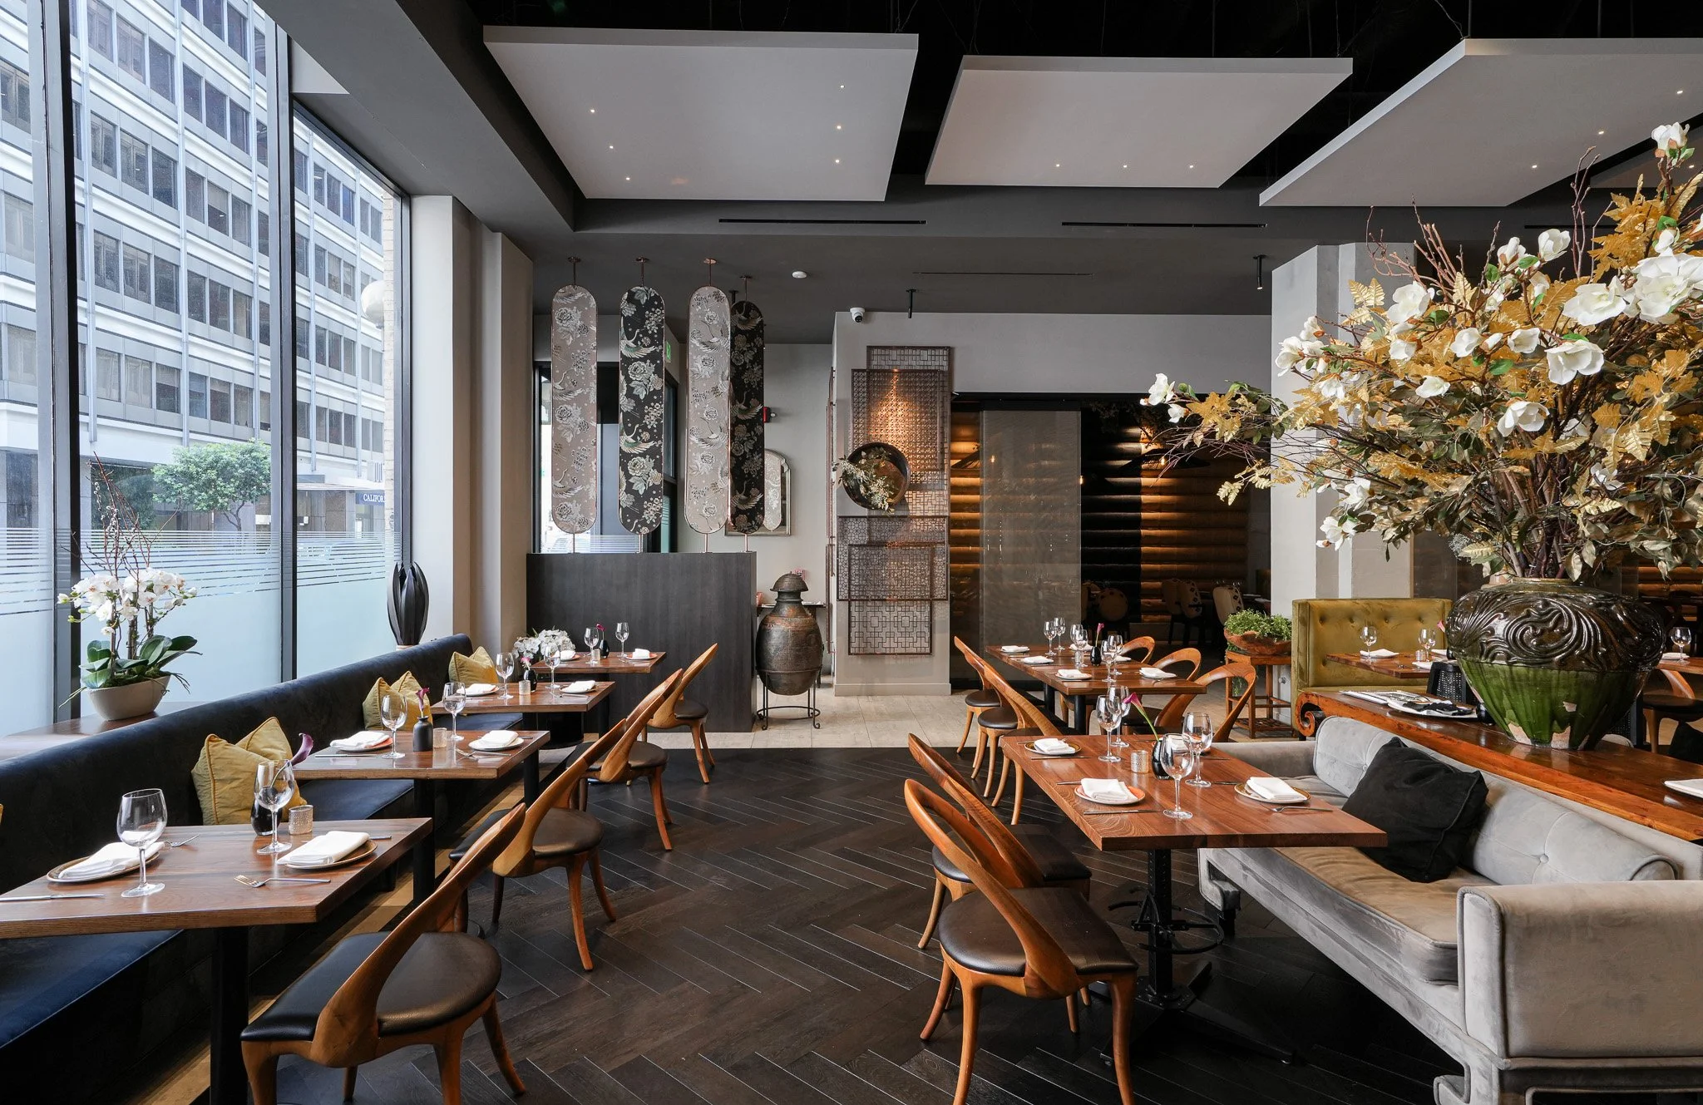
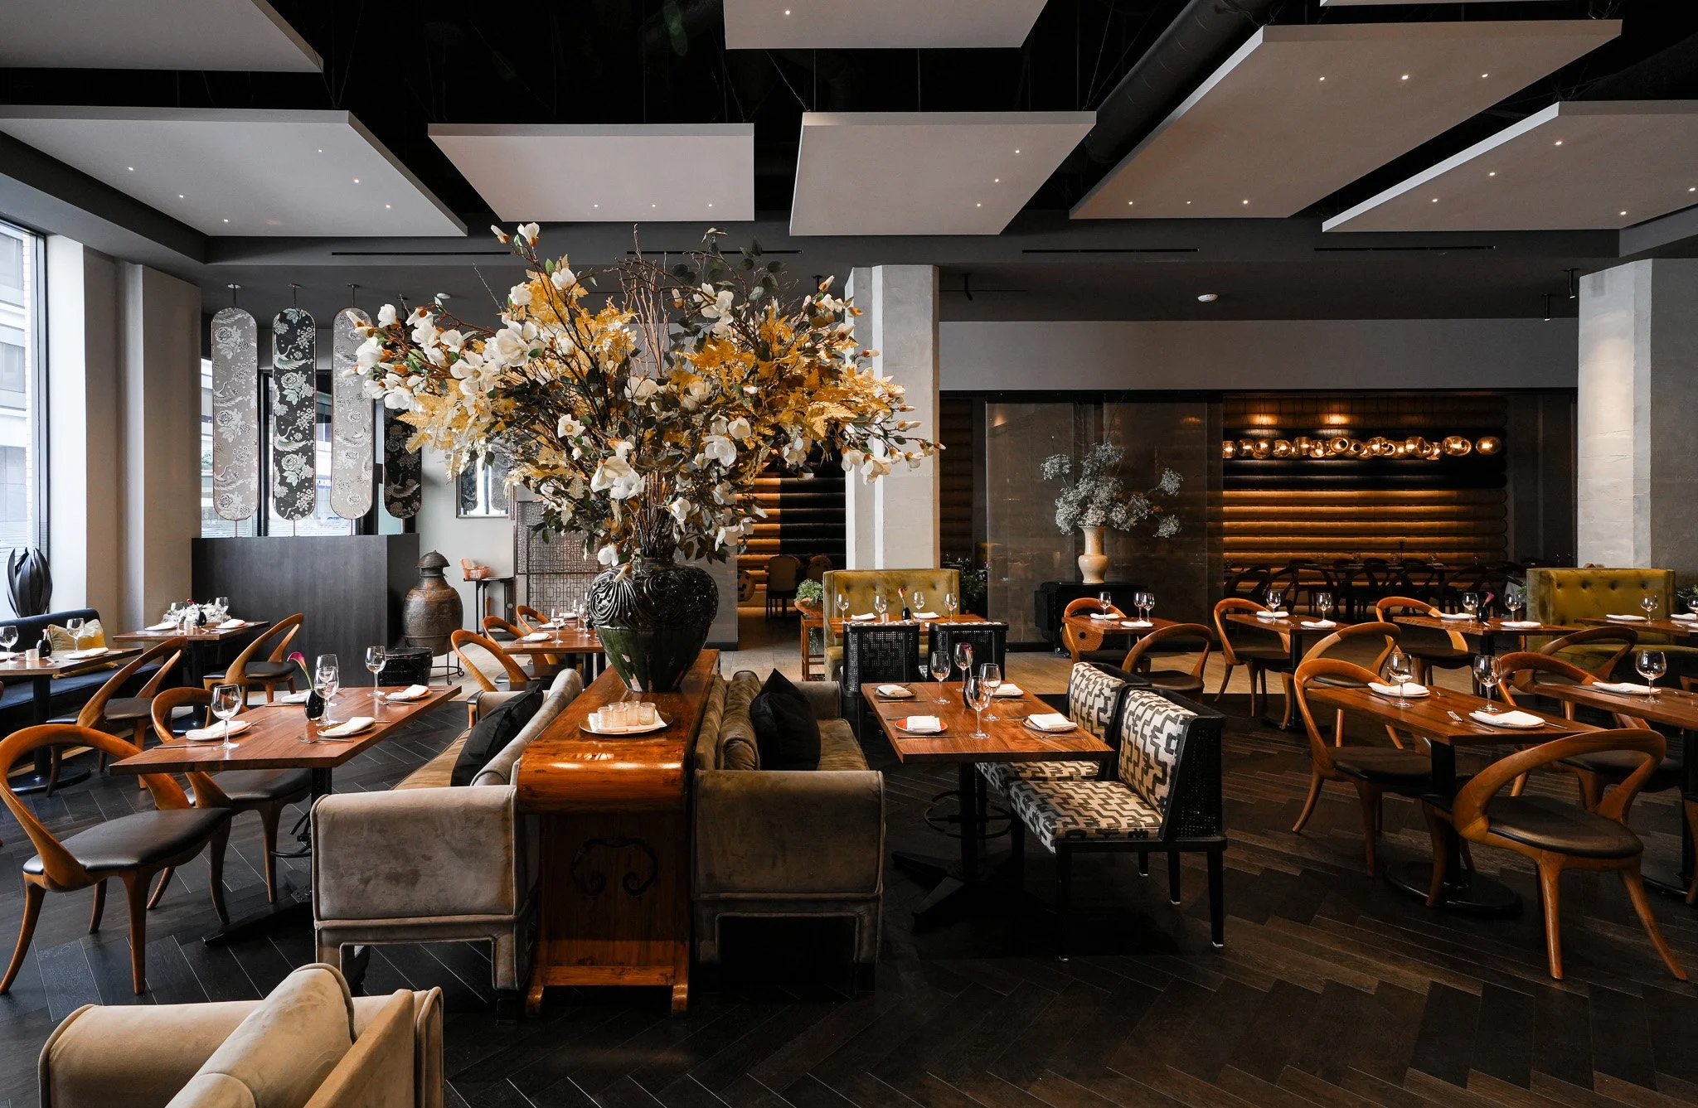
The result is roughly 5,000 square feet across a bar, main dining room, and private VIP space, with the dining area alone accounting for close to 3,500 square feet and the kitchen another 1,200 to 1,500 square feet behind the scenes. Built inside a 14-foot-ceiling shell, the design carries forward from the group's original San Francisco location while standing on its own. After a few years in development, Crustacean SF is finally open and beaming.
Read the full behind-the-scenes interview with lead Architect, June Her here.
Restaurant Architecture Within Historic Preservation Limits

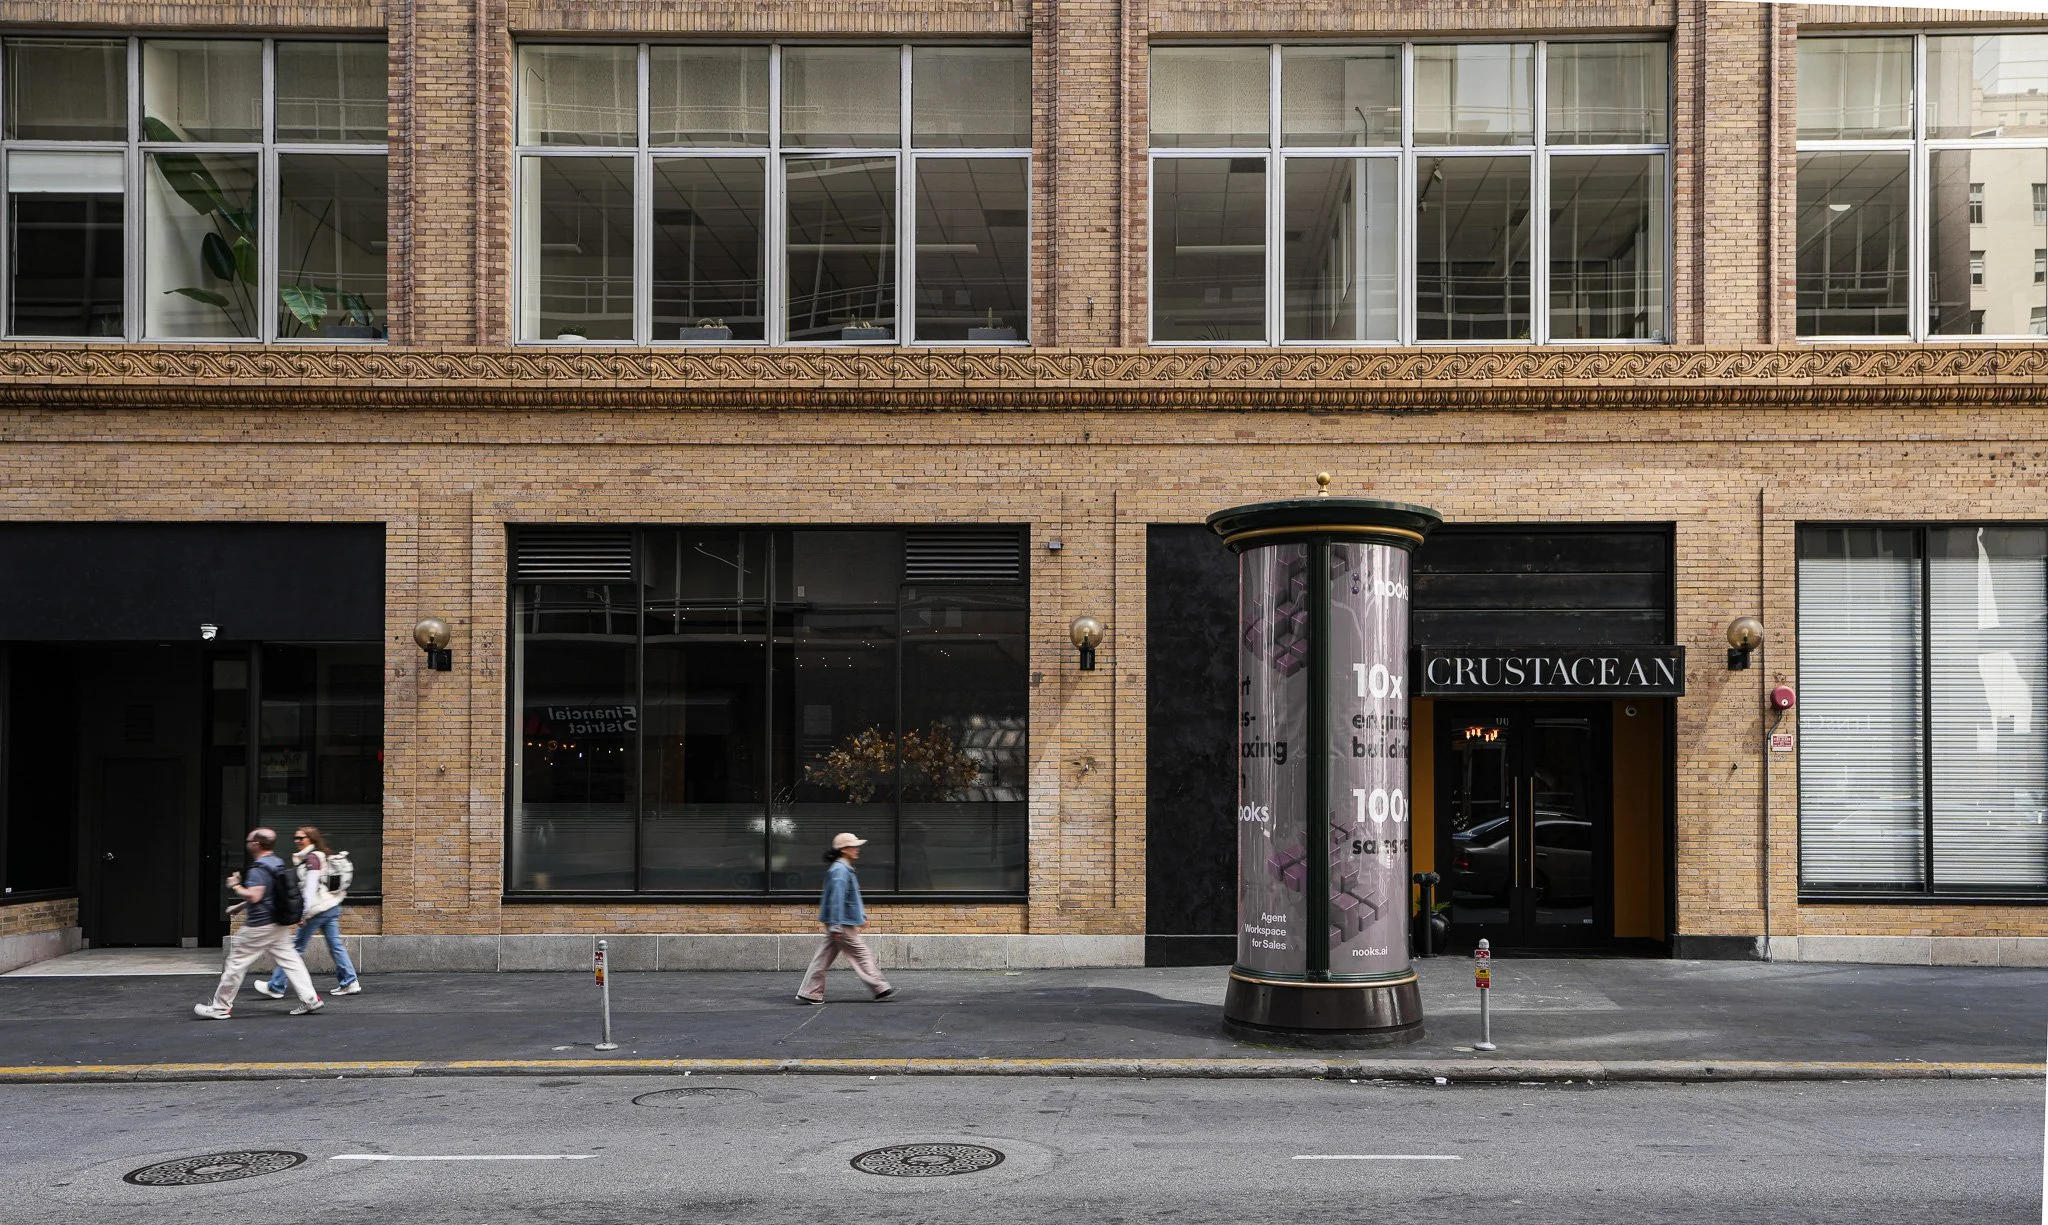
Working inside a historic building meant working within real constraints. San Francisco's preservation guidelines protected the exterior character, limiting how much the storefront could change.
JH2 redesigned the entrance and signage to meet those requirements while still giving the restaurant its own identity from the street.
Inside, the original structure told a different story. What had been a convenience store - two small offices, a back room, and a low, roughly 10-foot dropped ceiling was stripped down to the columns and the concrete deck above.
Removing the ceiling revealed nearly 14 feet of height, which became the foundation for the subsequent design.

"It had to feel like the same family to the original Crustacean location but, an elevated, more resolved version of it." — June Her, Principal Architect.
Let’s Design
Your Dream
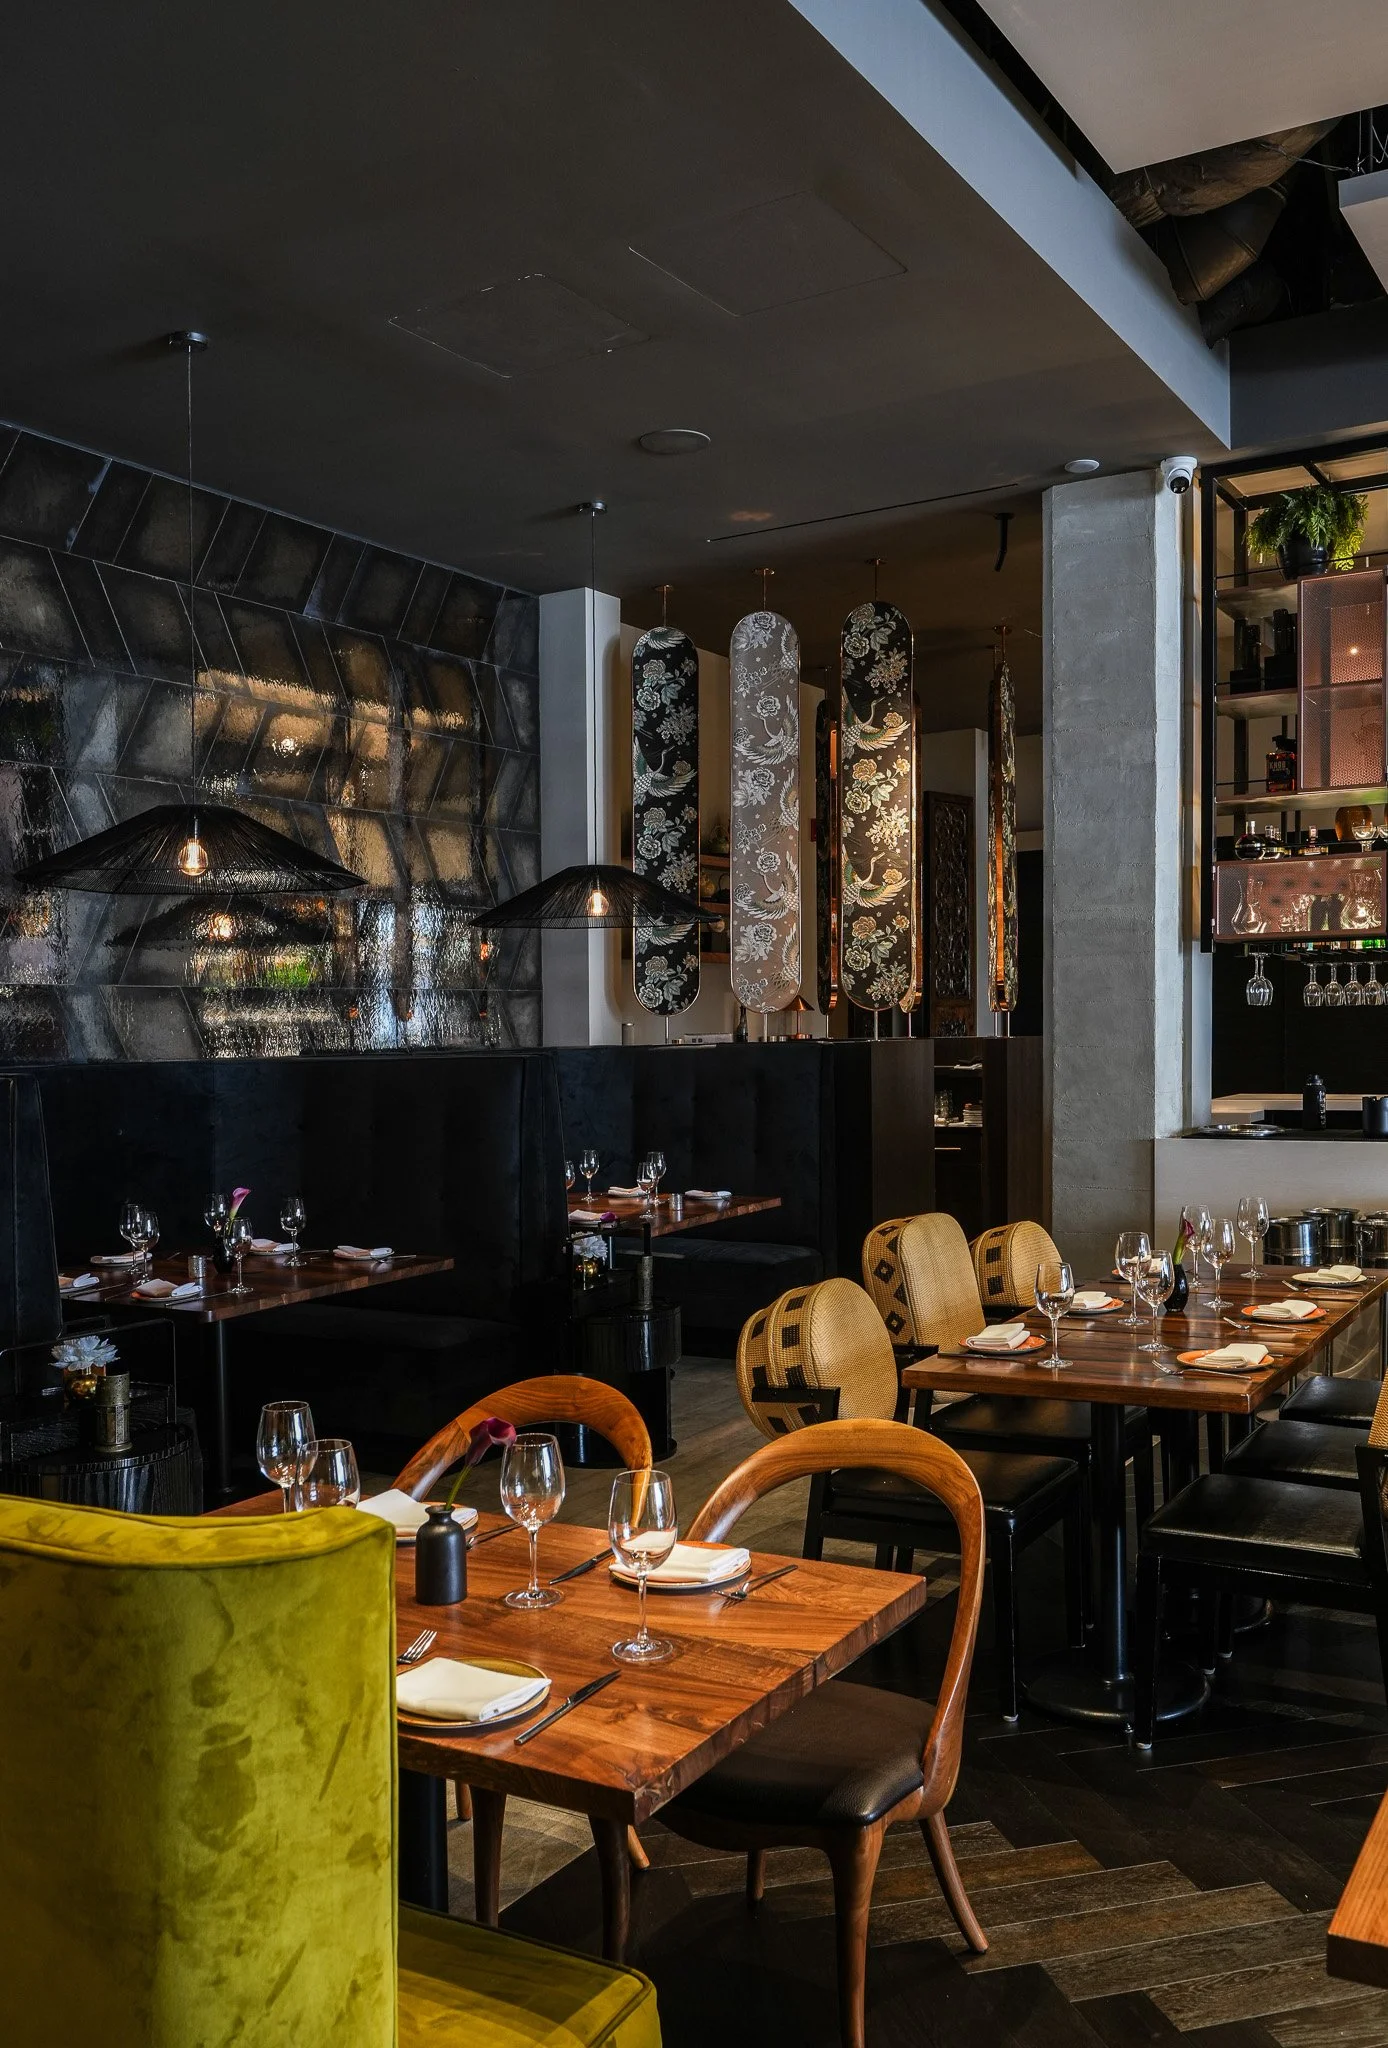
Those choices also helped transition the project into the next lighting condition, where several architectural elements, including leftover metal and aluminum detailing, were carried over from the group's earlier San Francisco location, tying this space to the brand's design history.
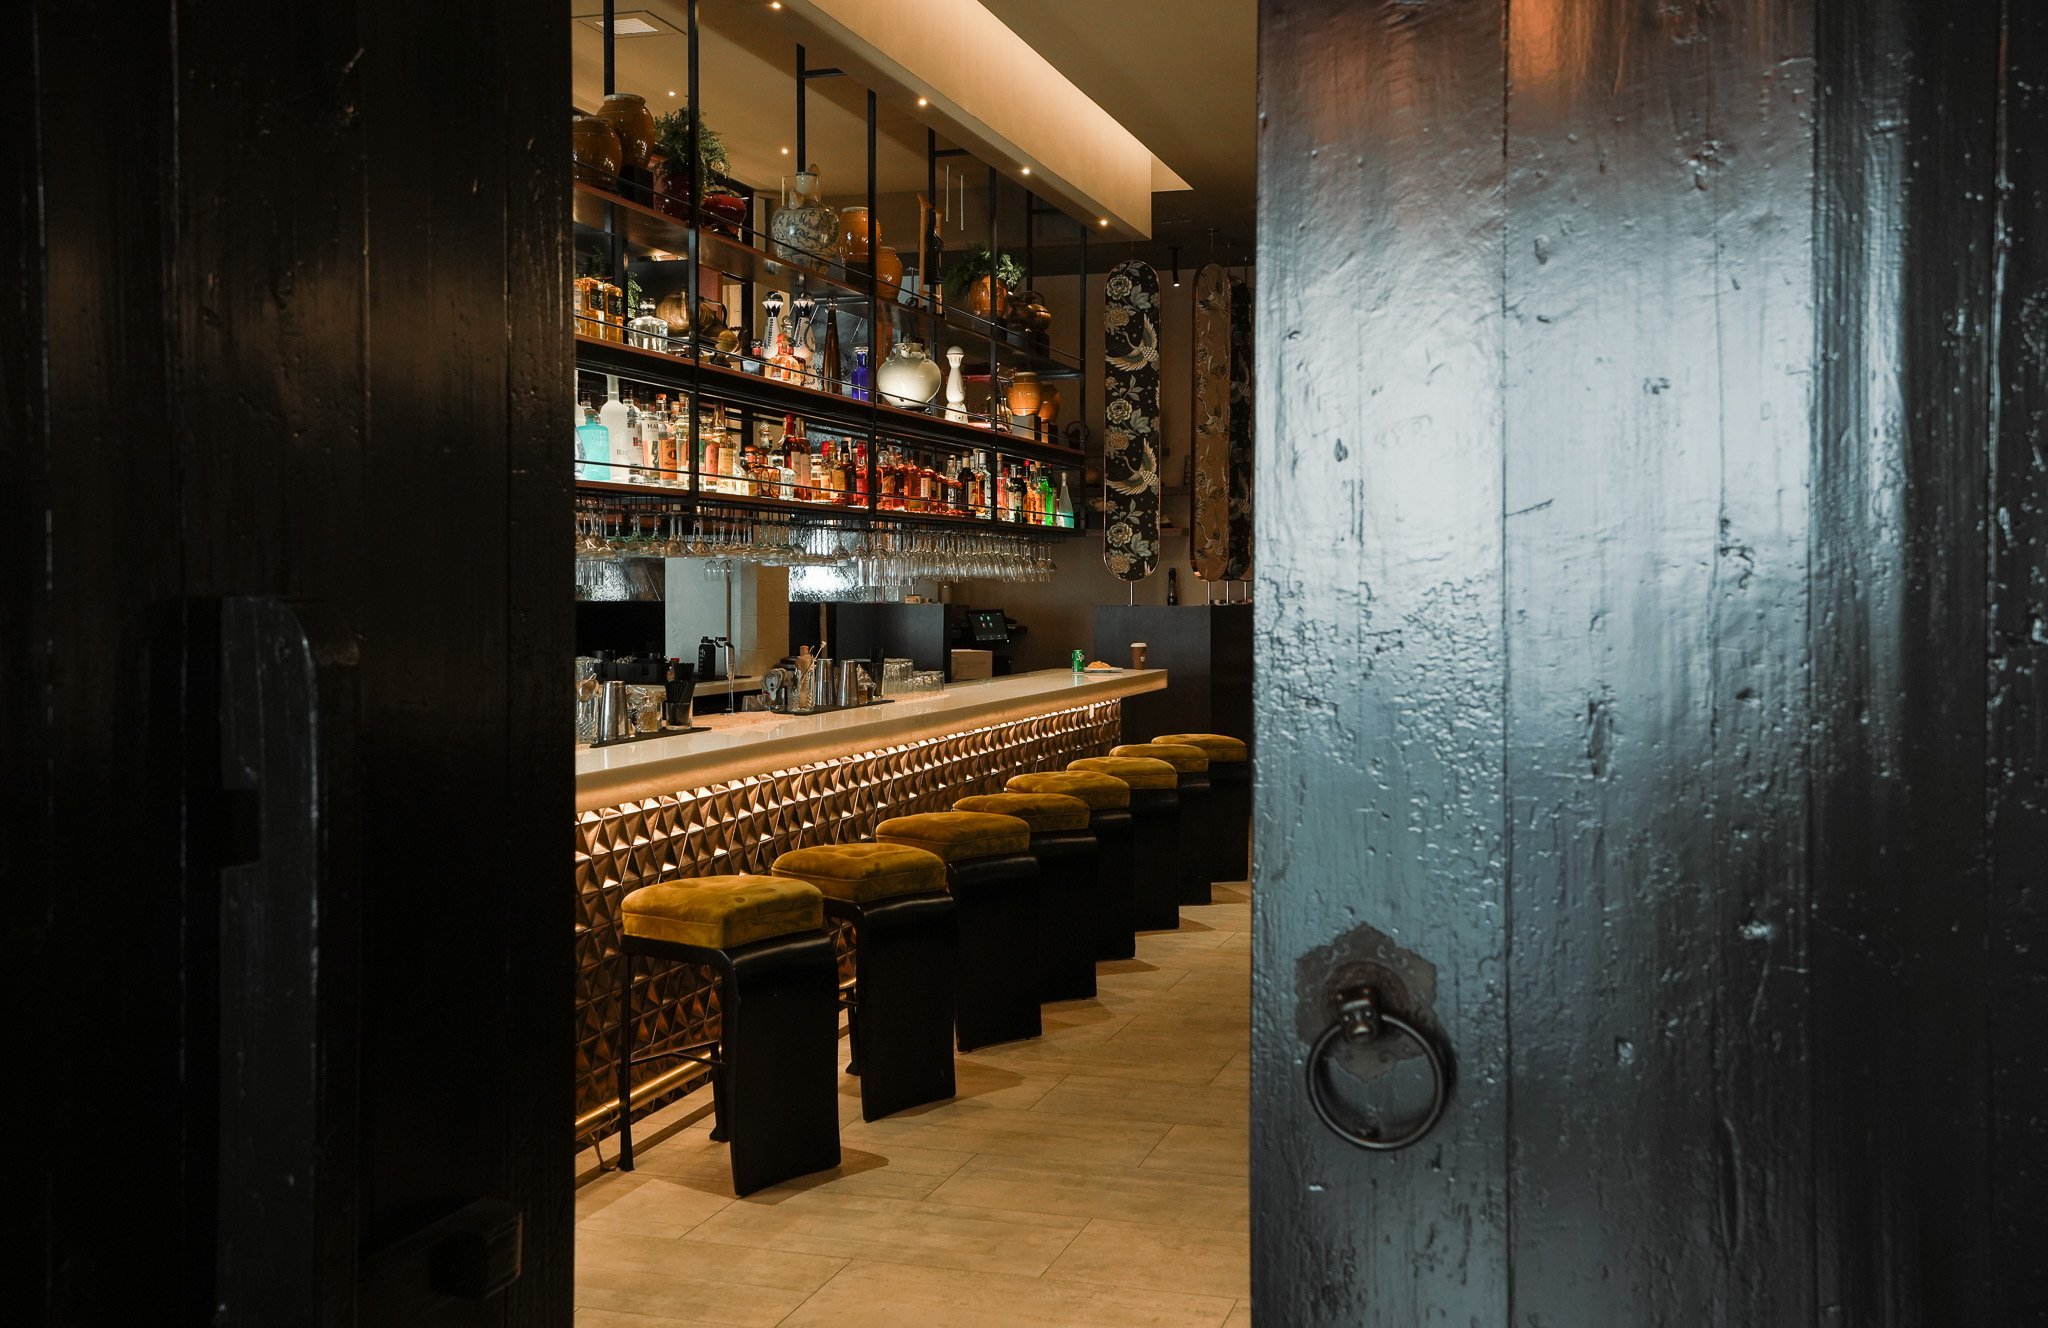
The palette also had to work across very different lighting conditions throughout the day, from bright afternoon light through the storefront glass to the dim, moody hours after dark. Warm metals and wood tones read consistently in both, which is part of why they were chosen over cooler, more reflective finishes that can feel harsh once the lighting shifts to evening mode.
Interior Design for Restaurants:
Materials and Palette
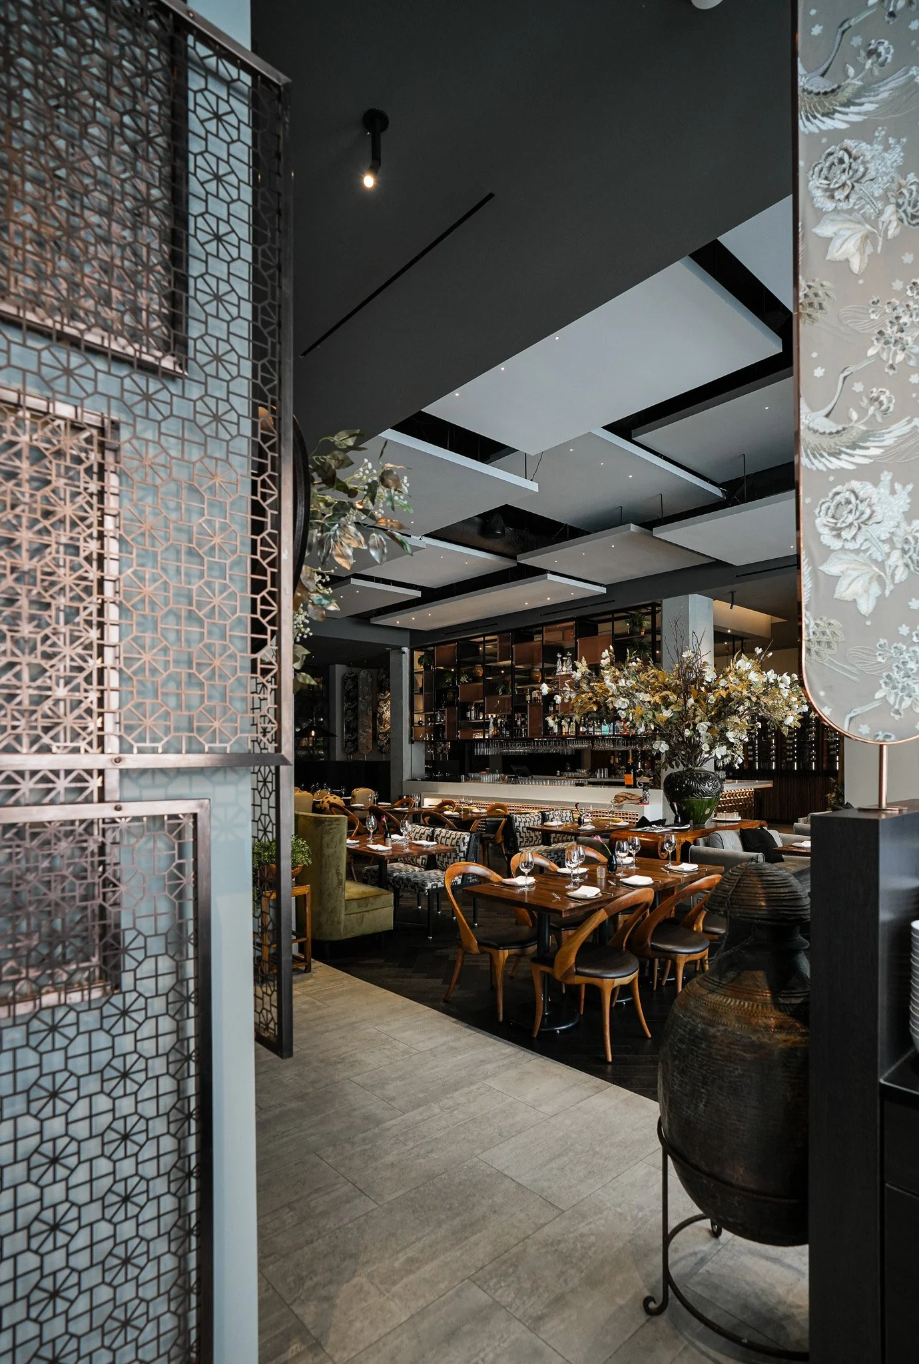
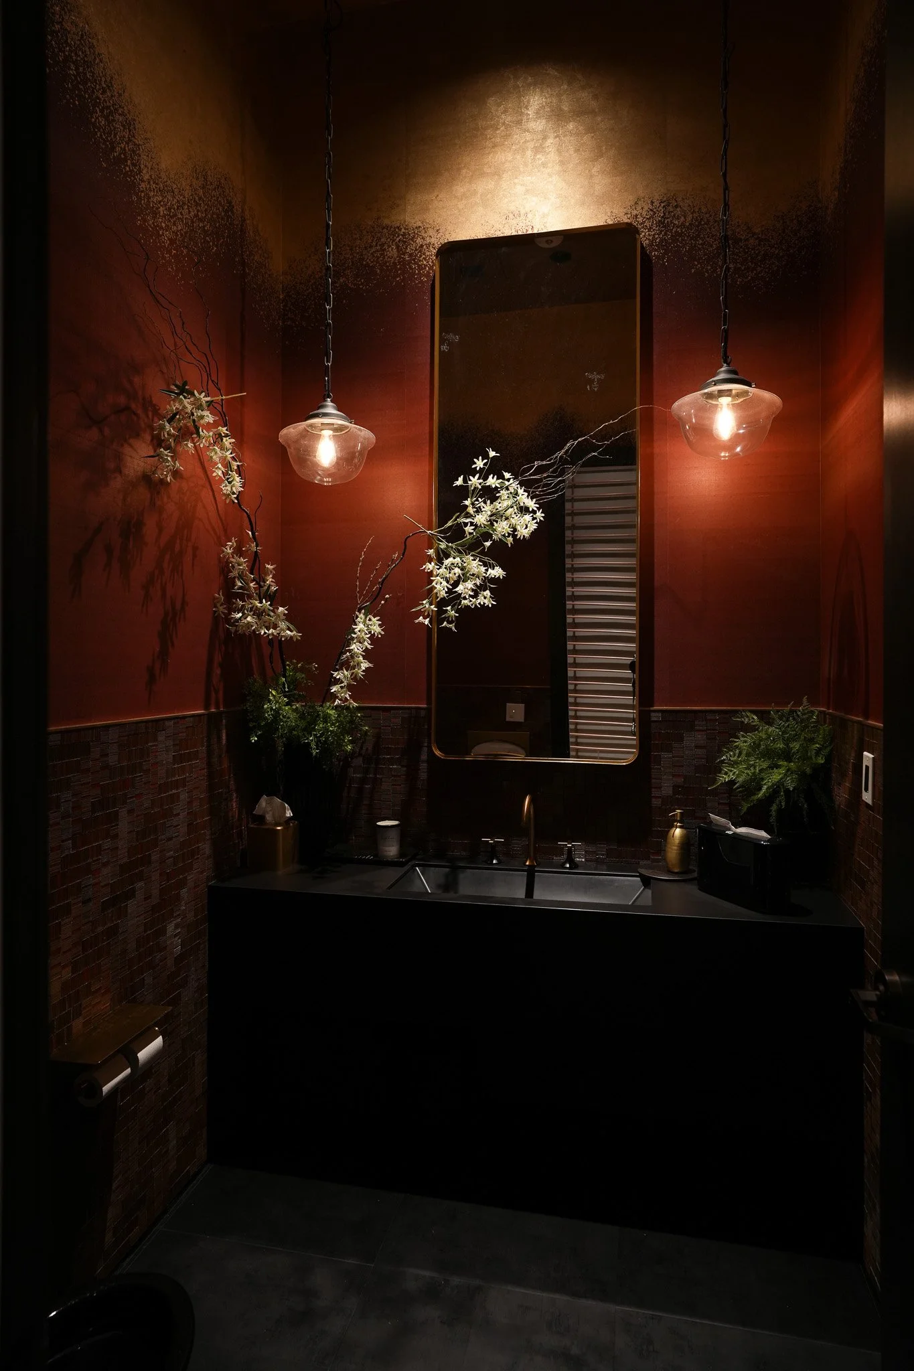

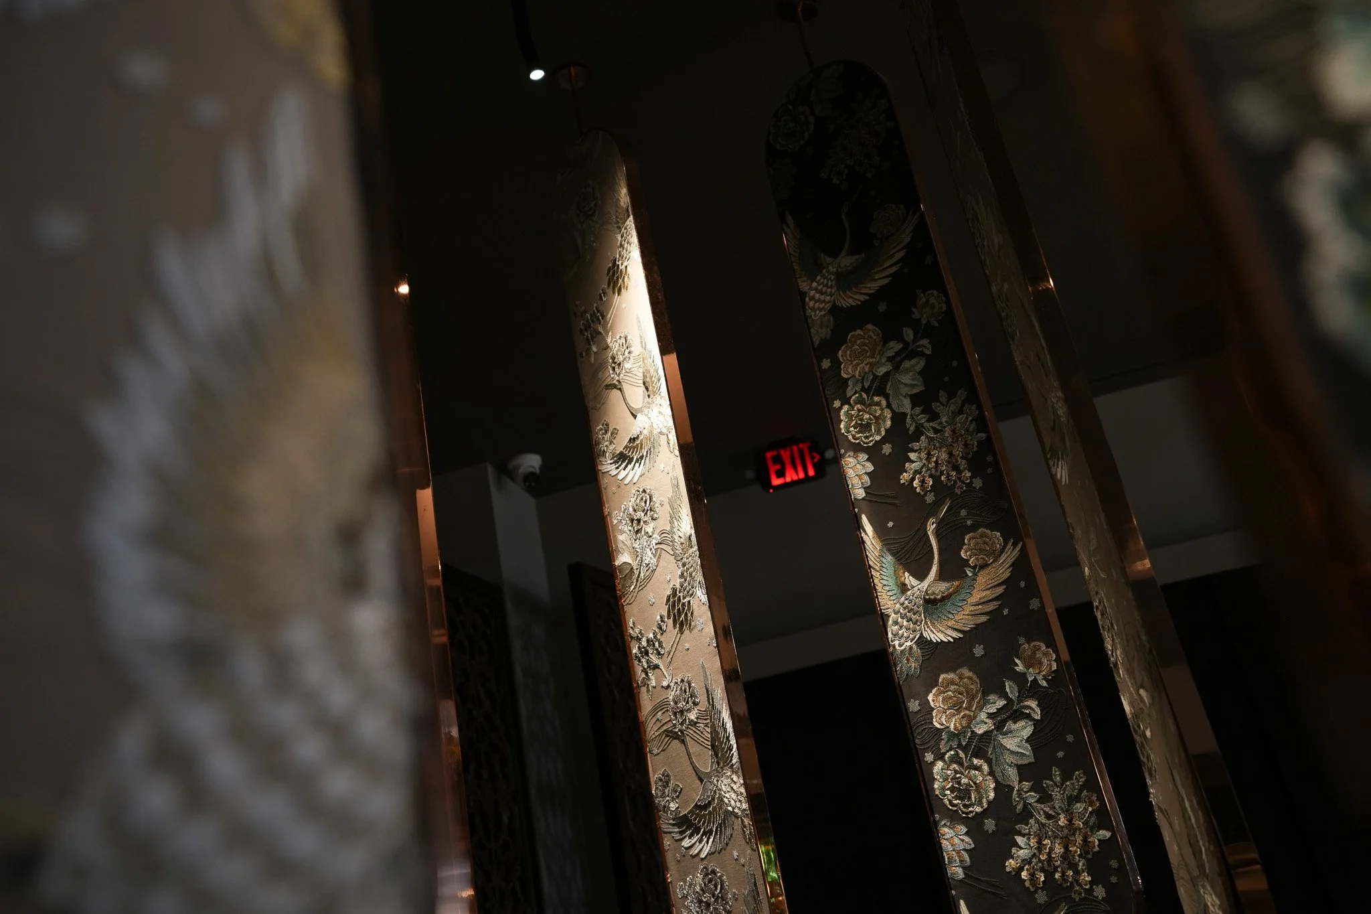
The material palette draws from brass, aged metal, warm wood tones, and polished concrete, a combination that reads as modern while carrying an older, more textured quality. JH2 describes the effect as closer to a historic Shanghai interior filtered through a contemporary lens: high-end without being showy.
"I wanted it to feel layered rather than loud, the opposite of a Las Vegas kind of glamour. Subtle and alluring, with nods to Eastern design." — June Her, Principal Architect.
That restraint was intentional. Good interior design for restaurants often comes down to knowing when to hold back, letting materials like stone, brass, and wood carry the design rather than leaning on trend-driven finishes that date quickly.
Restaurant Lighting Design,
Zoned by Mood
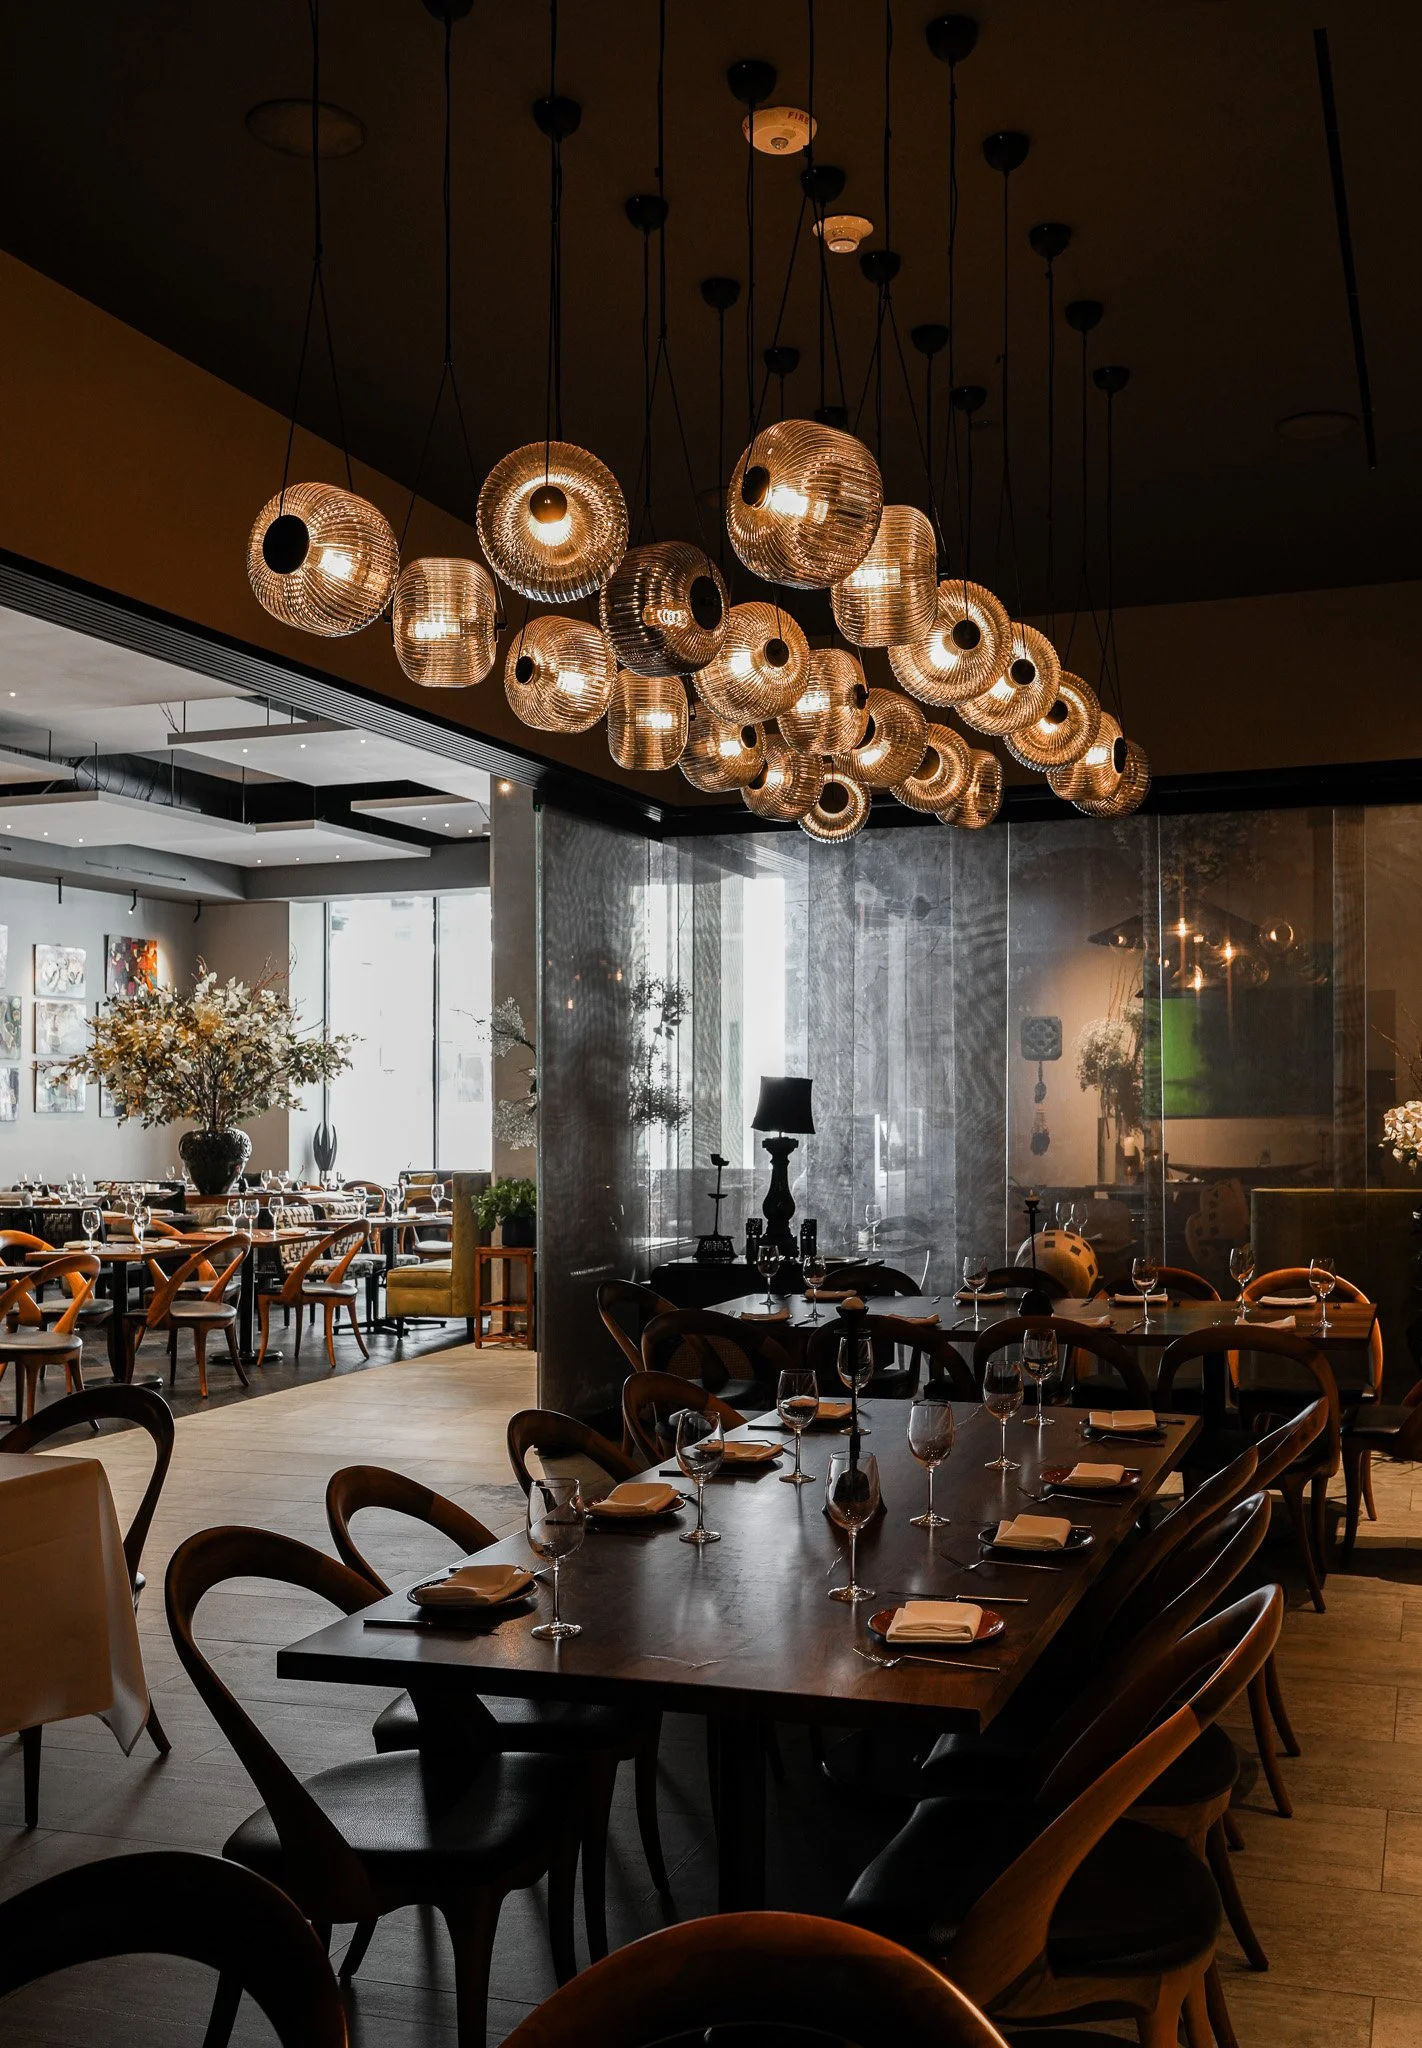
Lighting was one of the most technical and important aspects of this project. In a restaurant, lighting isn't just illumination; it's atmosphere, and it shifts throughout the day.
JH2 worked with a dedicated lighting consultant to develop a plan that varies by zone and by hour - brighter, more direct light in service areas, and warm, indirect lighting throughout the dining room and bar that softens as the evening progresses.
Each zone, the entry bar, the main dining floor, and the VIP room, has its own lighting program, so the room reads differently at 6 PM than it does at midnight without ever feeling disjointed.
Zoned, mood-driven lighting design helps the restaurant stay cohesive while still changing with the evening and the shifting location of each guest.
The Bar: A Custom, Structurally Integrated Centerpiece
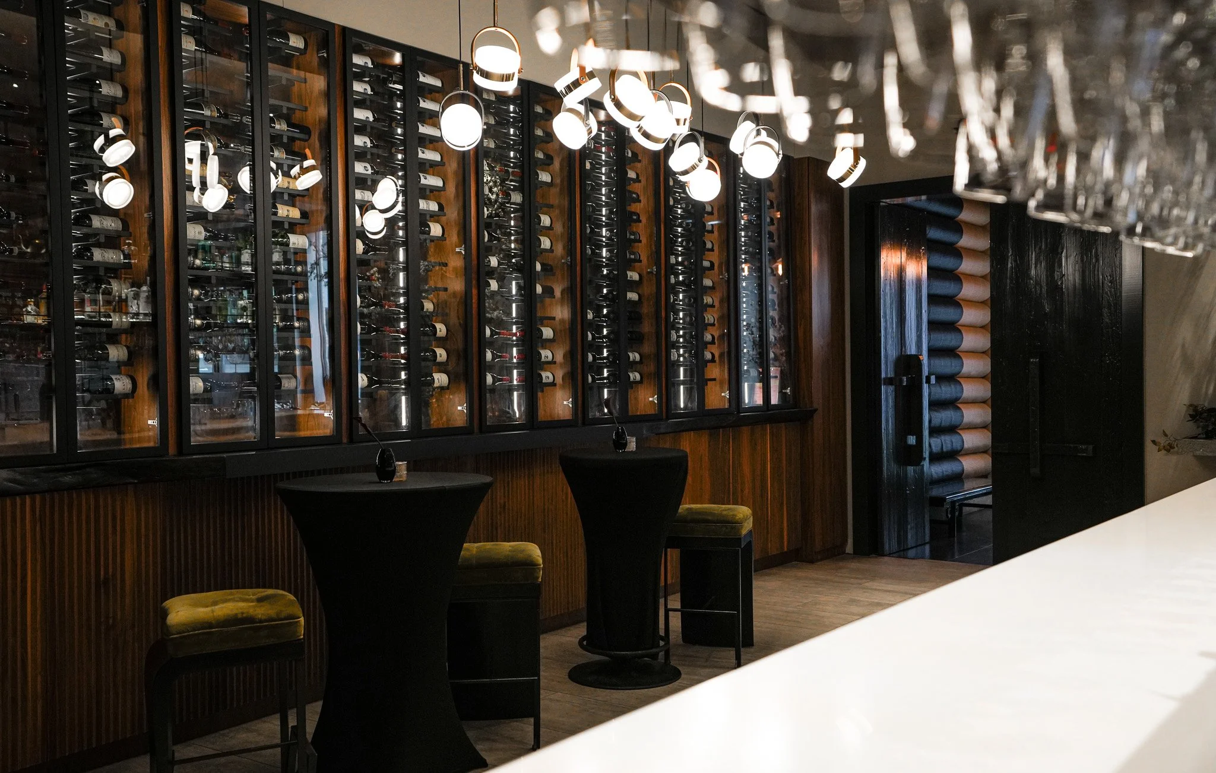
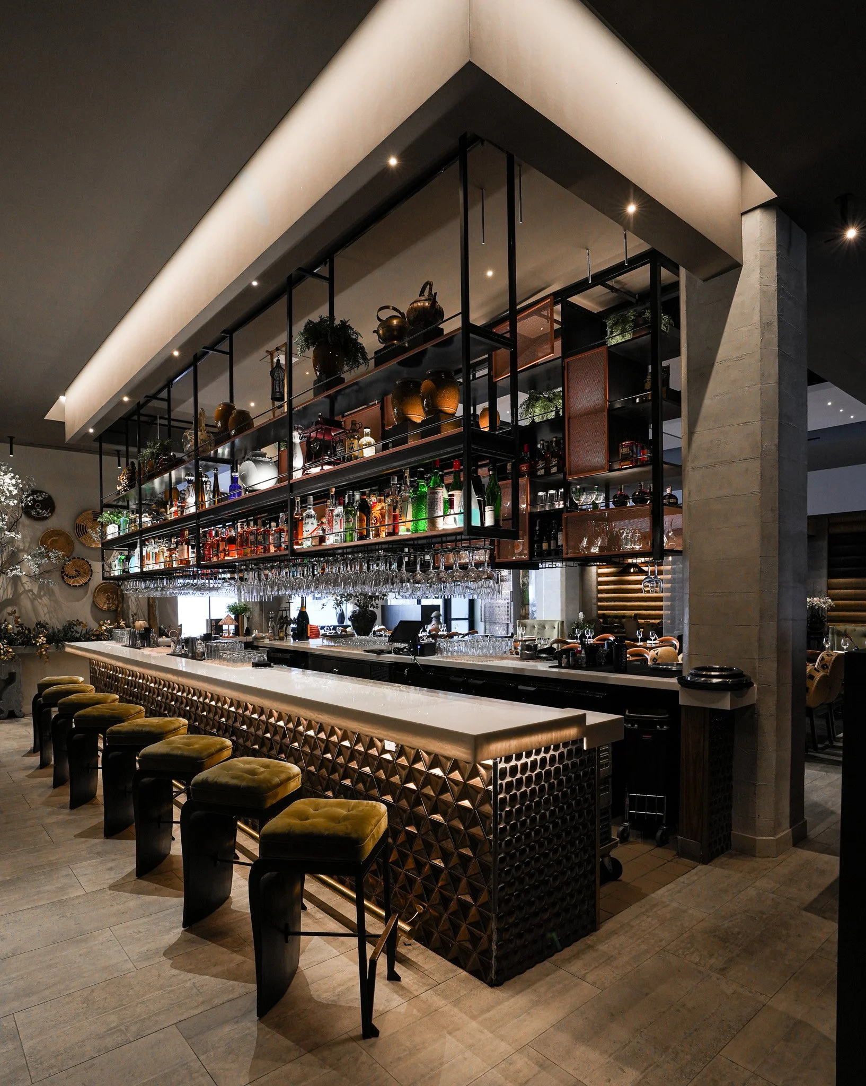
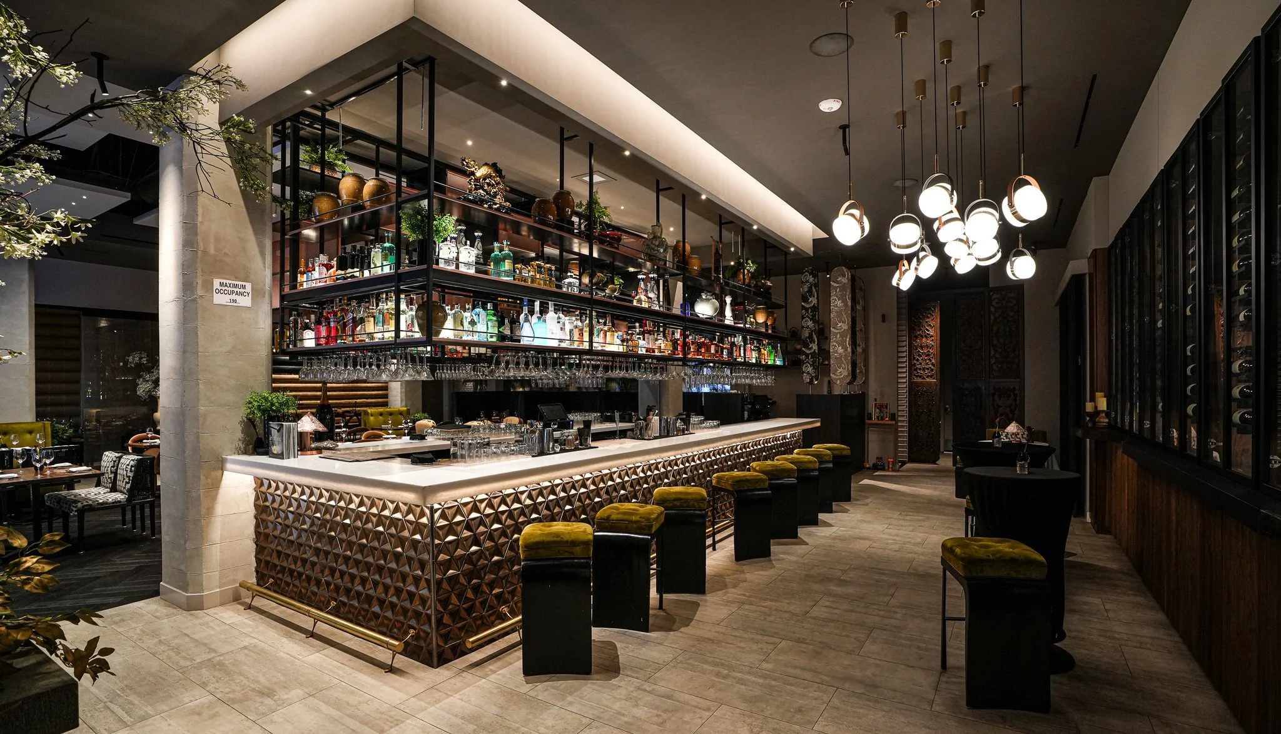
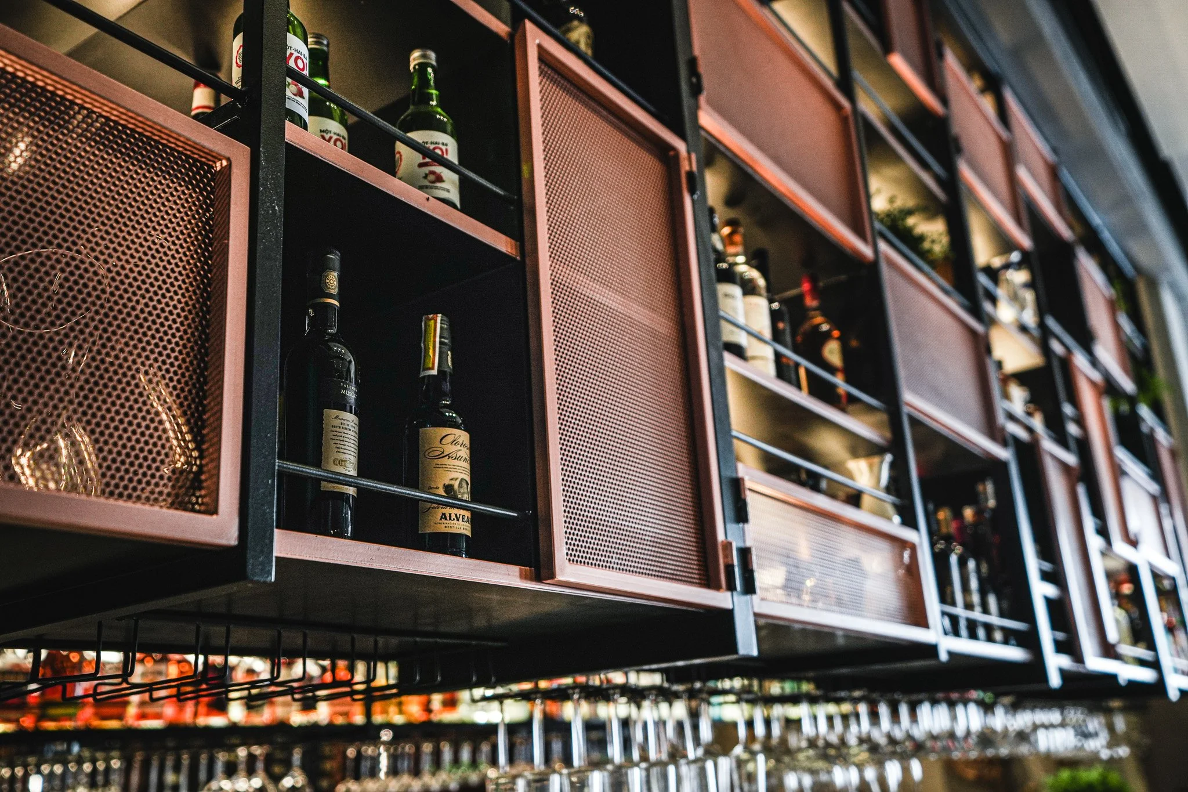
The bar itself is one of the project's signature features: a custom cast-iron and metal structure suspended from the ceiling rather than built up from the floor, made possible by the concrete deck above.
JH2 worked directly with a metal fabricator to design and build the piece on-site rather than specifying it from a standard catalog.
Nearby, a wine cellar display with standing bar space extends the entry sequence, giving guests a distinct moment before they ever reach the main dining room.
The VIP Room and Custom Millwork
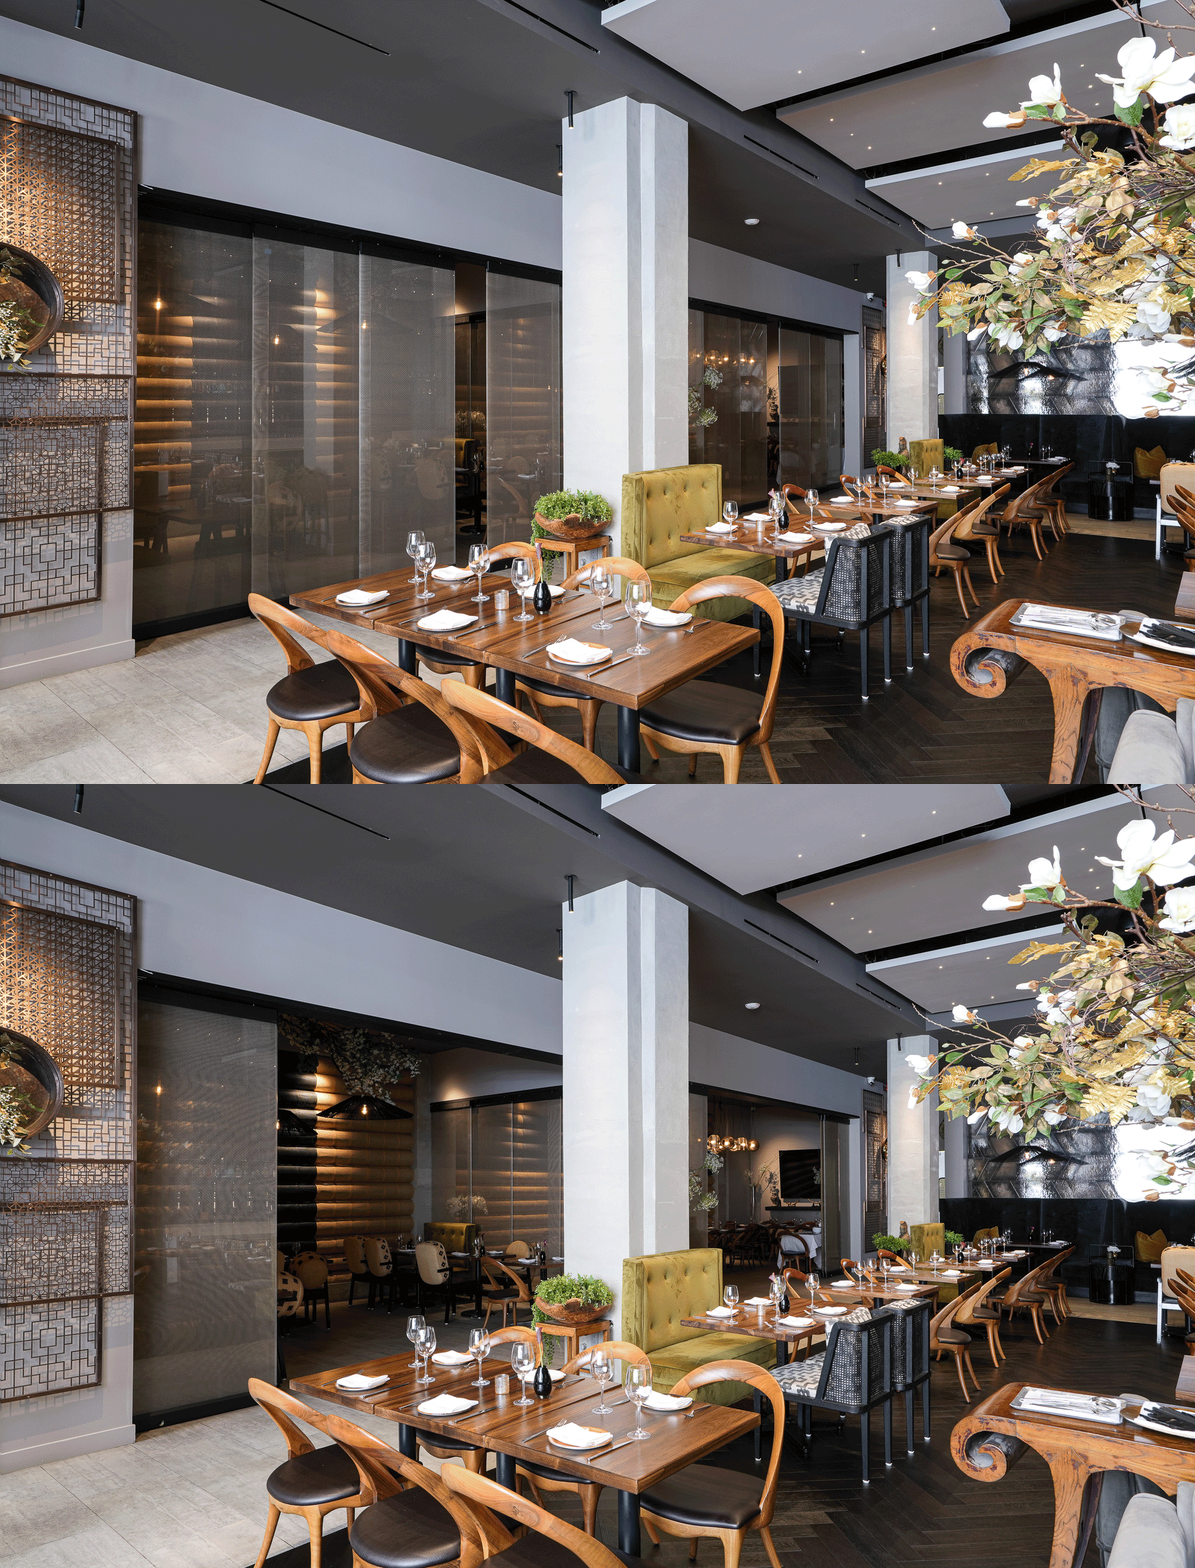
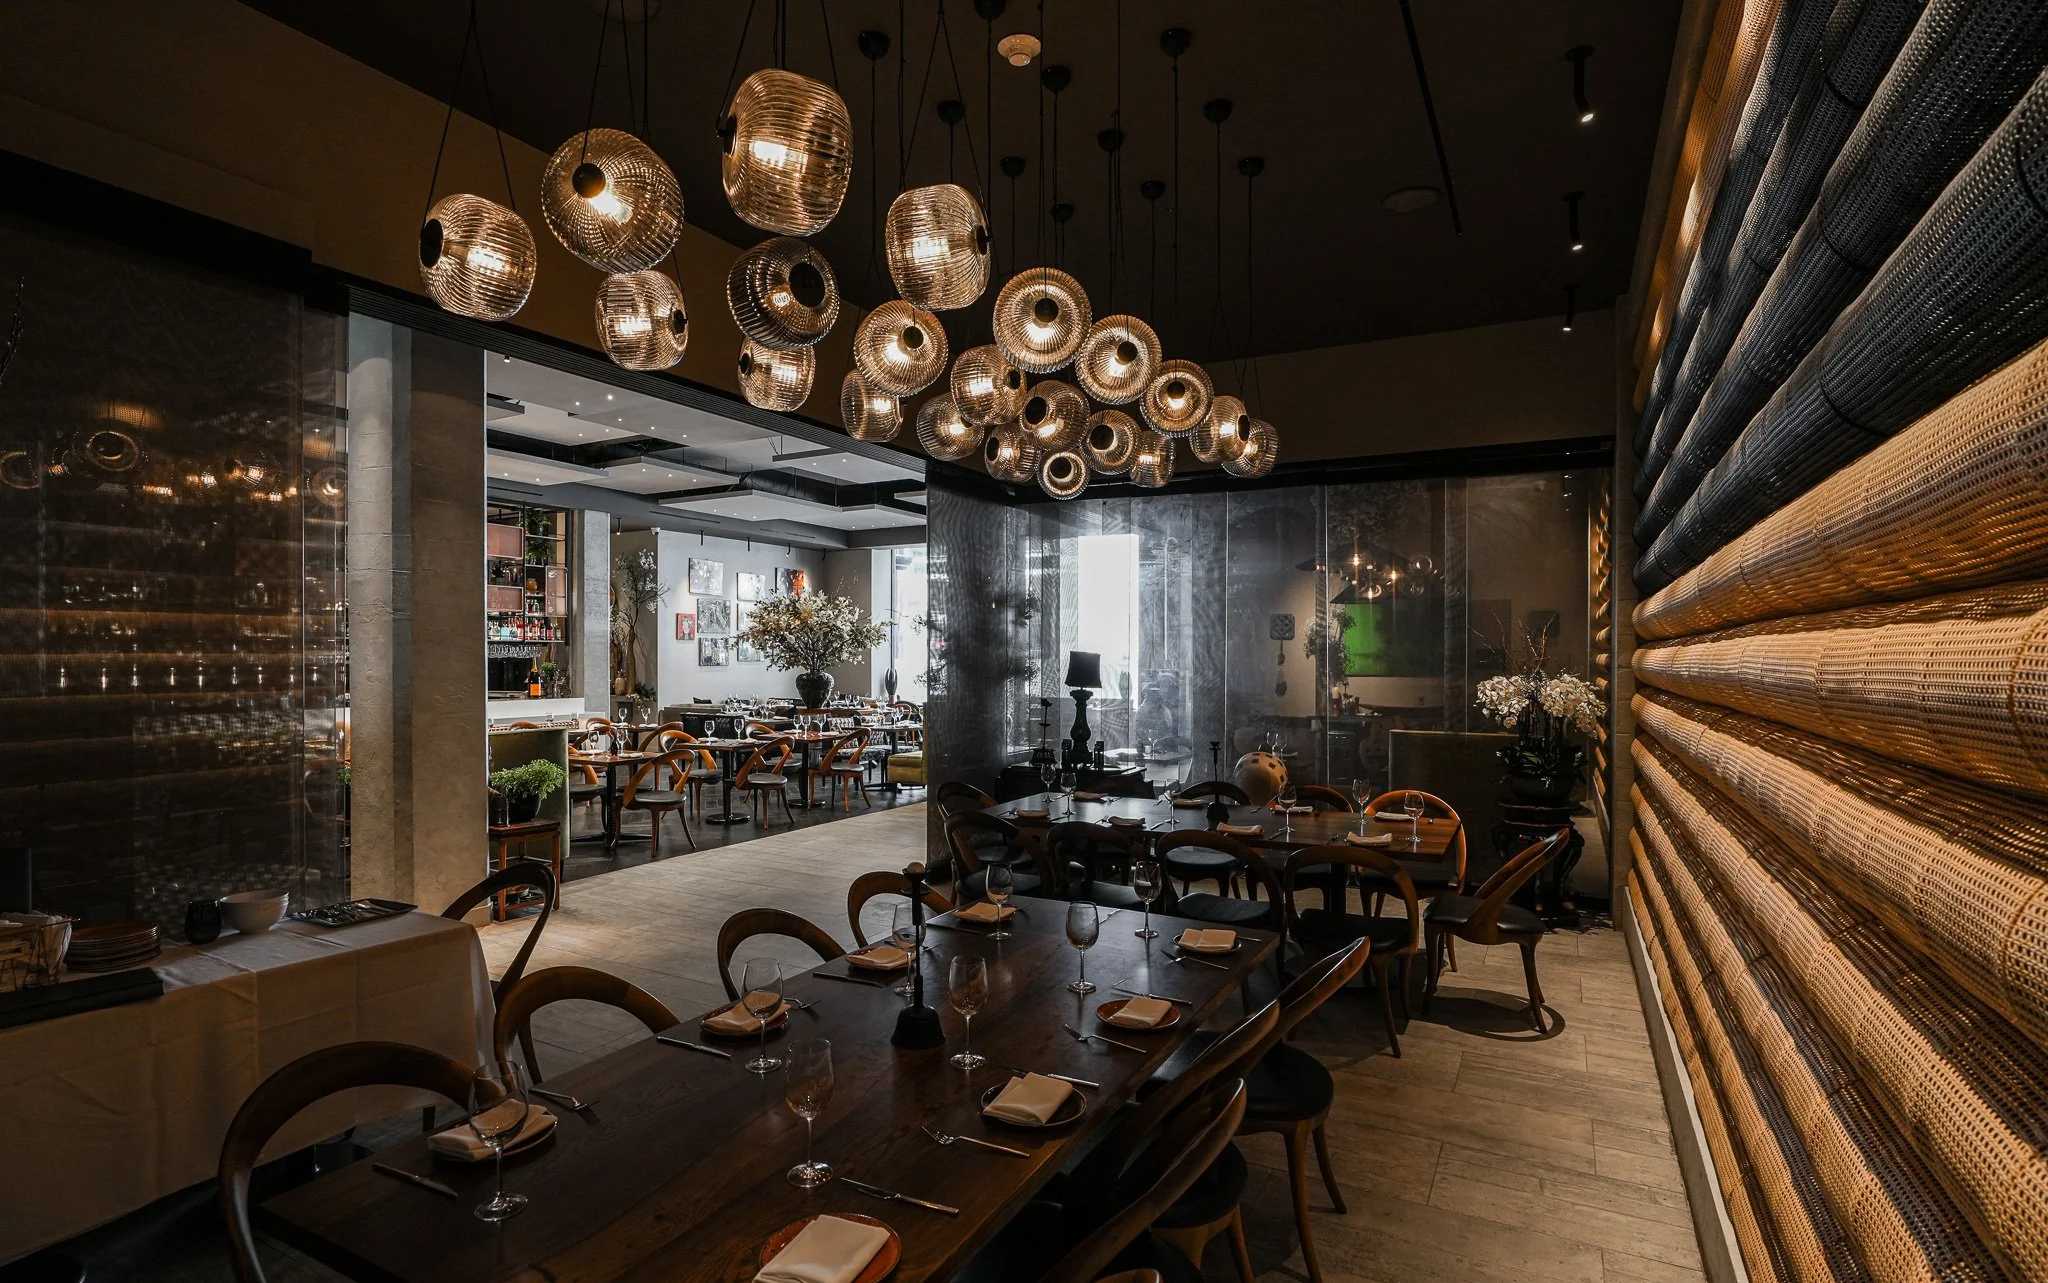
A private VIP room sits adjacent to the main dining area, with a custom bamboo treatment developed in close collaboration with a specialty fabricator.
The room can open to the main space for larger events or close off entirely for private dining, giving the restaurant flexibility without sacrificing continuity. Flexible glass partitions allow the room to shift between open and enclosed without feeling like an afterthought.
Guiding the Guest Experience,
Detail by Detail
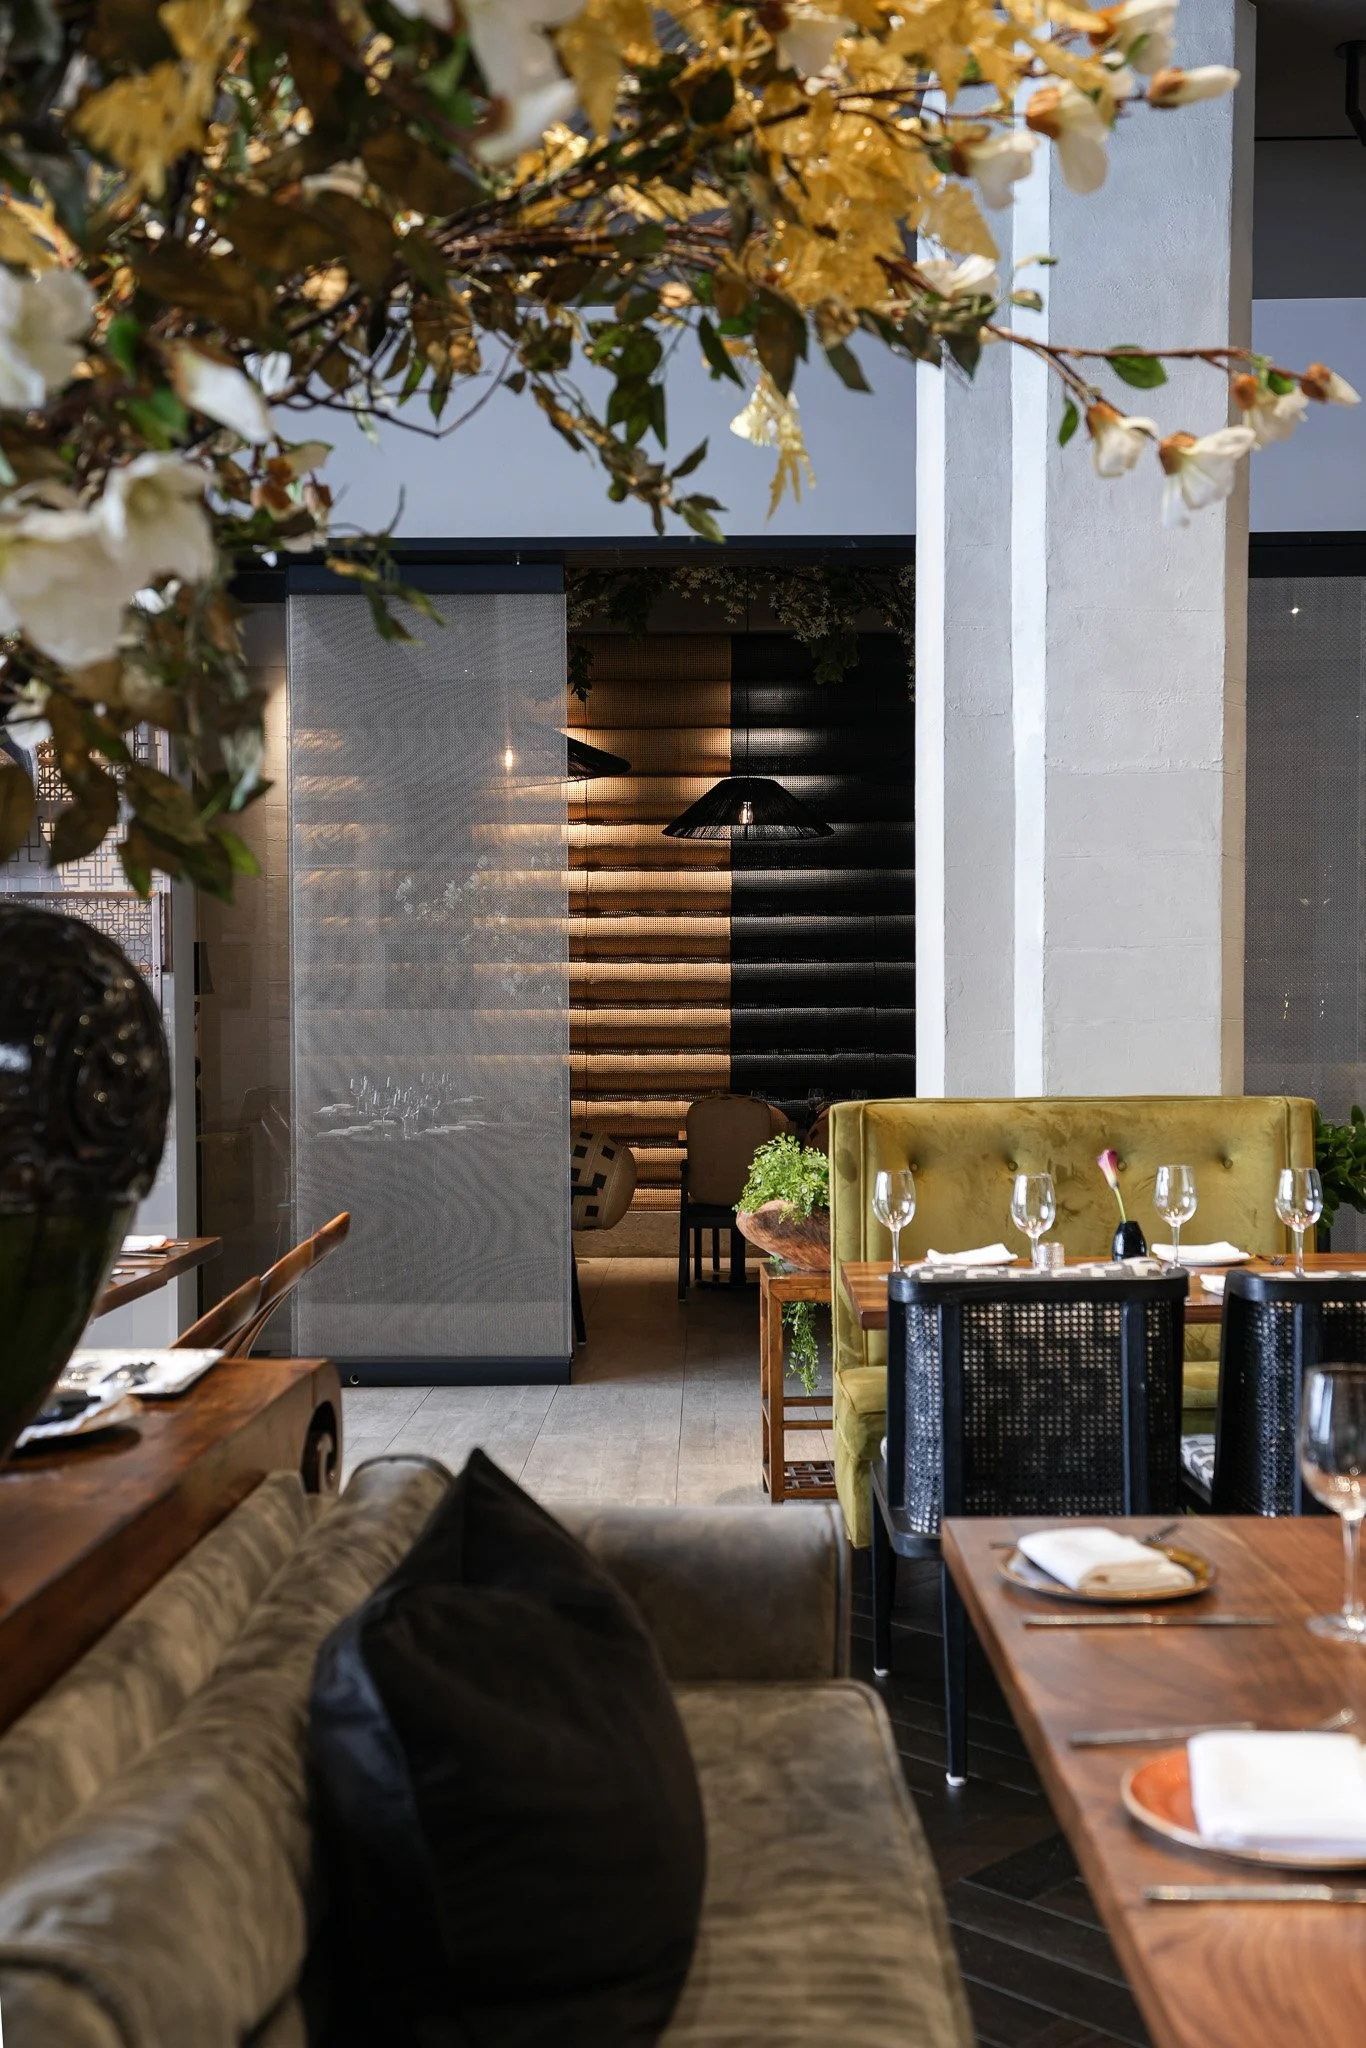
Restaurant design is ultimately about sequence, and JH2 approached the Crustacean's layout as a guided path rather than a static floor plan. From the entry bar to the main dining room to the VIP space, each zone reveals itself in order, with sightlines and lighting used to draw guests forward. Without exterior landscaping to lean on, that sense of discovery had to come from architecture and interior finishes, using framed views, changes in ceiling height, and shifts in material to signal a new zone before a guest even reaches it.
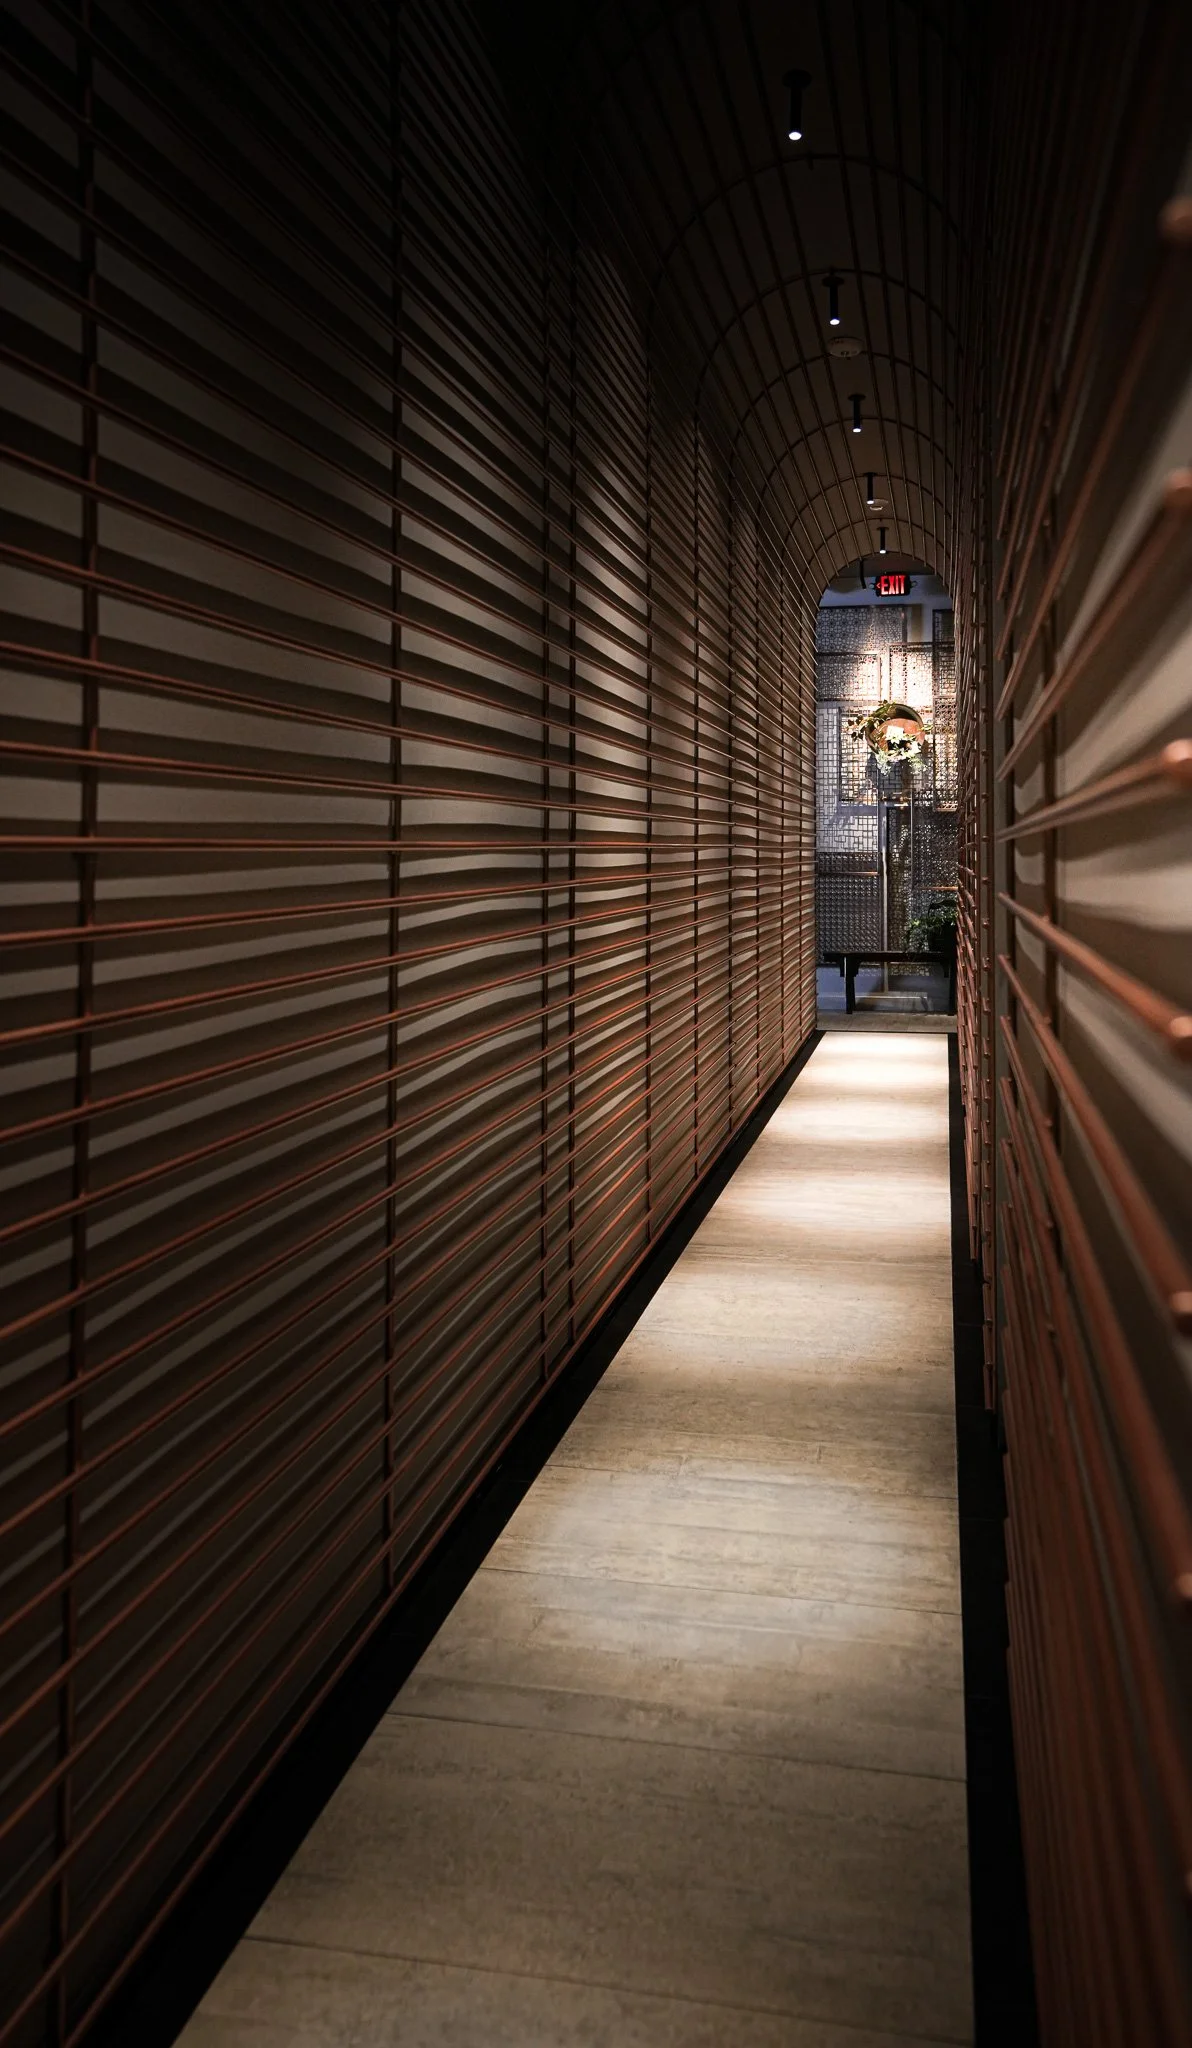
Even the route to the restrooms received the same level of attention: an arched, metal-detailed hallway feature with layered lighting turns a routine transition into part of the overall experience, consistent with the brand's emphasis on hospitality in every square foot. It's a small moment in the floor plan, but one that reinforces a larger idea in restaurant architecture: the guest experience doesn't pause between the dining room and the rest of the building; it continues through every corridor and doorway.
High-End Restaurant Design and Construction Management
Restaurant architecture requires a different level of coordination than residential work. Air handling has to account for full dining room and kitchen ventilation; every zone needs its own lighting program; and custom elements like booths and tables have to be dimensioned to fit exactly. At its peak, this project brought together close to fifteen people across architecture, mechanical, electrical, plumbing, and lighting design. All of them coordinated toward the same vision. JH2 was the lead designer and construction manager for this project from concept to creation.
That coordination extended down to the smallest details. Booth seating was designed as a modular system that still reads as fully custom, with joinery sized specifically to the tables and layout of each dining zone. Where a residential project might involve one or two consultants, a restaurant build of this scale runs closer to a small construction team from day one, all working from the same design intent through to final installation.
A Restaurant Built for Longevity
The Crustacean SF opened its doors last summer to strong early business, validating a design built to last well beyond its opening month. For JH2 Architects, the project reflects the studio's range: alongside its residential and coastal architecture work, JH2 brings the same level of custom, detail-driven design to commercial and hospitality projects across California.
From historic preservation constraints to custom fabrication and zoned restaurant lighting design, the Crustacean SF is a case study in what it takes to build a hospitality space meant to feel timeless rather than trend-driven. It's the kind of project that draws on the same design discipline JH2 applies to every commission, adapted to a different scale and a different set of guests.
Curious how the design evolved from location to location?
See the Crustacean Beverly Hills portfolio here.
Read June Her's full interview about this project here.
Commercial Portfolio