
The Crustacean Restaurant San Francisco: Q&A with JH2
A Conversation with June Her, Principal Architect, JH2 Architects in Newport Beach, California
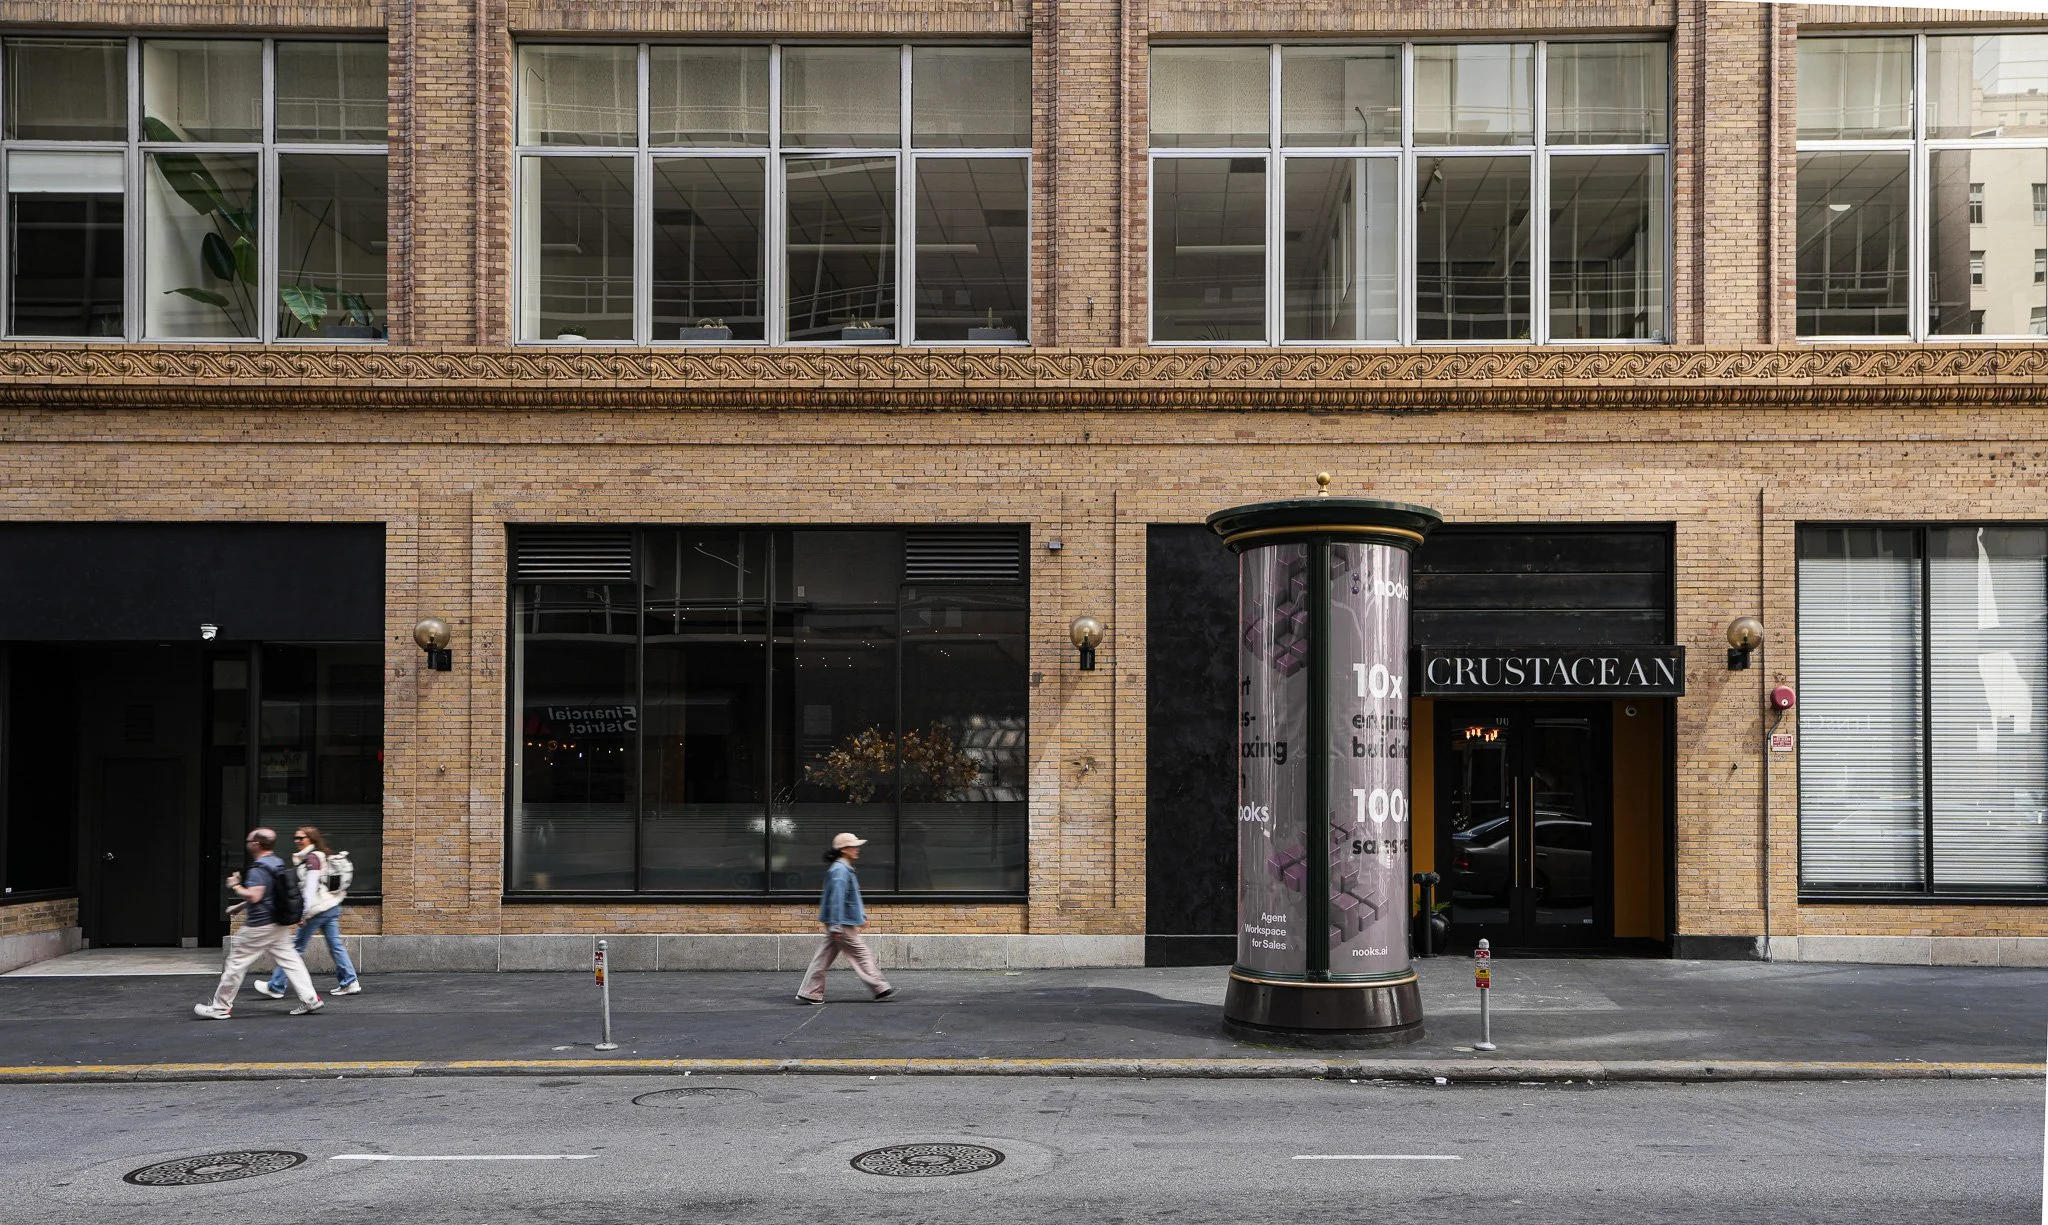
When the team behind Crustacean decided to move their original San Francisco restaurant into a new building, they weren't just renovating a room; they were carrying forward a legacy dating back to 1971 while a global pandemic brought construction to a halt for the better part of two years.
We sat down with JH2’s Principal Architect, June Her, to talk through what it actually took to get the Crustacean SF open: the historic storefront she couldn't touch, the custom bar built to hang from a concrete ceiling, and the three-hour dinner that finally let her see it all come together.
Here’s how it all came together…
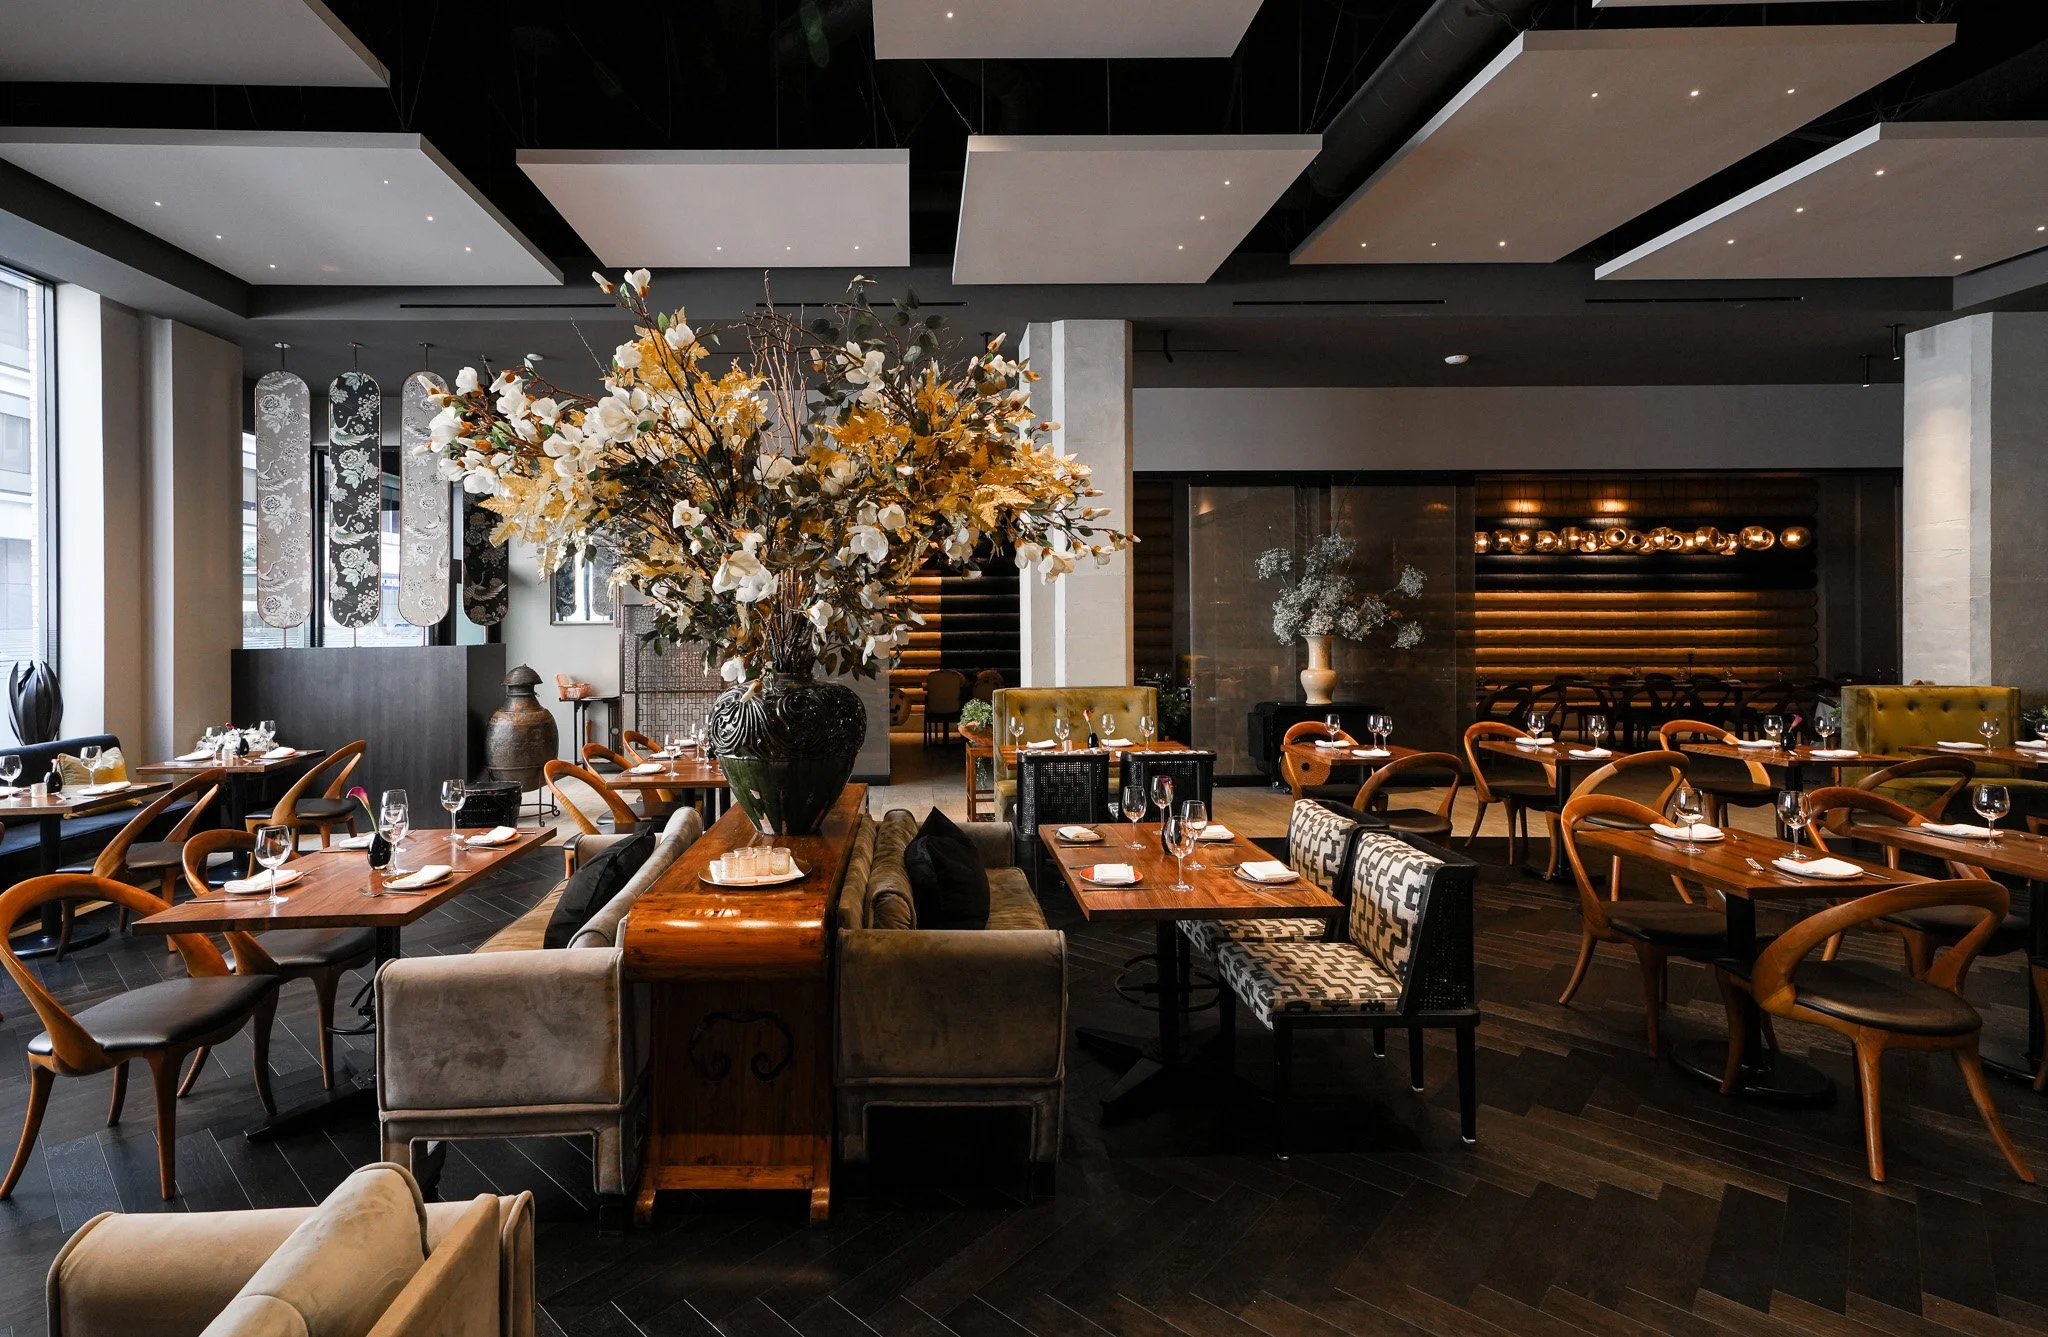
Q: This is the third Crustacean location. How much of the design was about honoring what came before it, versus starting fresh?
A: A lot of it was evolution. The first San Francisco location, on Ventana, we finished right before this one started, and we carried over and refined much of what worked there.
Some of the metal and aluminum detailing in this space is actually leftover material from that first build; we found ways to work it in here. But the bones of this space were completely different, so it couldn't just be a copy. It had to feel like the same family.
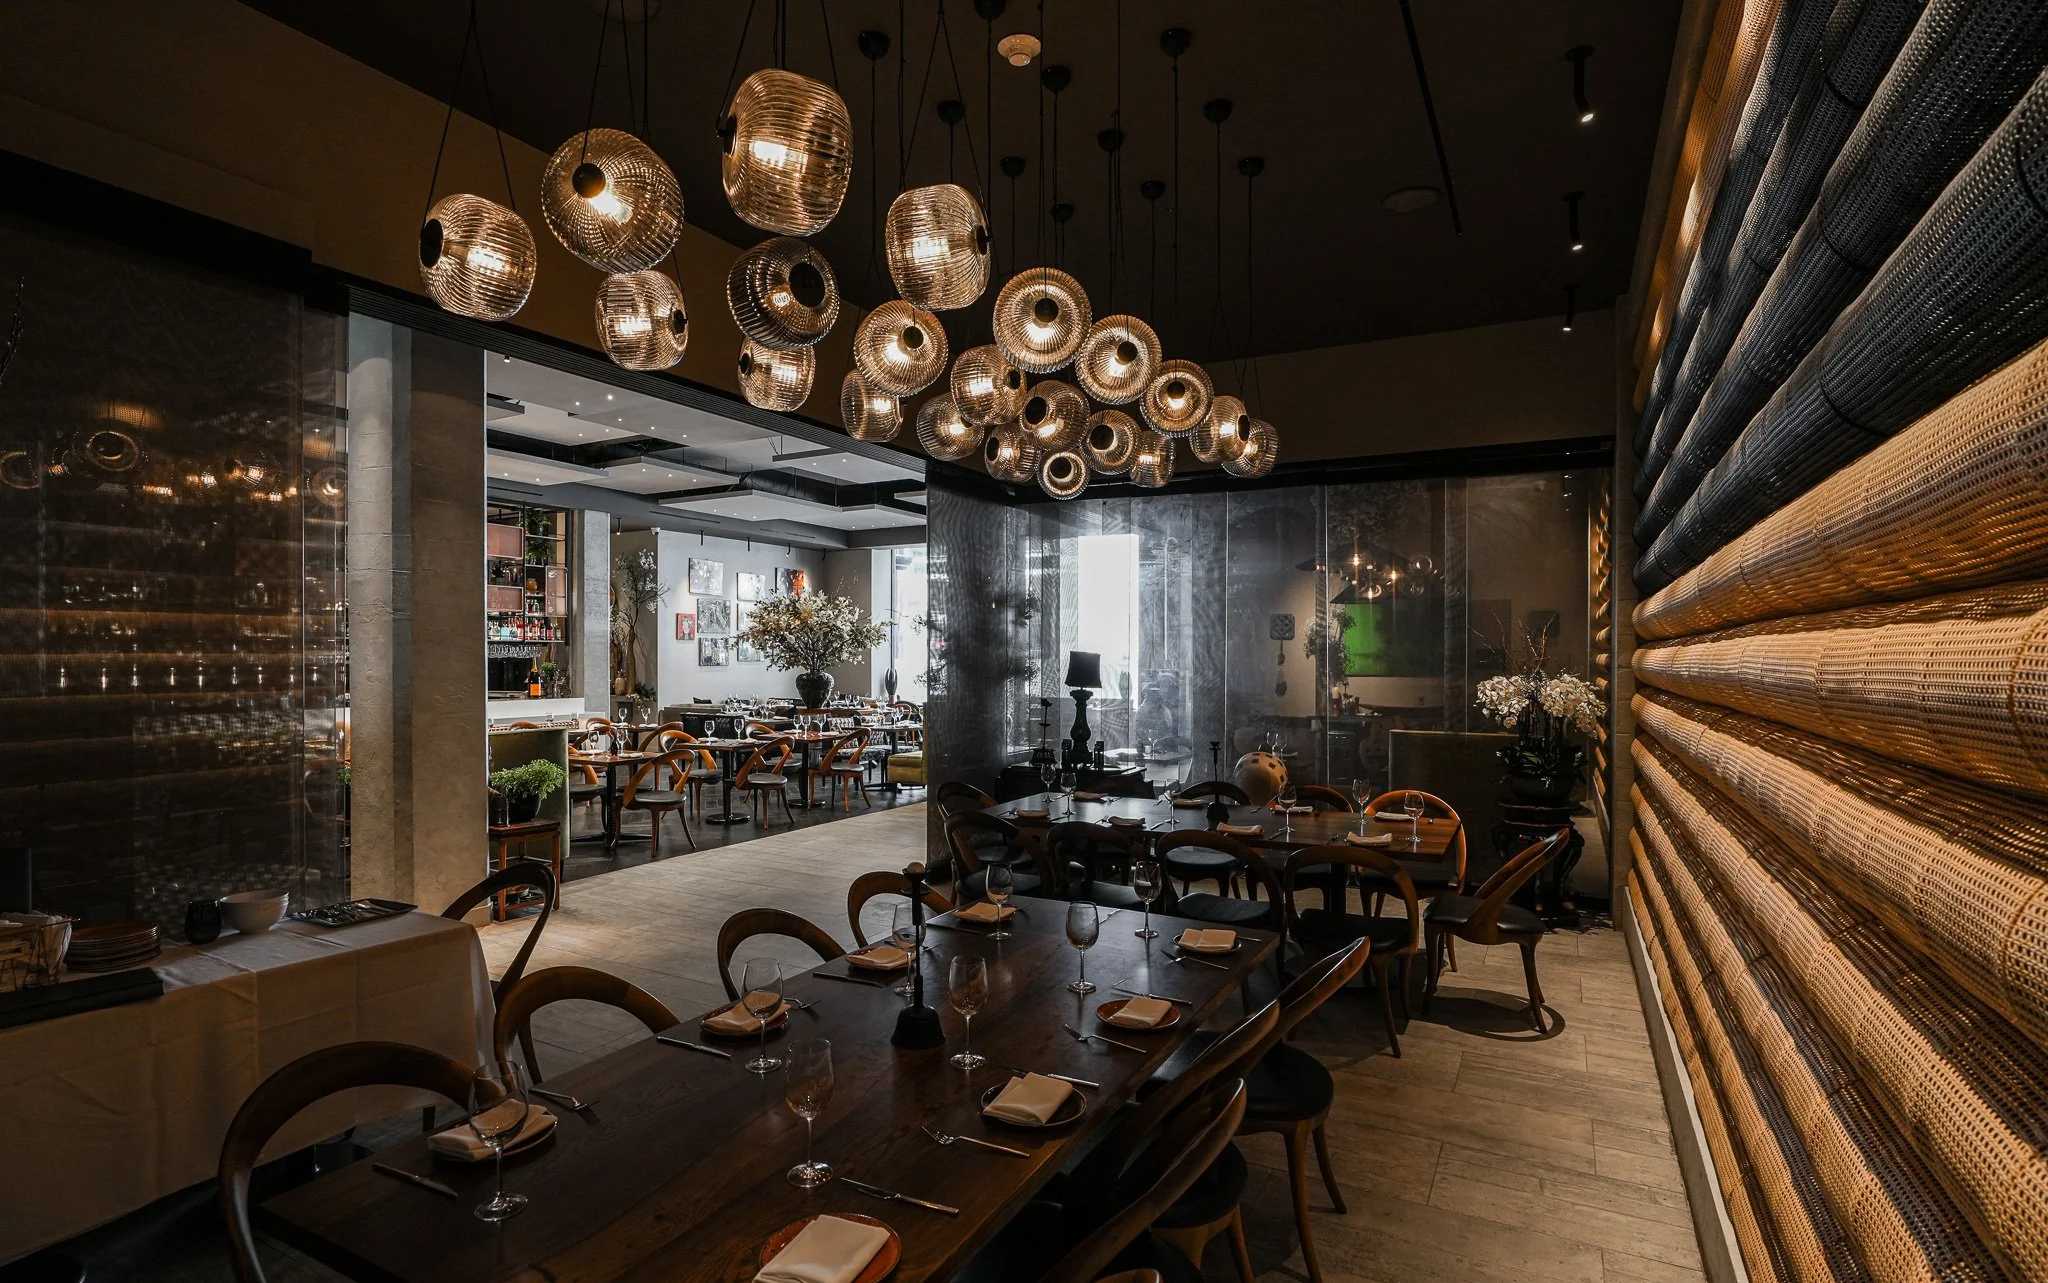
Q: The building is historic, which usually comes with restrictions. How did that shape the exterior?
A: We had very little room to change the exterior. The storefront and signage had to closely match what was already there, so getting something that still felt like Crustacean within those limits took a lot of back-and-forth. It's subtle from the street.
At night, when the lights are on inside, it reads warm against the rest of the block, but during the day, it doesn't fight the building's history.
Q: Walk us through how the space is organized. It sounds like there's a clear sequence.
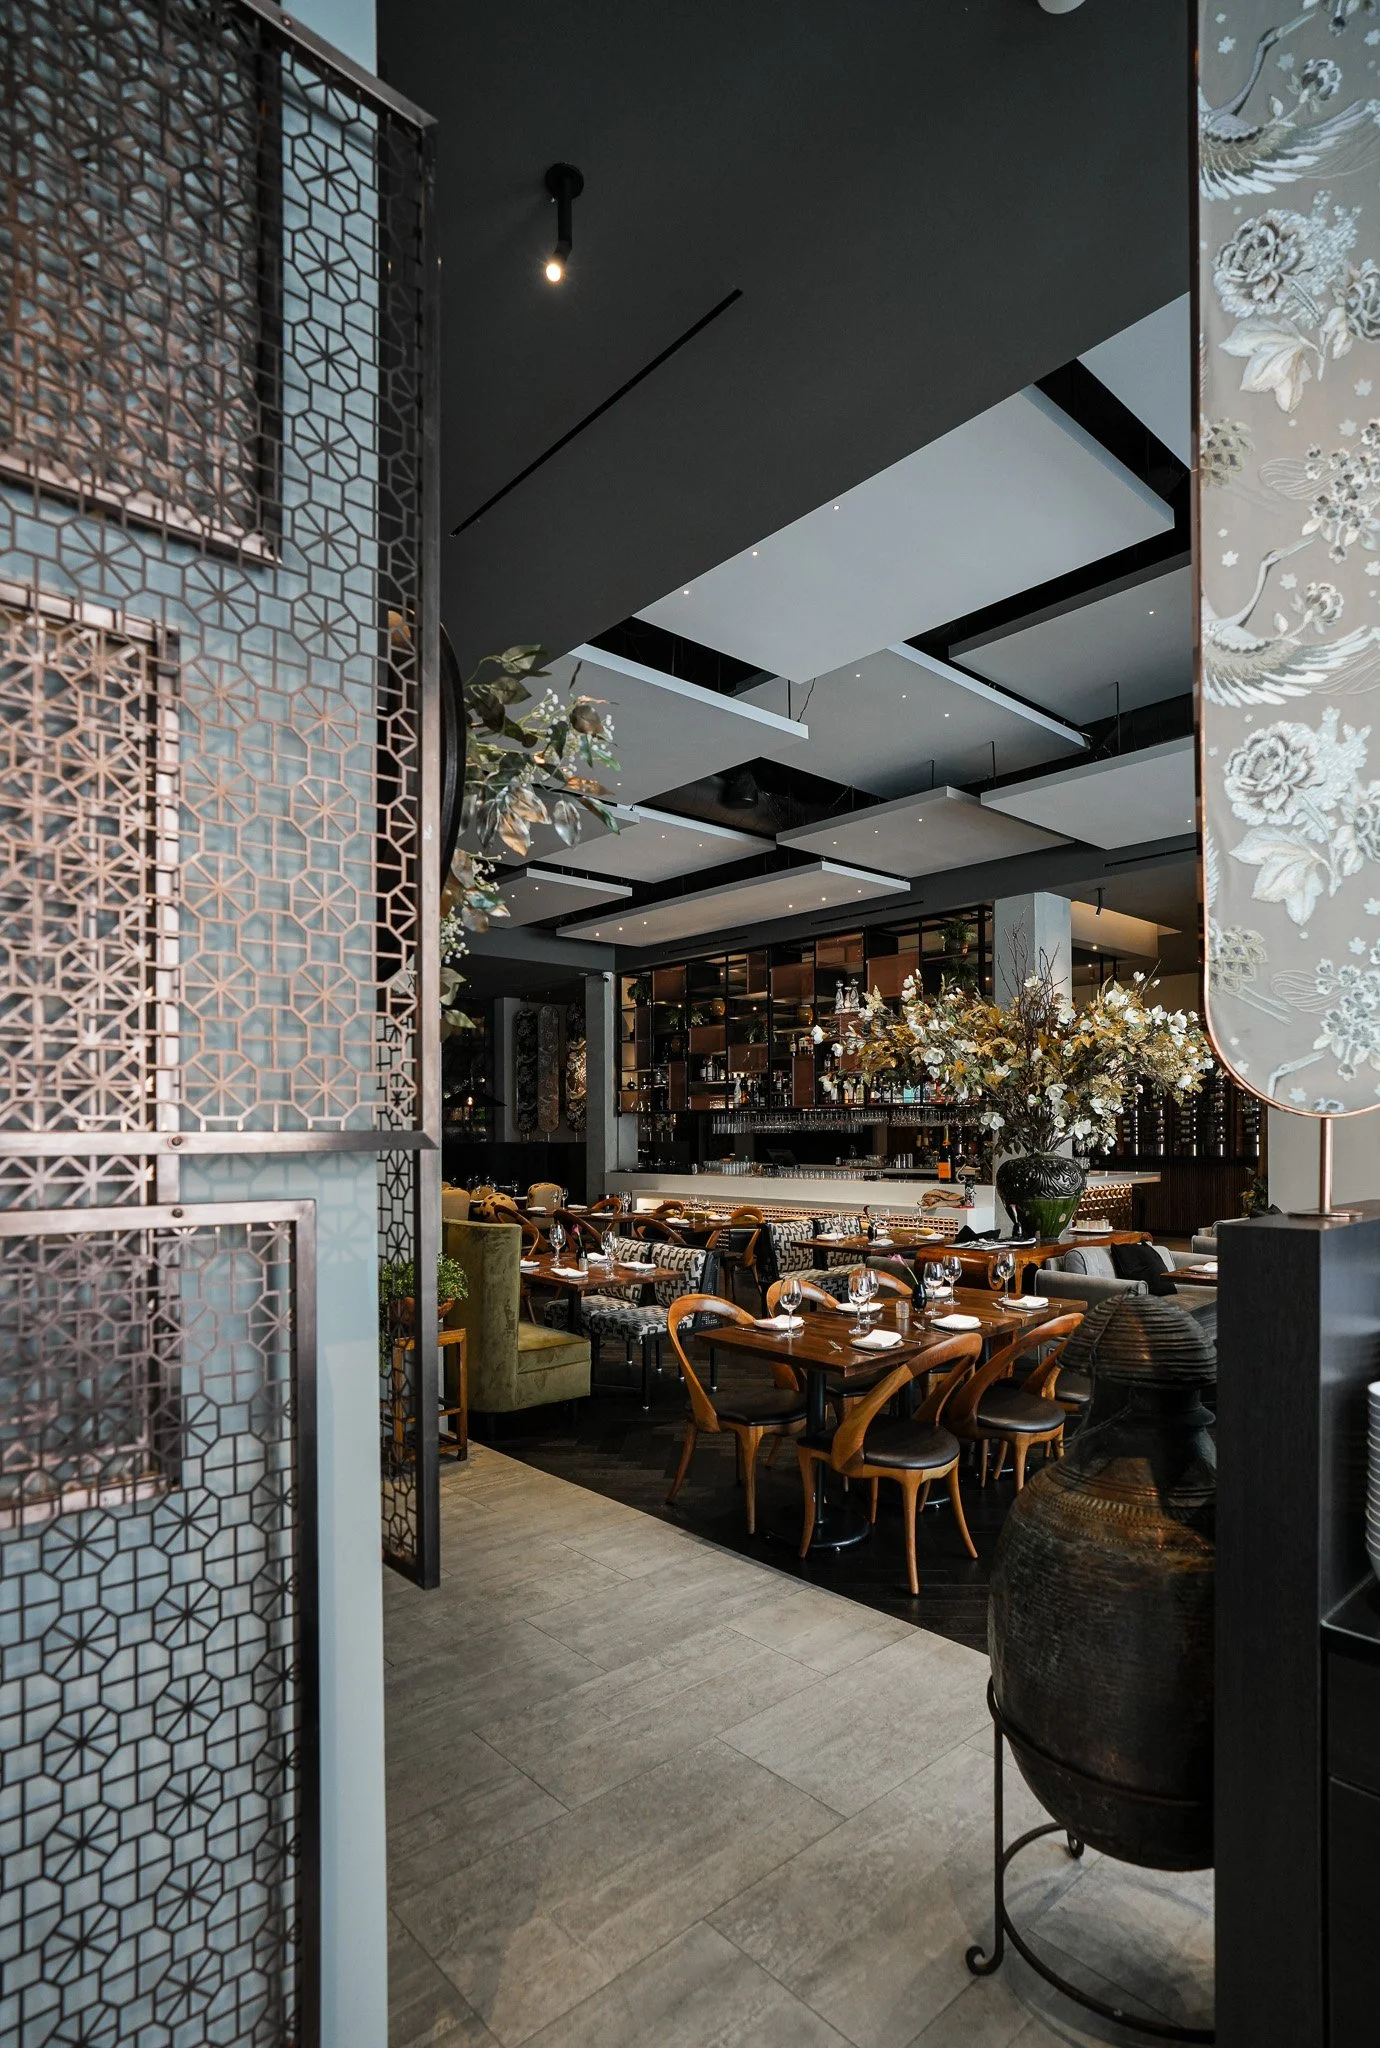
A: You come in through the bar, then move into the main dining area, and there's a VIP room that can open or close depending on the event. Every zone has its own identity, but they all read as part of the same story.
The design is really about user experience, guiding people from one moment to the next. You see the bar first, then a feature reveals itself, then another. Since we didn't have any landscape to lean on for that experience, everything had to come from the architecture and the finishes themselves.
Q: Even the walk to the restroom feels considered here. Was that intentional?
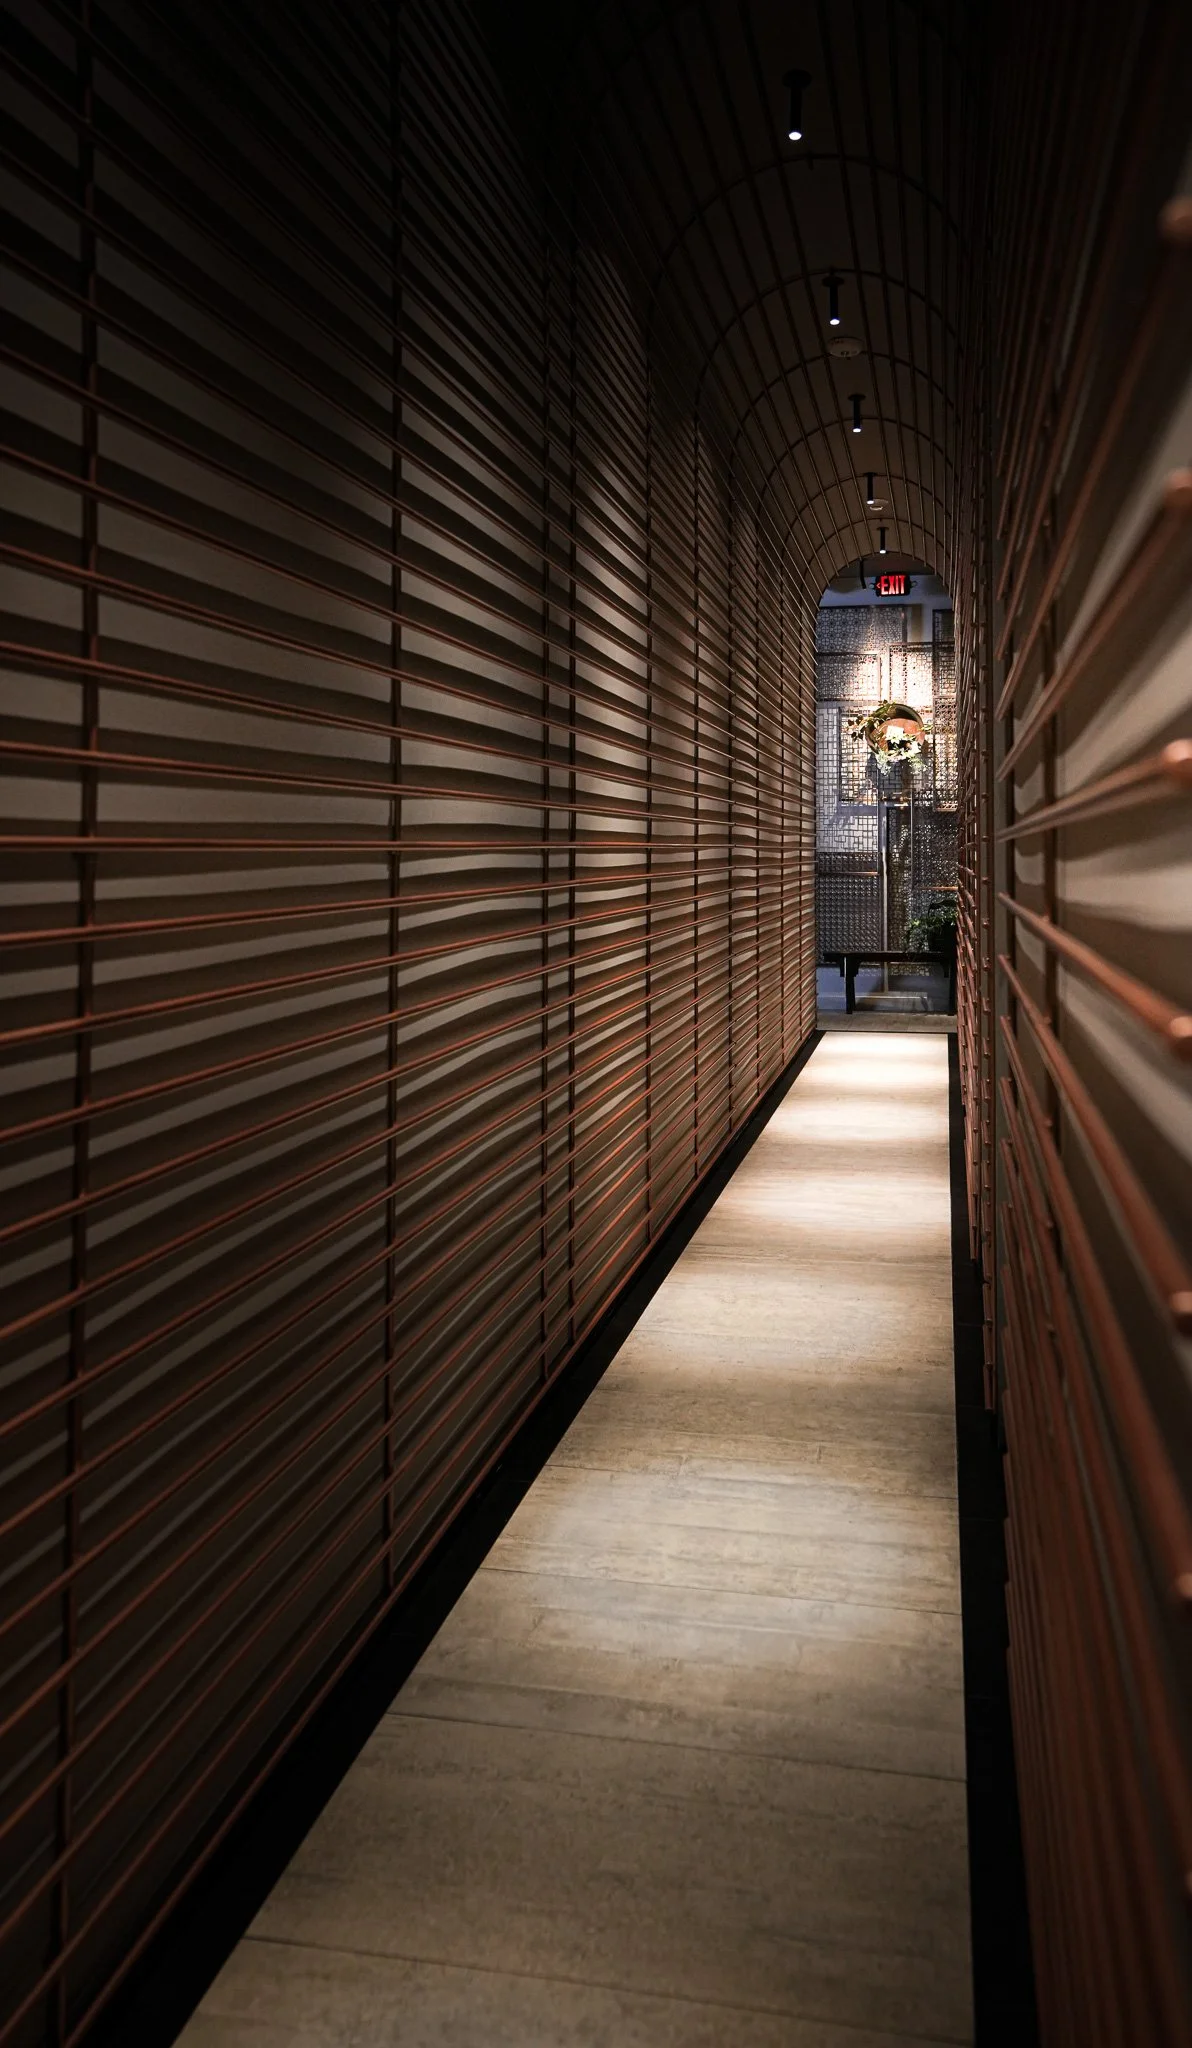
A: Definitely. The Crustacean brand is about experience from the moment you walk in to every small transition in between, even the hallway.
We designed an arched, metal-detailed feature with layered lighting along its route, so that instead of a plain corridor, it becomes part of the space's story.
Q: How is designing a restaurant different from residential work?
A: The coordination is a different scale entirely. In a home, each room might have its own HVAC zone, and you're done. In a restaurant, you're calculating air movement for a full dining room, managing kitchen ventilation and odor control, and restaurant lighting has to be zoned by mood, not just by room, because a bar at 6 PM should feel different from the same bar at midnight.
Between architecture, mechanical, electrical, plumbing, and lighting consultants, this project ran close to fifteen people at its peak. Everything has to be coordinated, down to how a booth is dimensioned so a custom table fits it exactly.
Q: What was the site like before you started?

A: It used to be a convenience store, almost like a 7-Eleven. Two small offices, a back room, a low ceiling, maybe ten feet, with a lot of drywall and dropped ceilings hiding whatever structure was up there.
We stripped everything down to the columns and opened up the ceiling to see what we actually had to work with. Once we exposed it, we had real height to play with, and that changed the whole design.
Q: A restaurant that size, with a ceiling that high, must come with acoustic challenges. How did you handle sound?
A: We used a soundproof drywall assembly across the ceiling structure. It's not something guests would ever notice, but it made a real difference in how the space feels when it's full.
A dining room this size, with hard surfaces and an open plan, could easily become overwhelming. We designed the ceiling to absorb that.
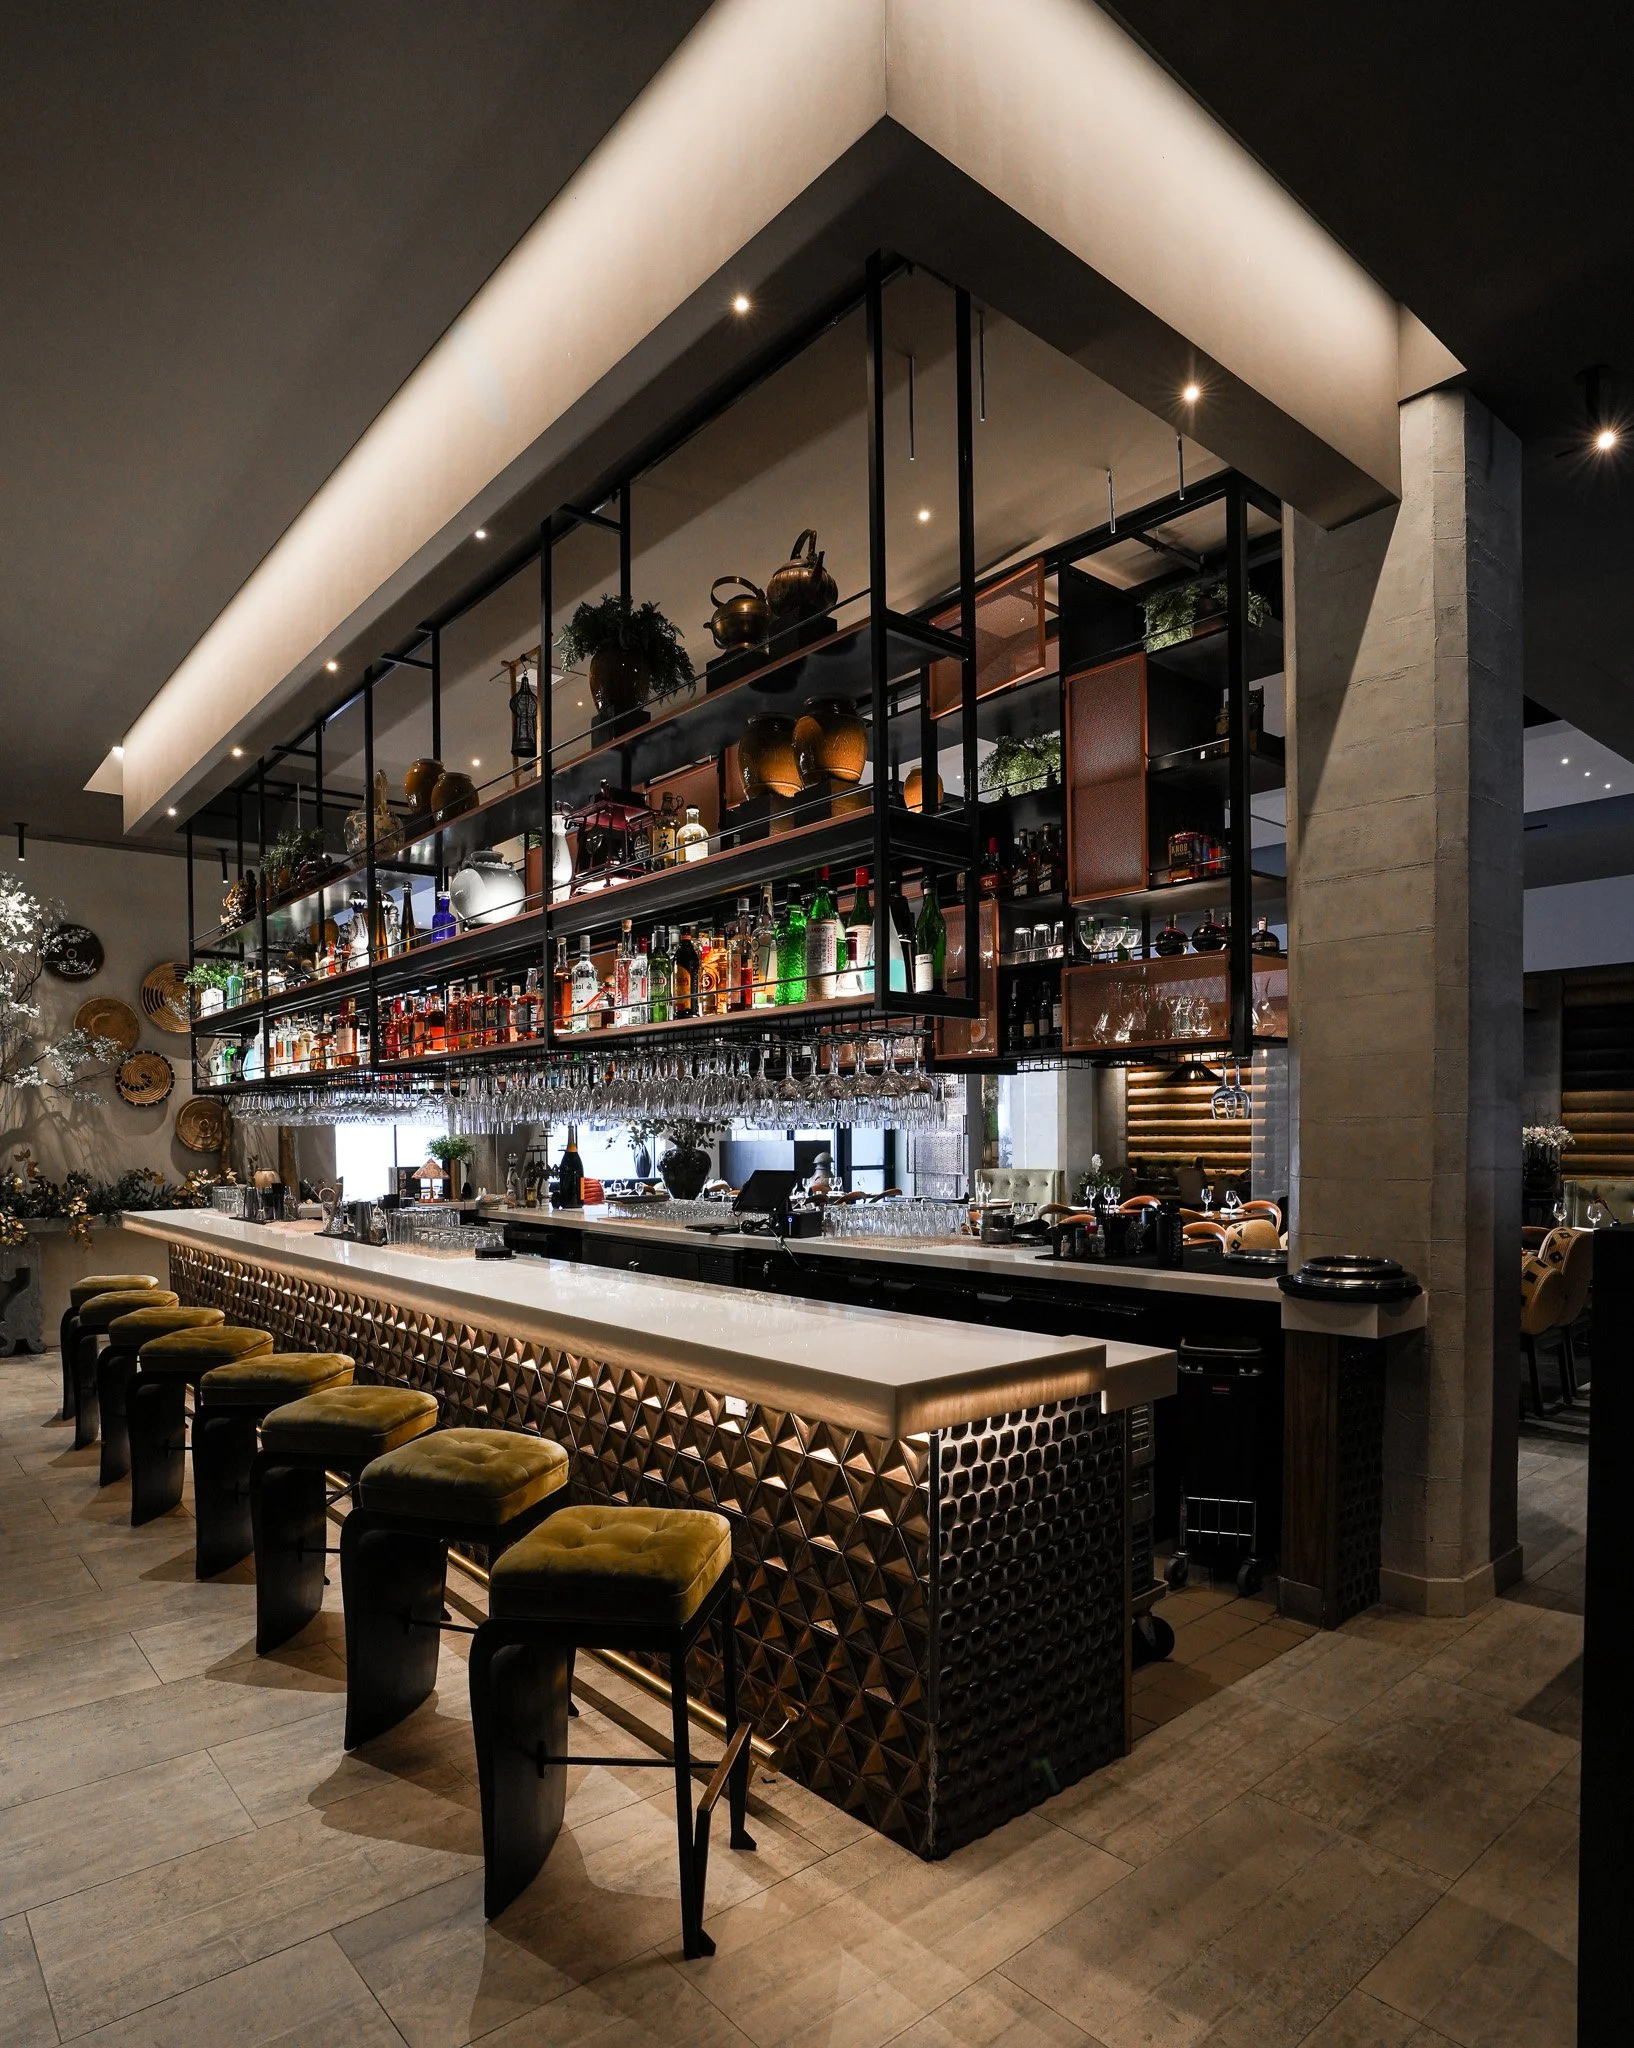
Q: The bar is a standout feature. What went into it?
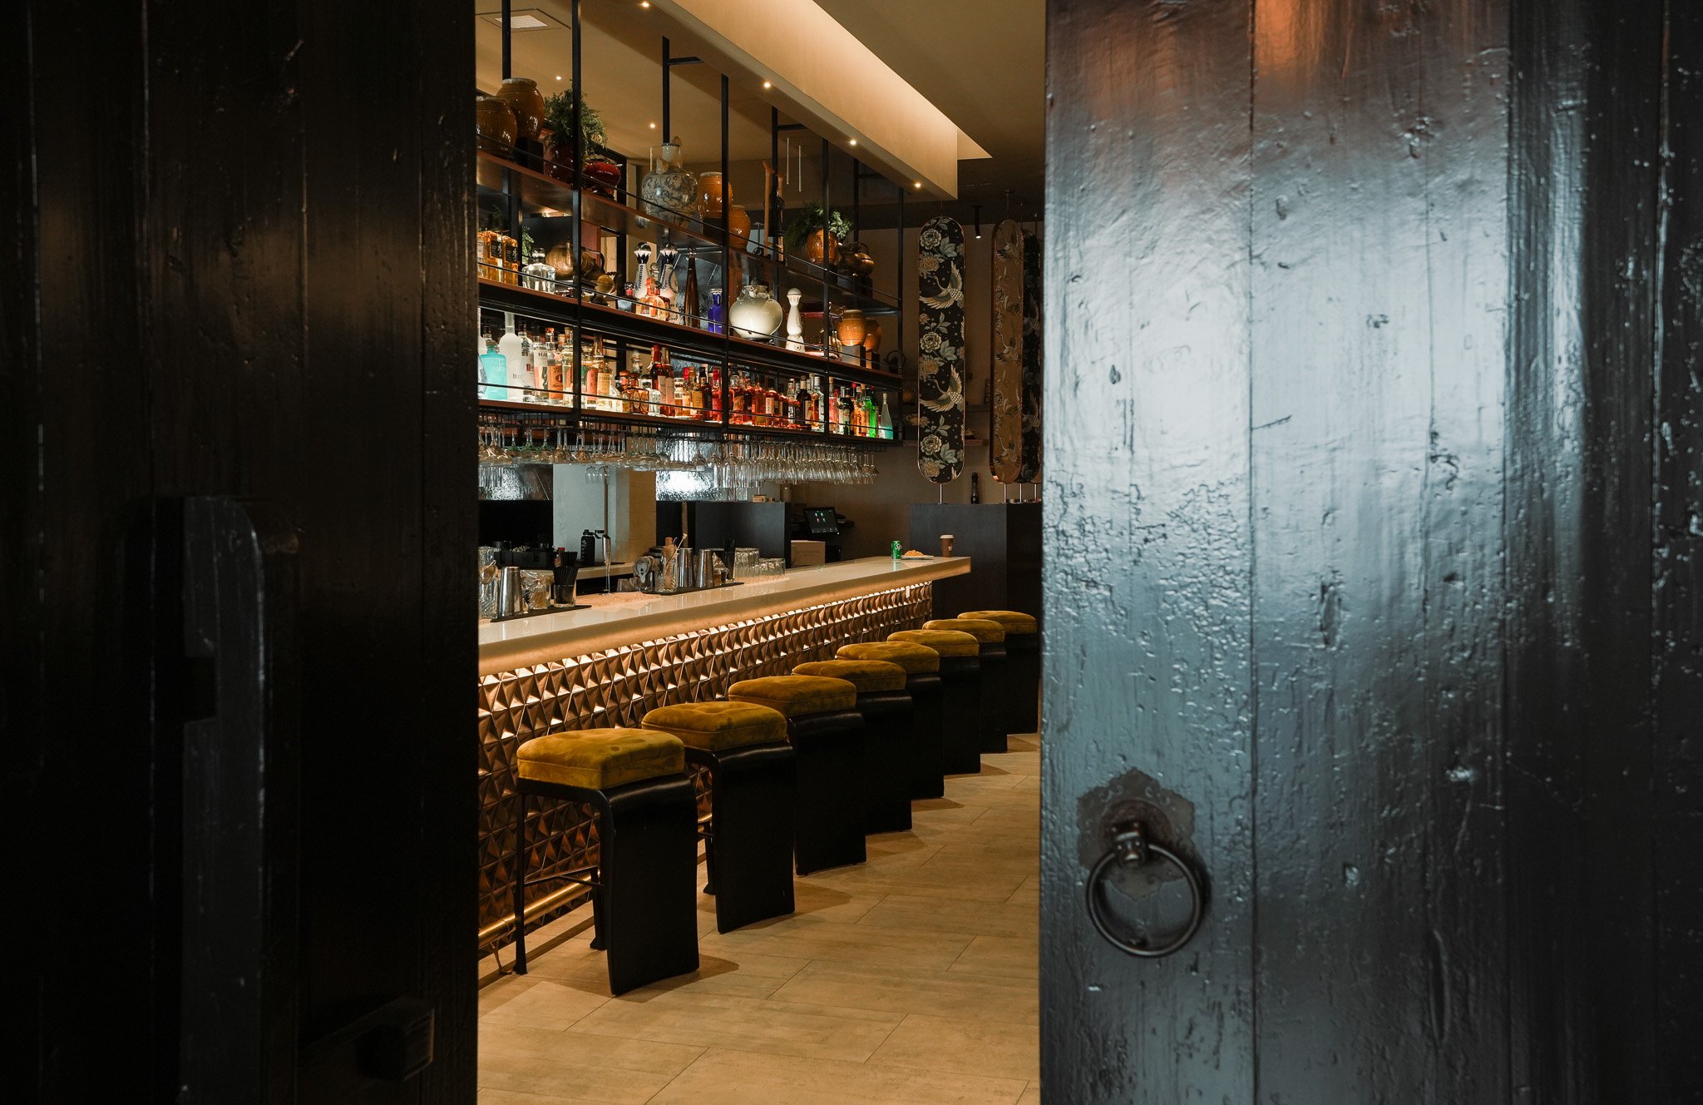
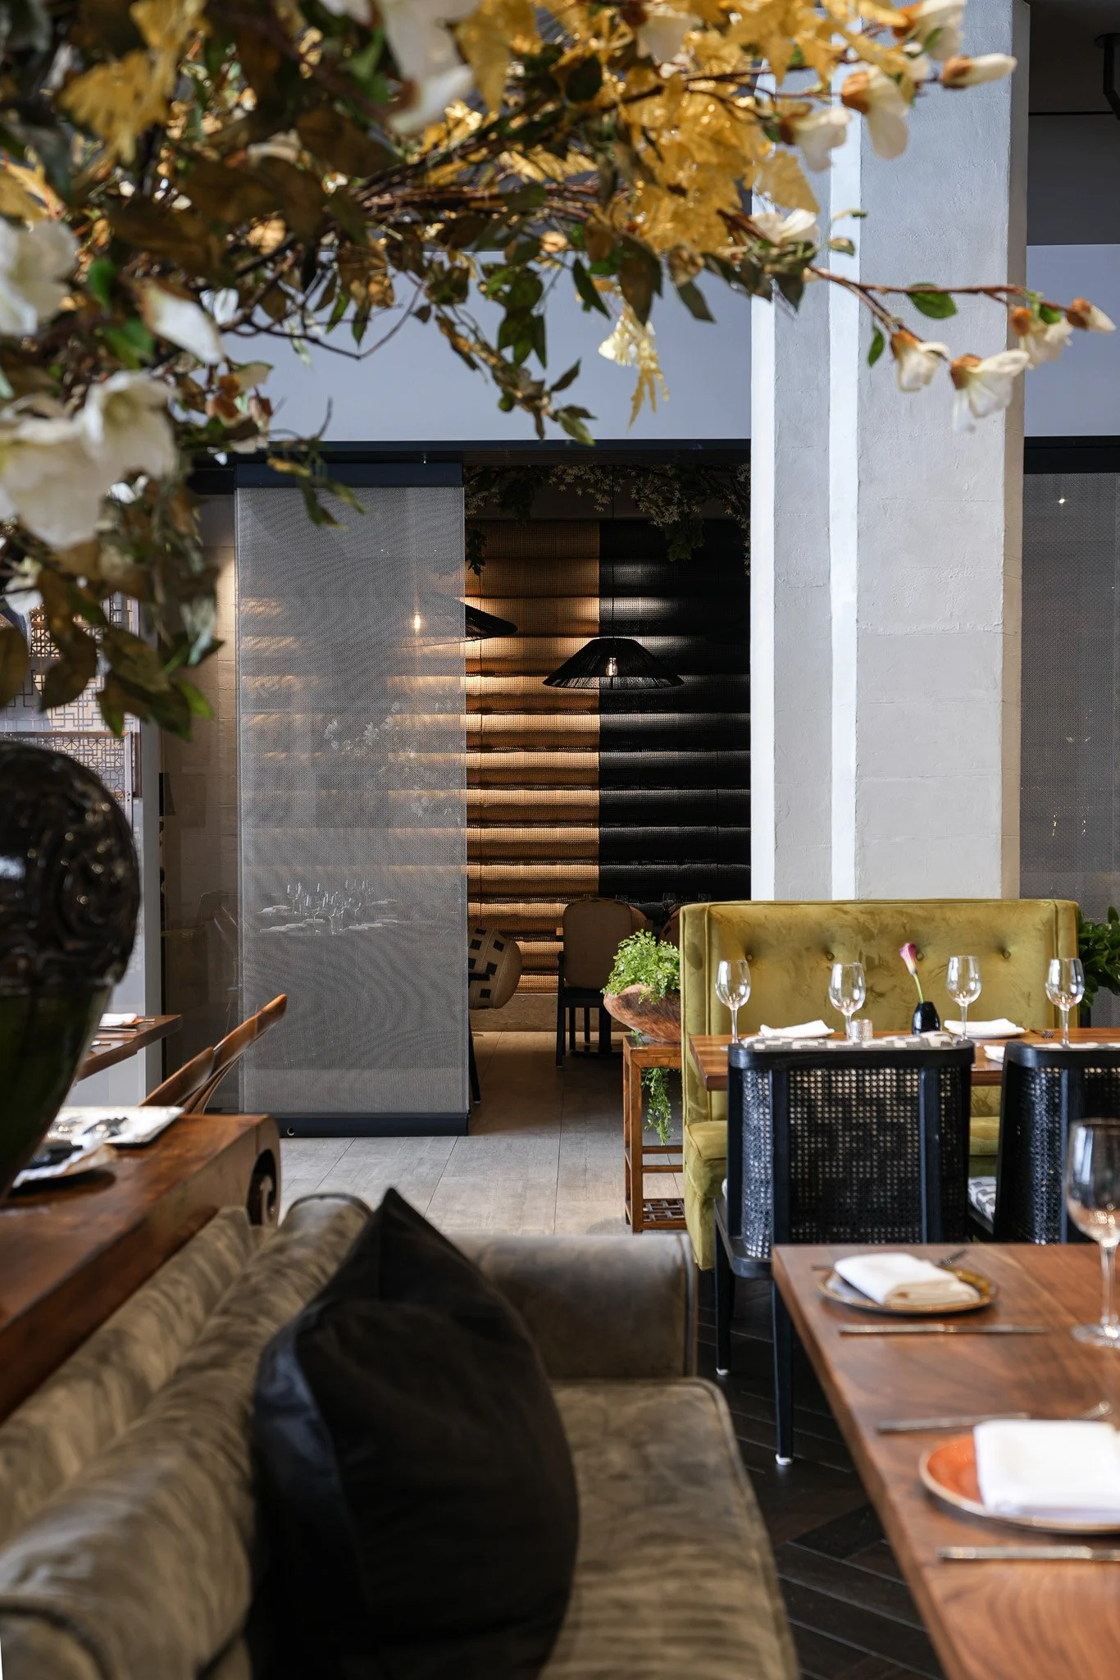
A: The bar is cast iron and metal, and it's actually hung from the ceiling structure rather than built up from the floor, which we were able to do because the ceiling above is concrete. That gave us a lot of freedom. It's one of a kind.
We worked directly with a metal fabricator rather than handing off a standard drawing, because a piece like that has to be built, not just specified.
Q: What about the VIP room and the wine area?
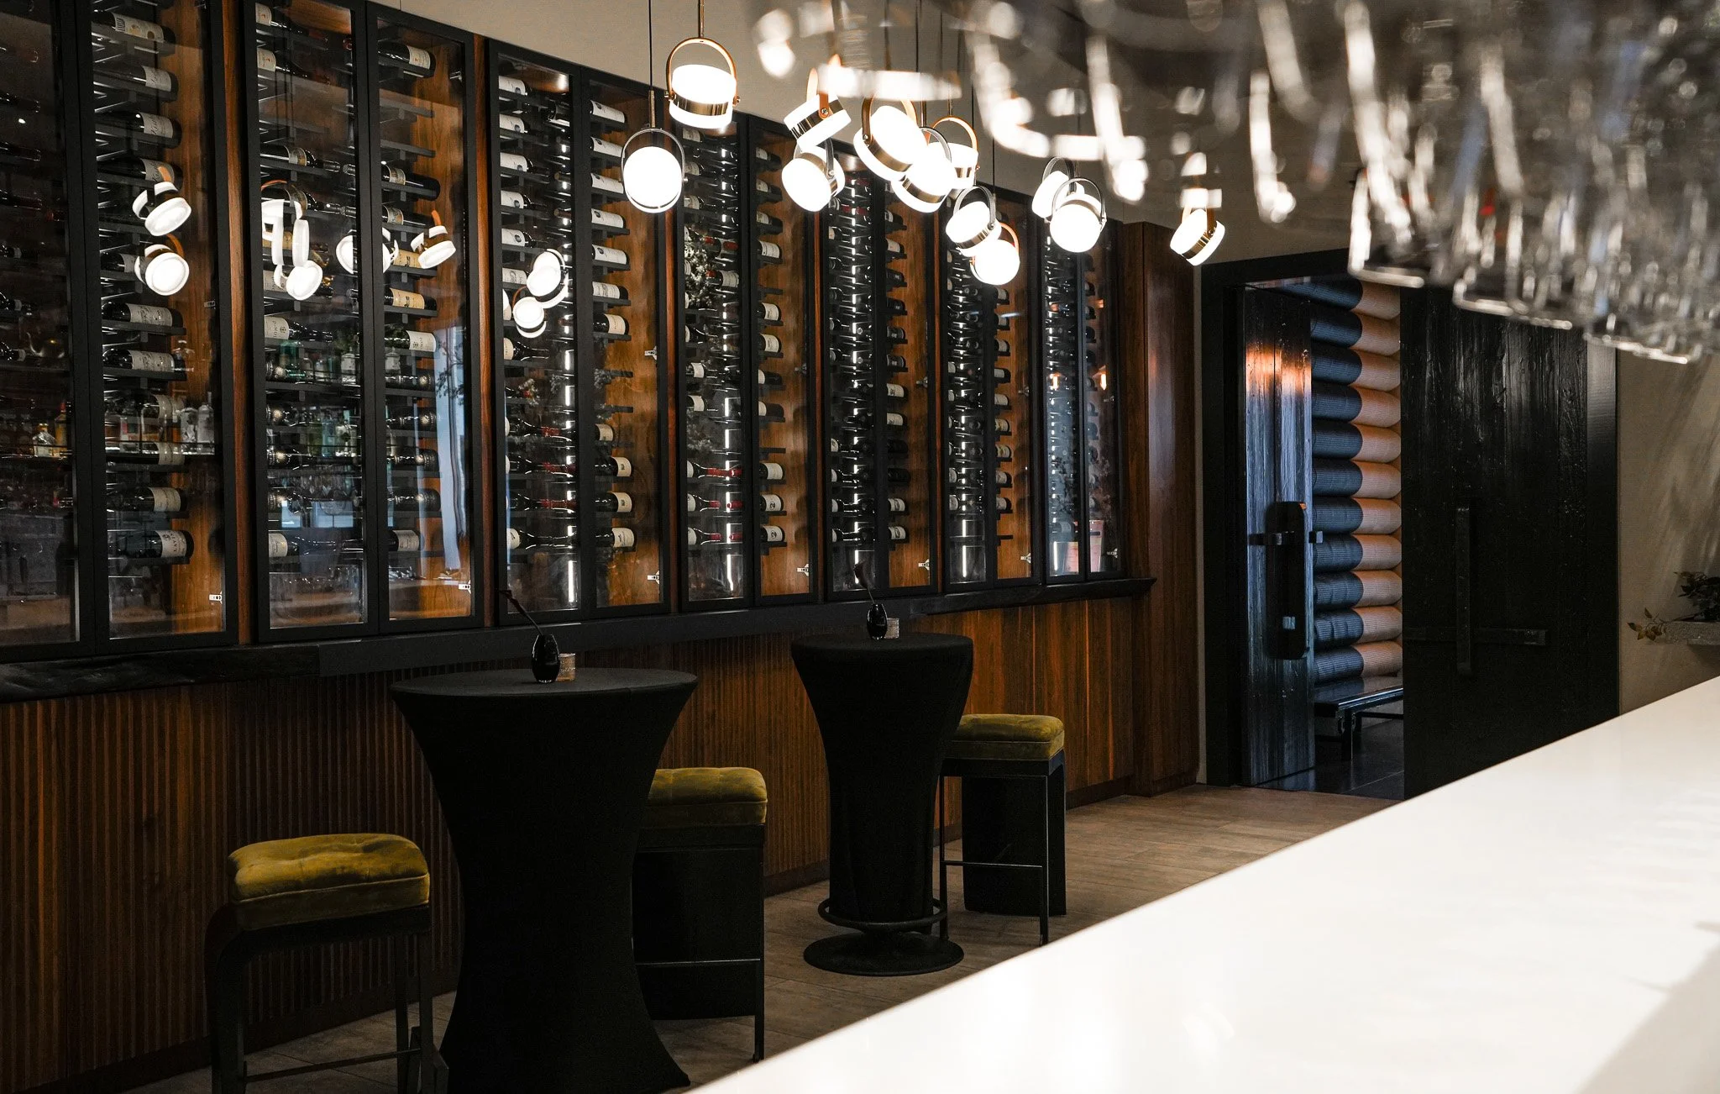
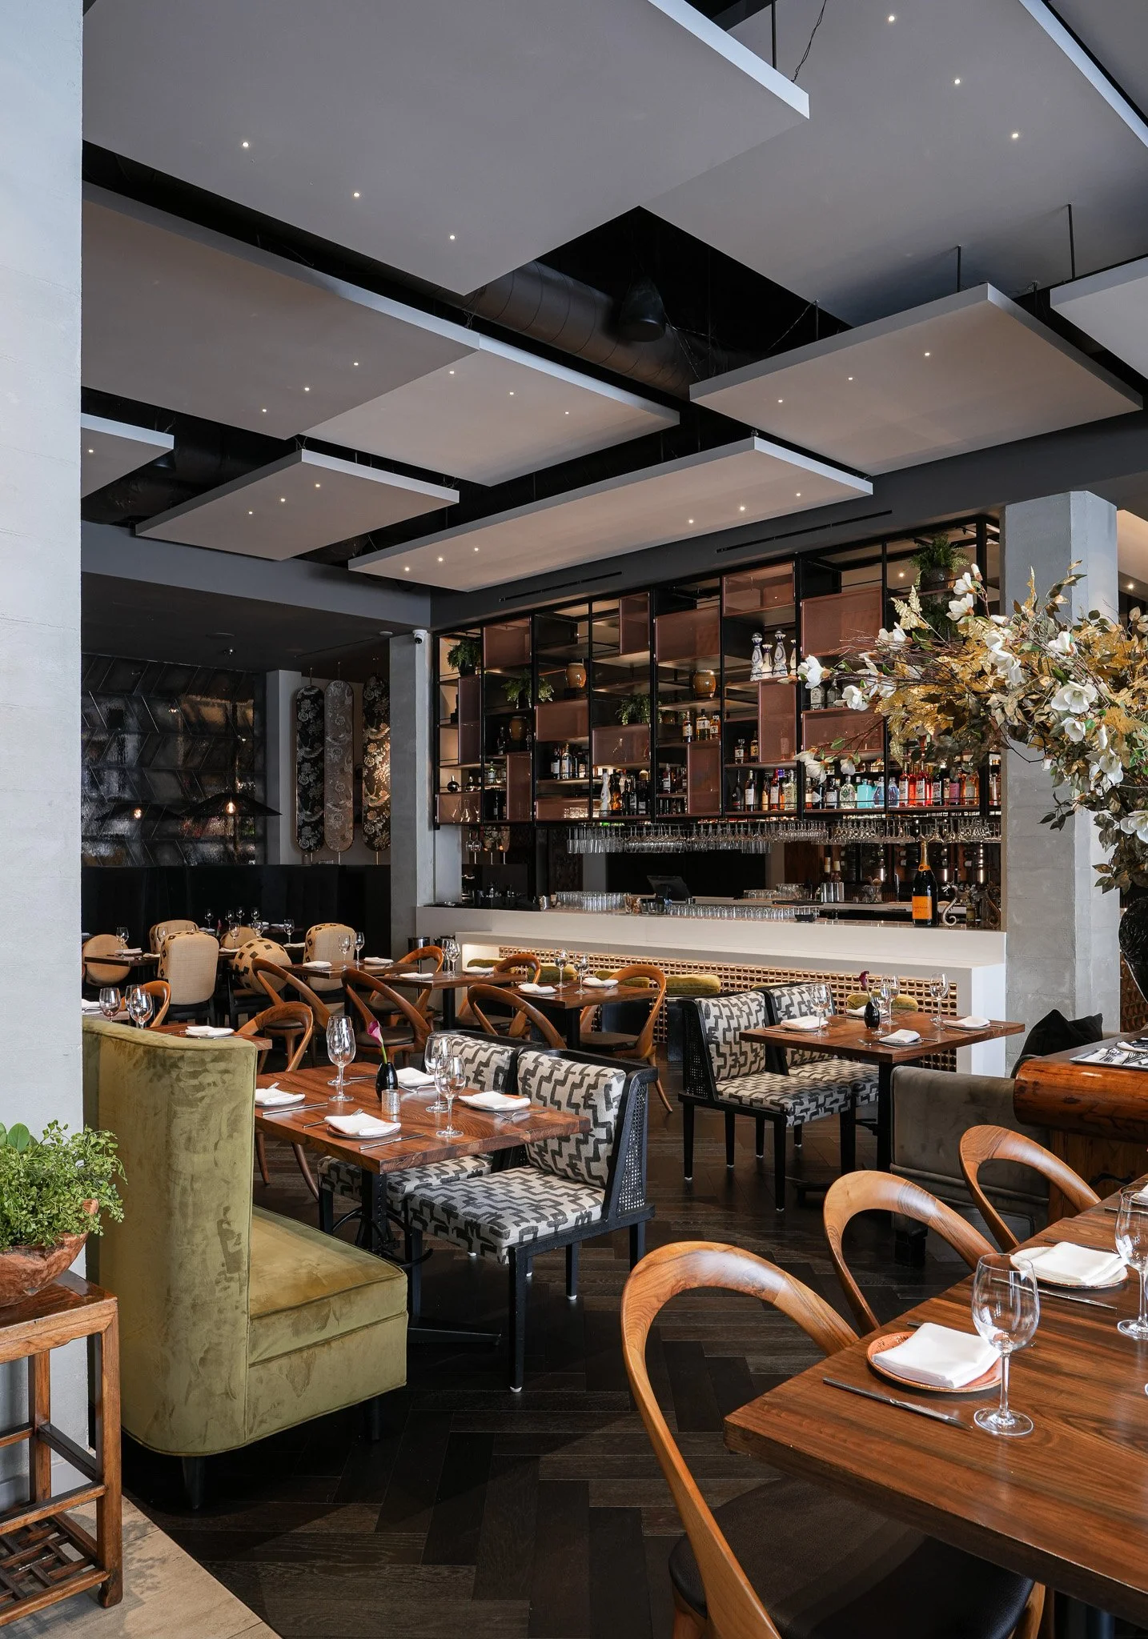
A: The VIP room uses a custom bamboo treatment; we worked closely with the fabricator on the sizing and finish.
It sits next to a wine cellar display with standing space for drinks, so it functions as its own zone but still opens into the main room when needed. It's flexible without feeling improvised.
Q: How would you describe the materials and color palette?
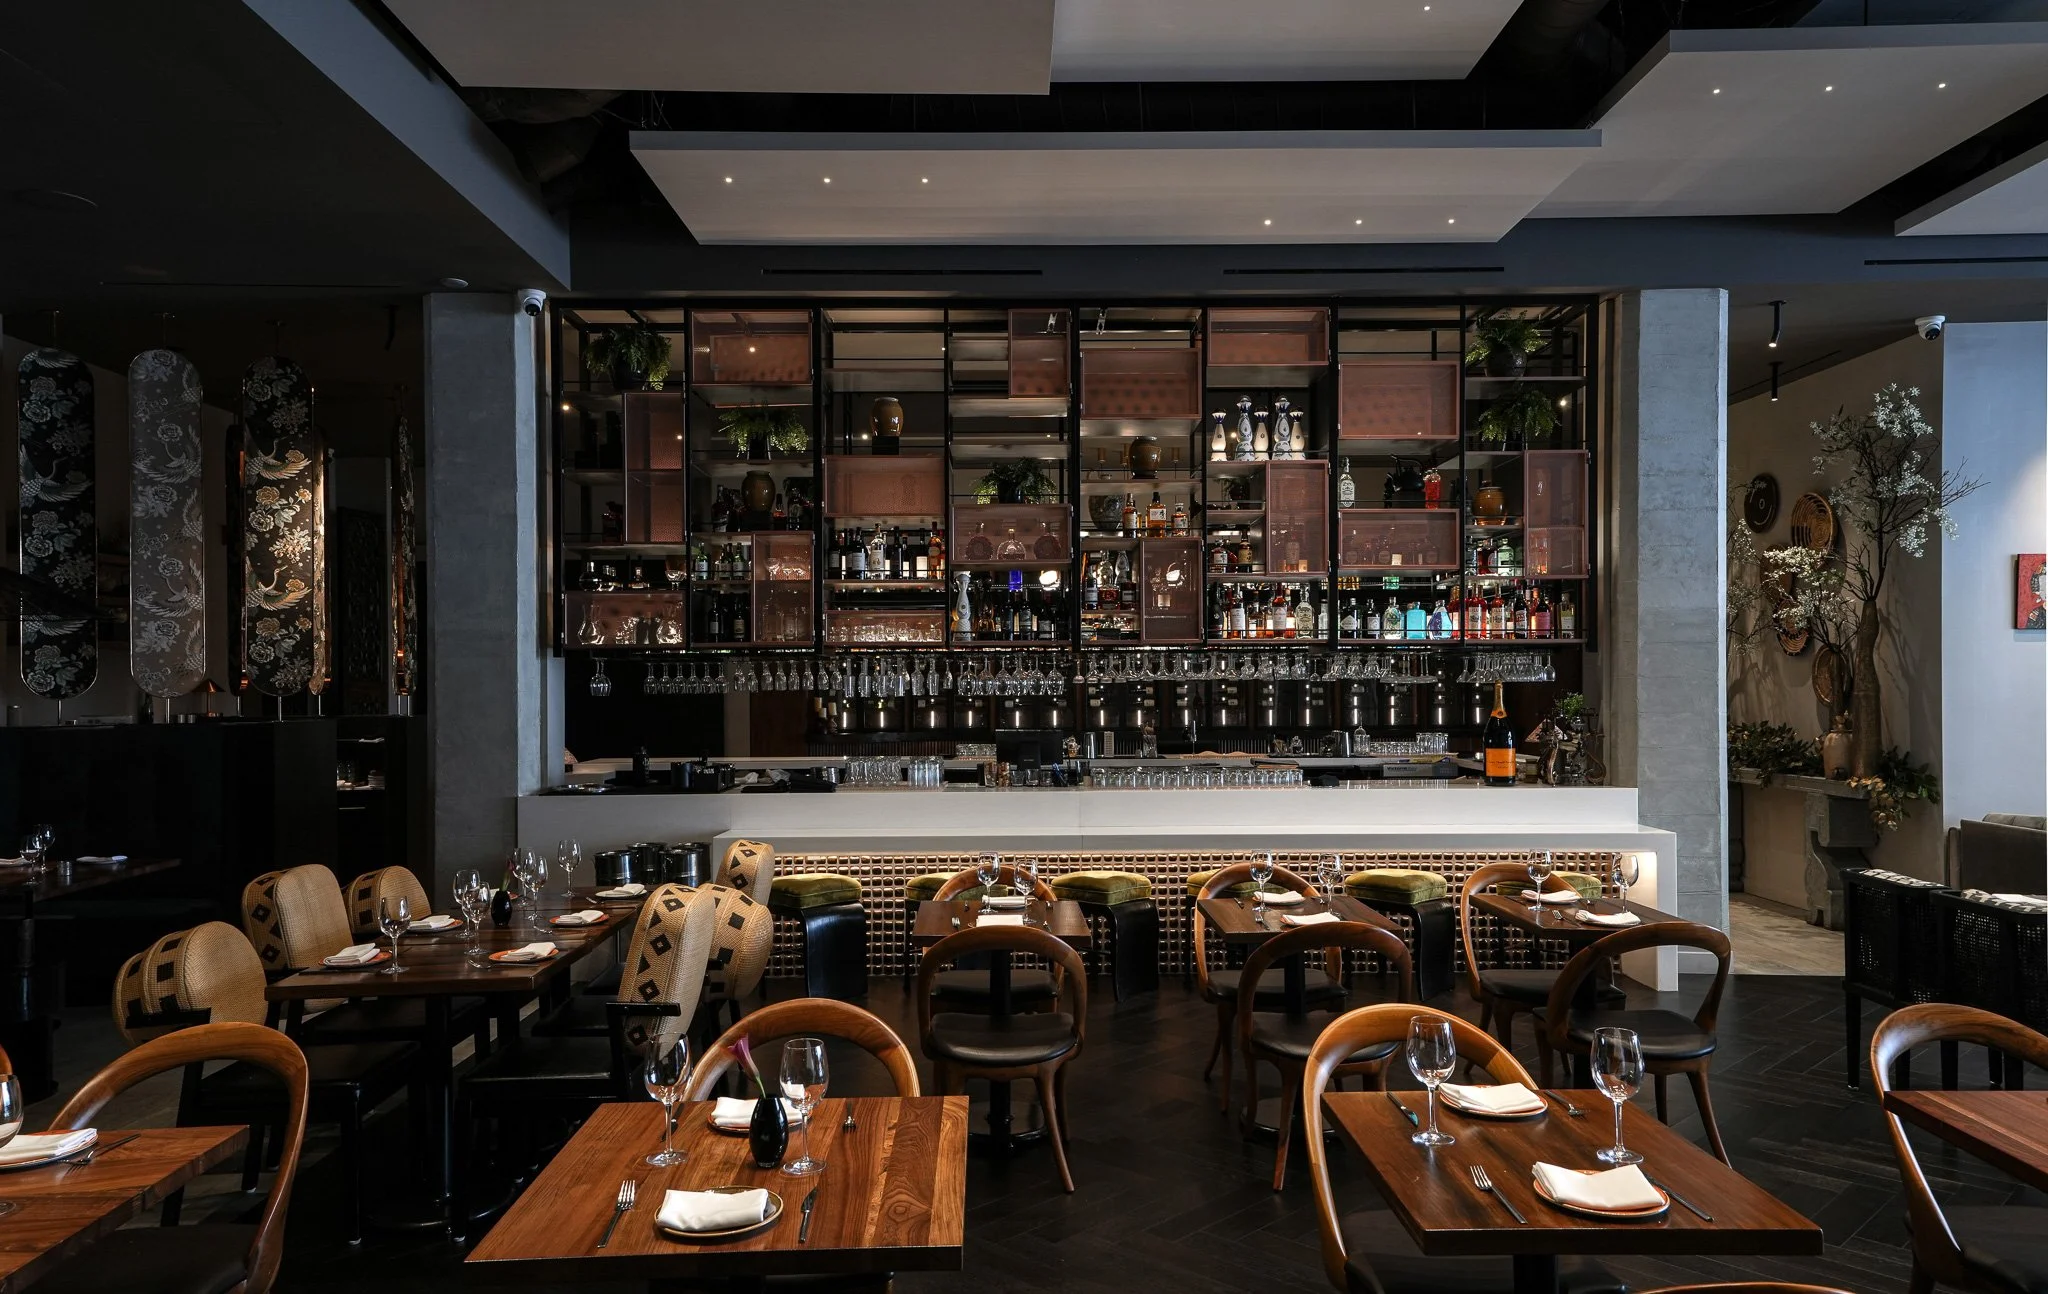
A: Brass and aged metal, wood in warmer, mustard-adjacent tones, and concrete underneath it all. It reads as modern, but there's an older, deeper quality to it, almost like old Shanghai.
It's high-end without being flashy. Good interior design for restaurants is about restraint as much as anything else, so I wanted it to feel layered rather than loud, the opposite of a Las Vegas kind of glamour.
Q: You mentioned finally sitting down for dinner there. What was that like?
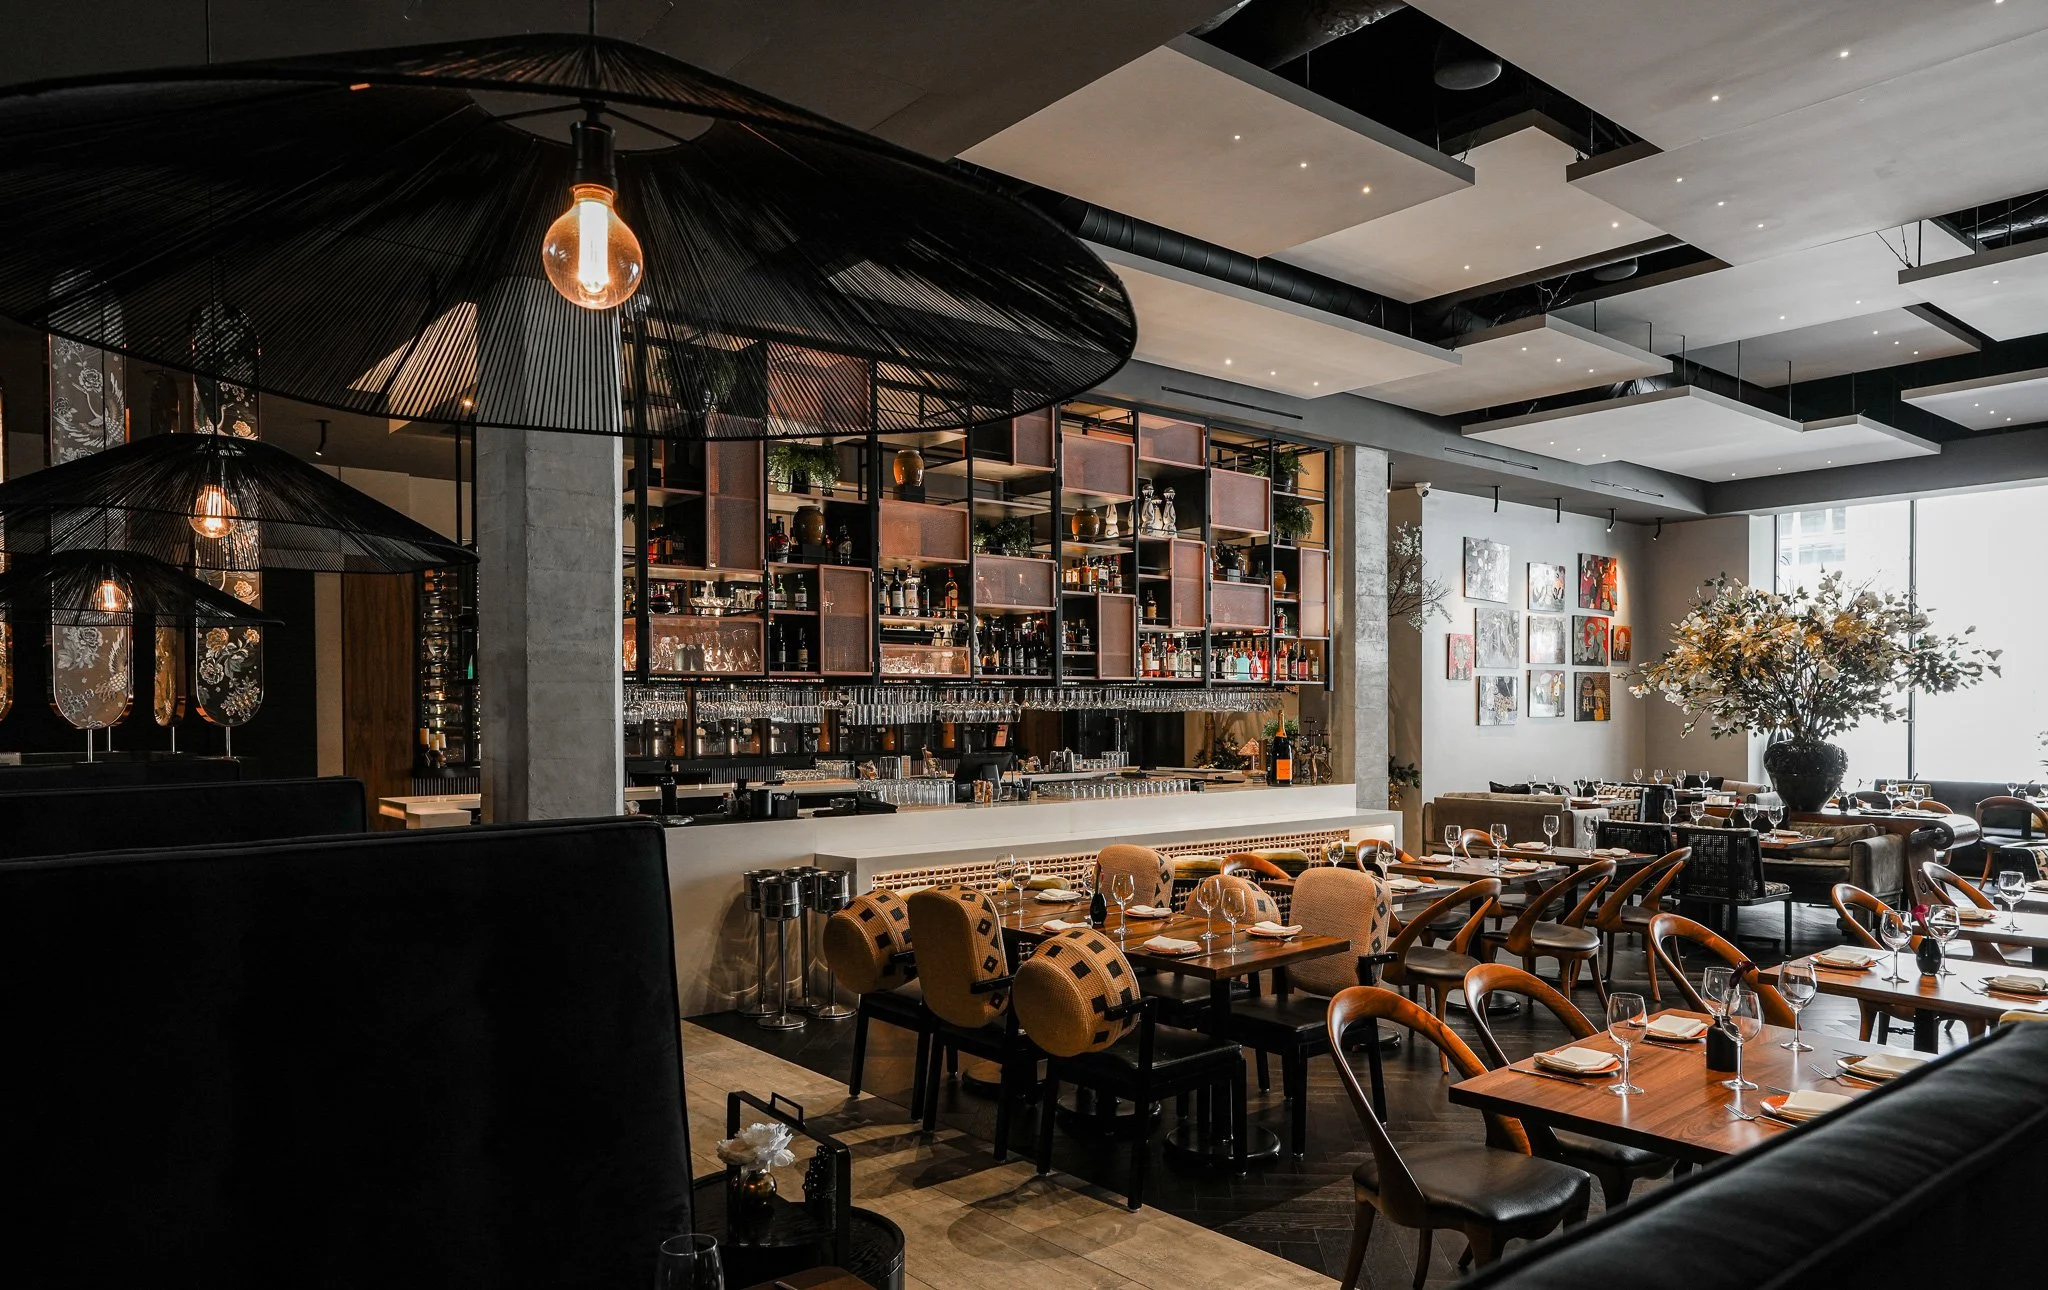
A: They gave me one of the booths, the best seat in the restaurant, and I stayed for three hours. I had the garlic noodles with crab, and a Caesar-style salad they make with very thinly sliced baby radish that I hadn't seen anywhere else.
Sitting there, watching the dining room fill up and looking out at the street, it felt like watching a film with San Francisco as the backdrop. The owner told me business has been strong since opening, and honestly, that's the best thing you can hear after five years on a project.
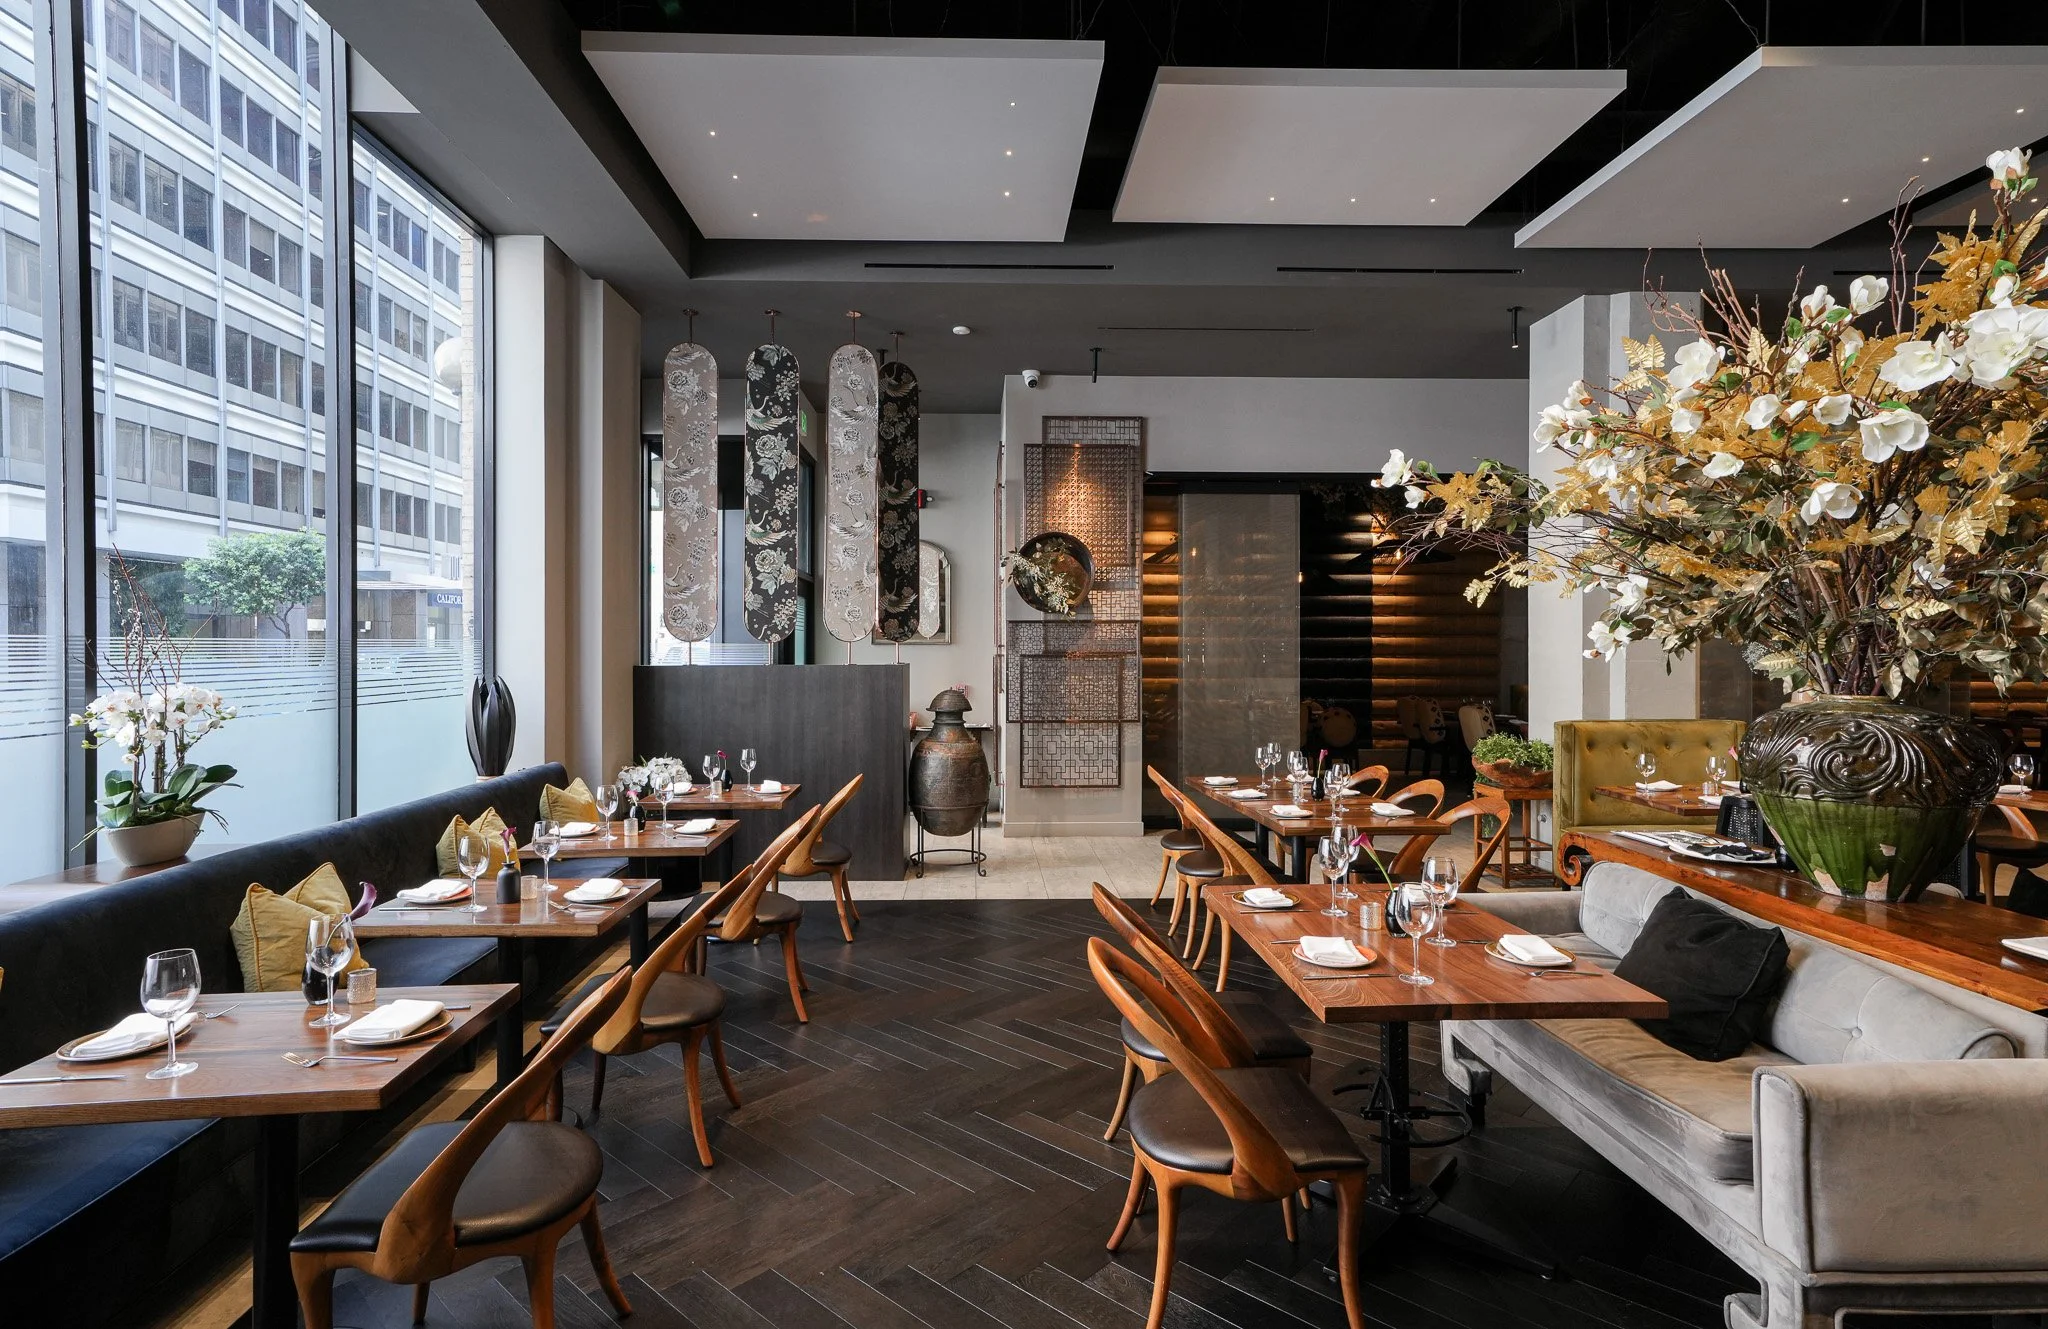
The Crustacean SF spans architecture, restaurant interior design, and construction coordination. JH2 Architects brings this same full-service approach across its residential, commercial, and hospitality work, including projects as a restaurant architect in California. Interested in working with JH2? Let's connect.