
The Rosalind House Q&A with JH2
A Conversation with June Her, Principal Architect, JH2 Architects in Newport Beach, California
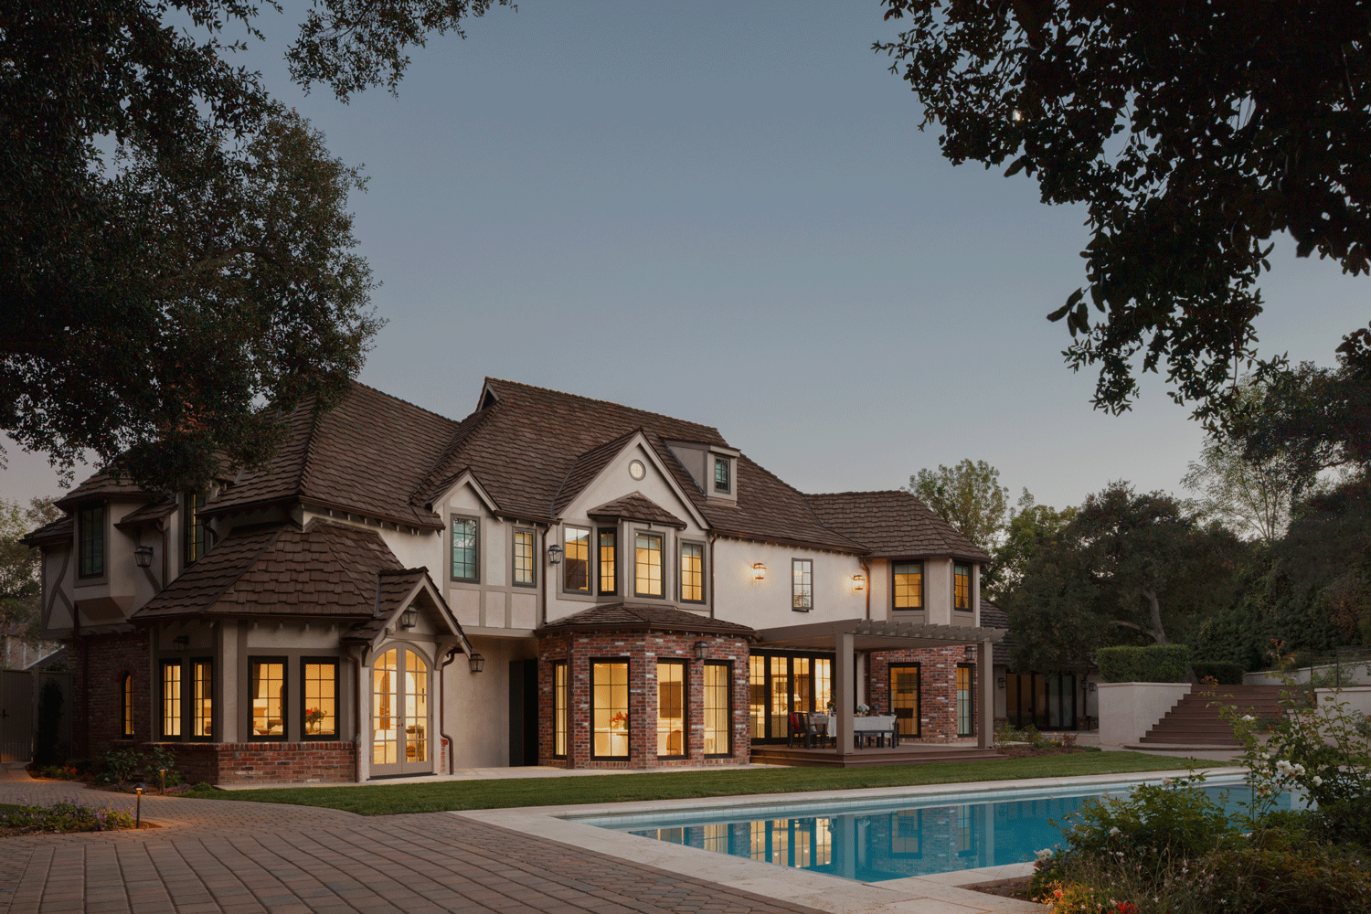
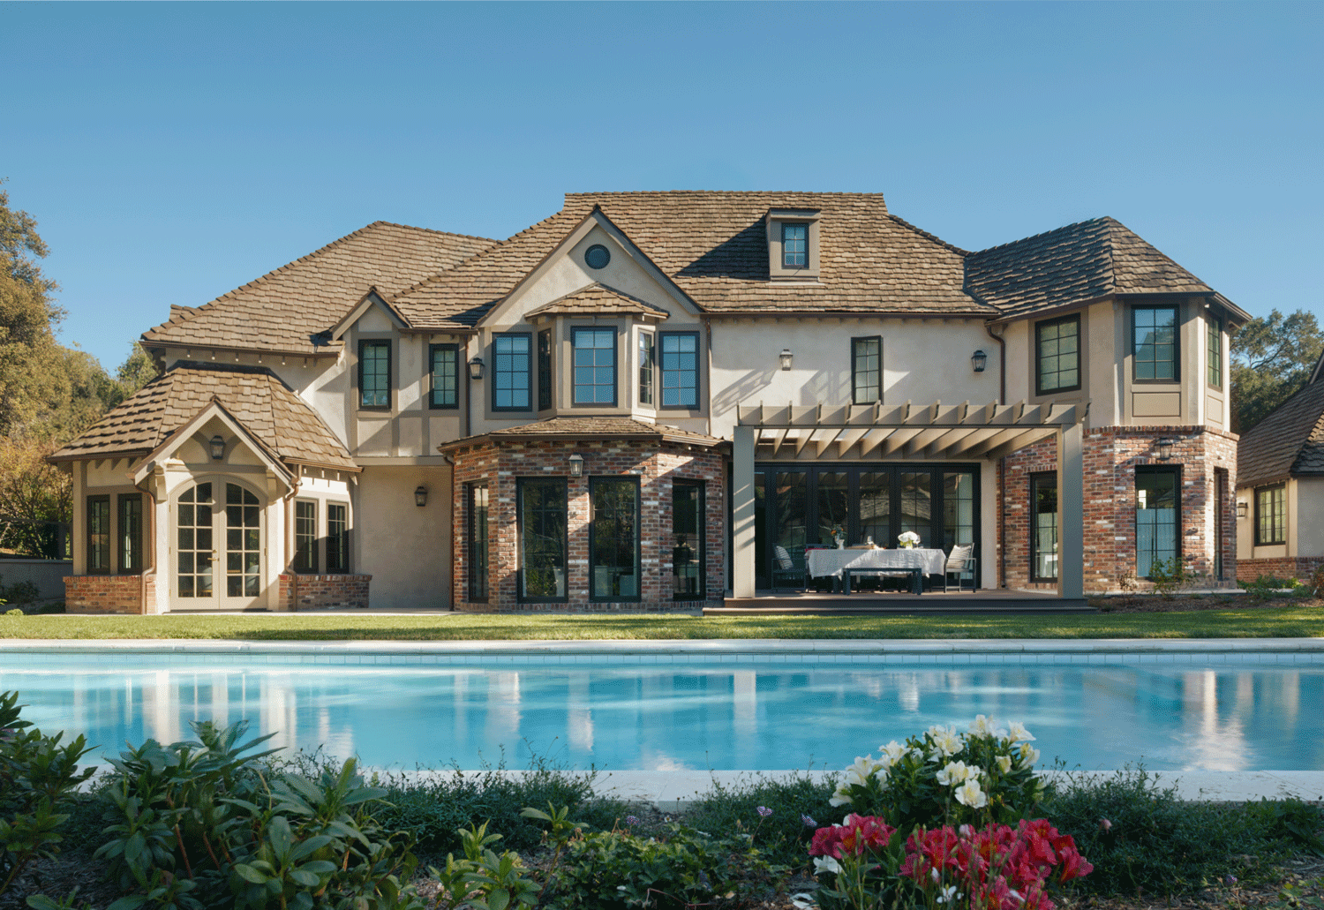
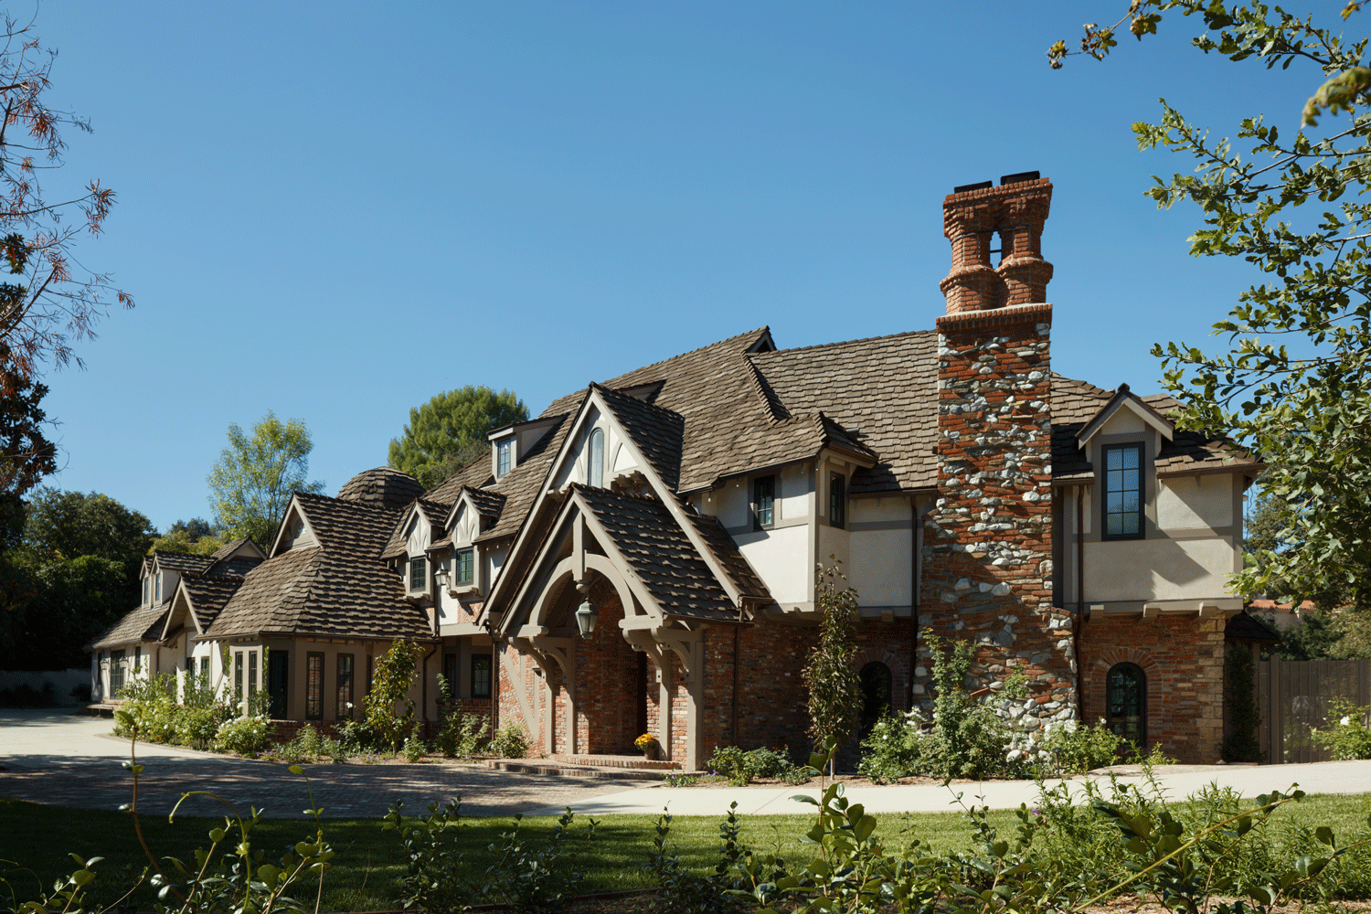
Some projects begin with a single room. The Rosalind House, a Tudor-style residence in San Marino, California, began with an ADU. What followed was three years of quiet, meticulous collaboration between JH2 Architects’ principal, June Her, and a detail-oriented family juggling a massive renovation.
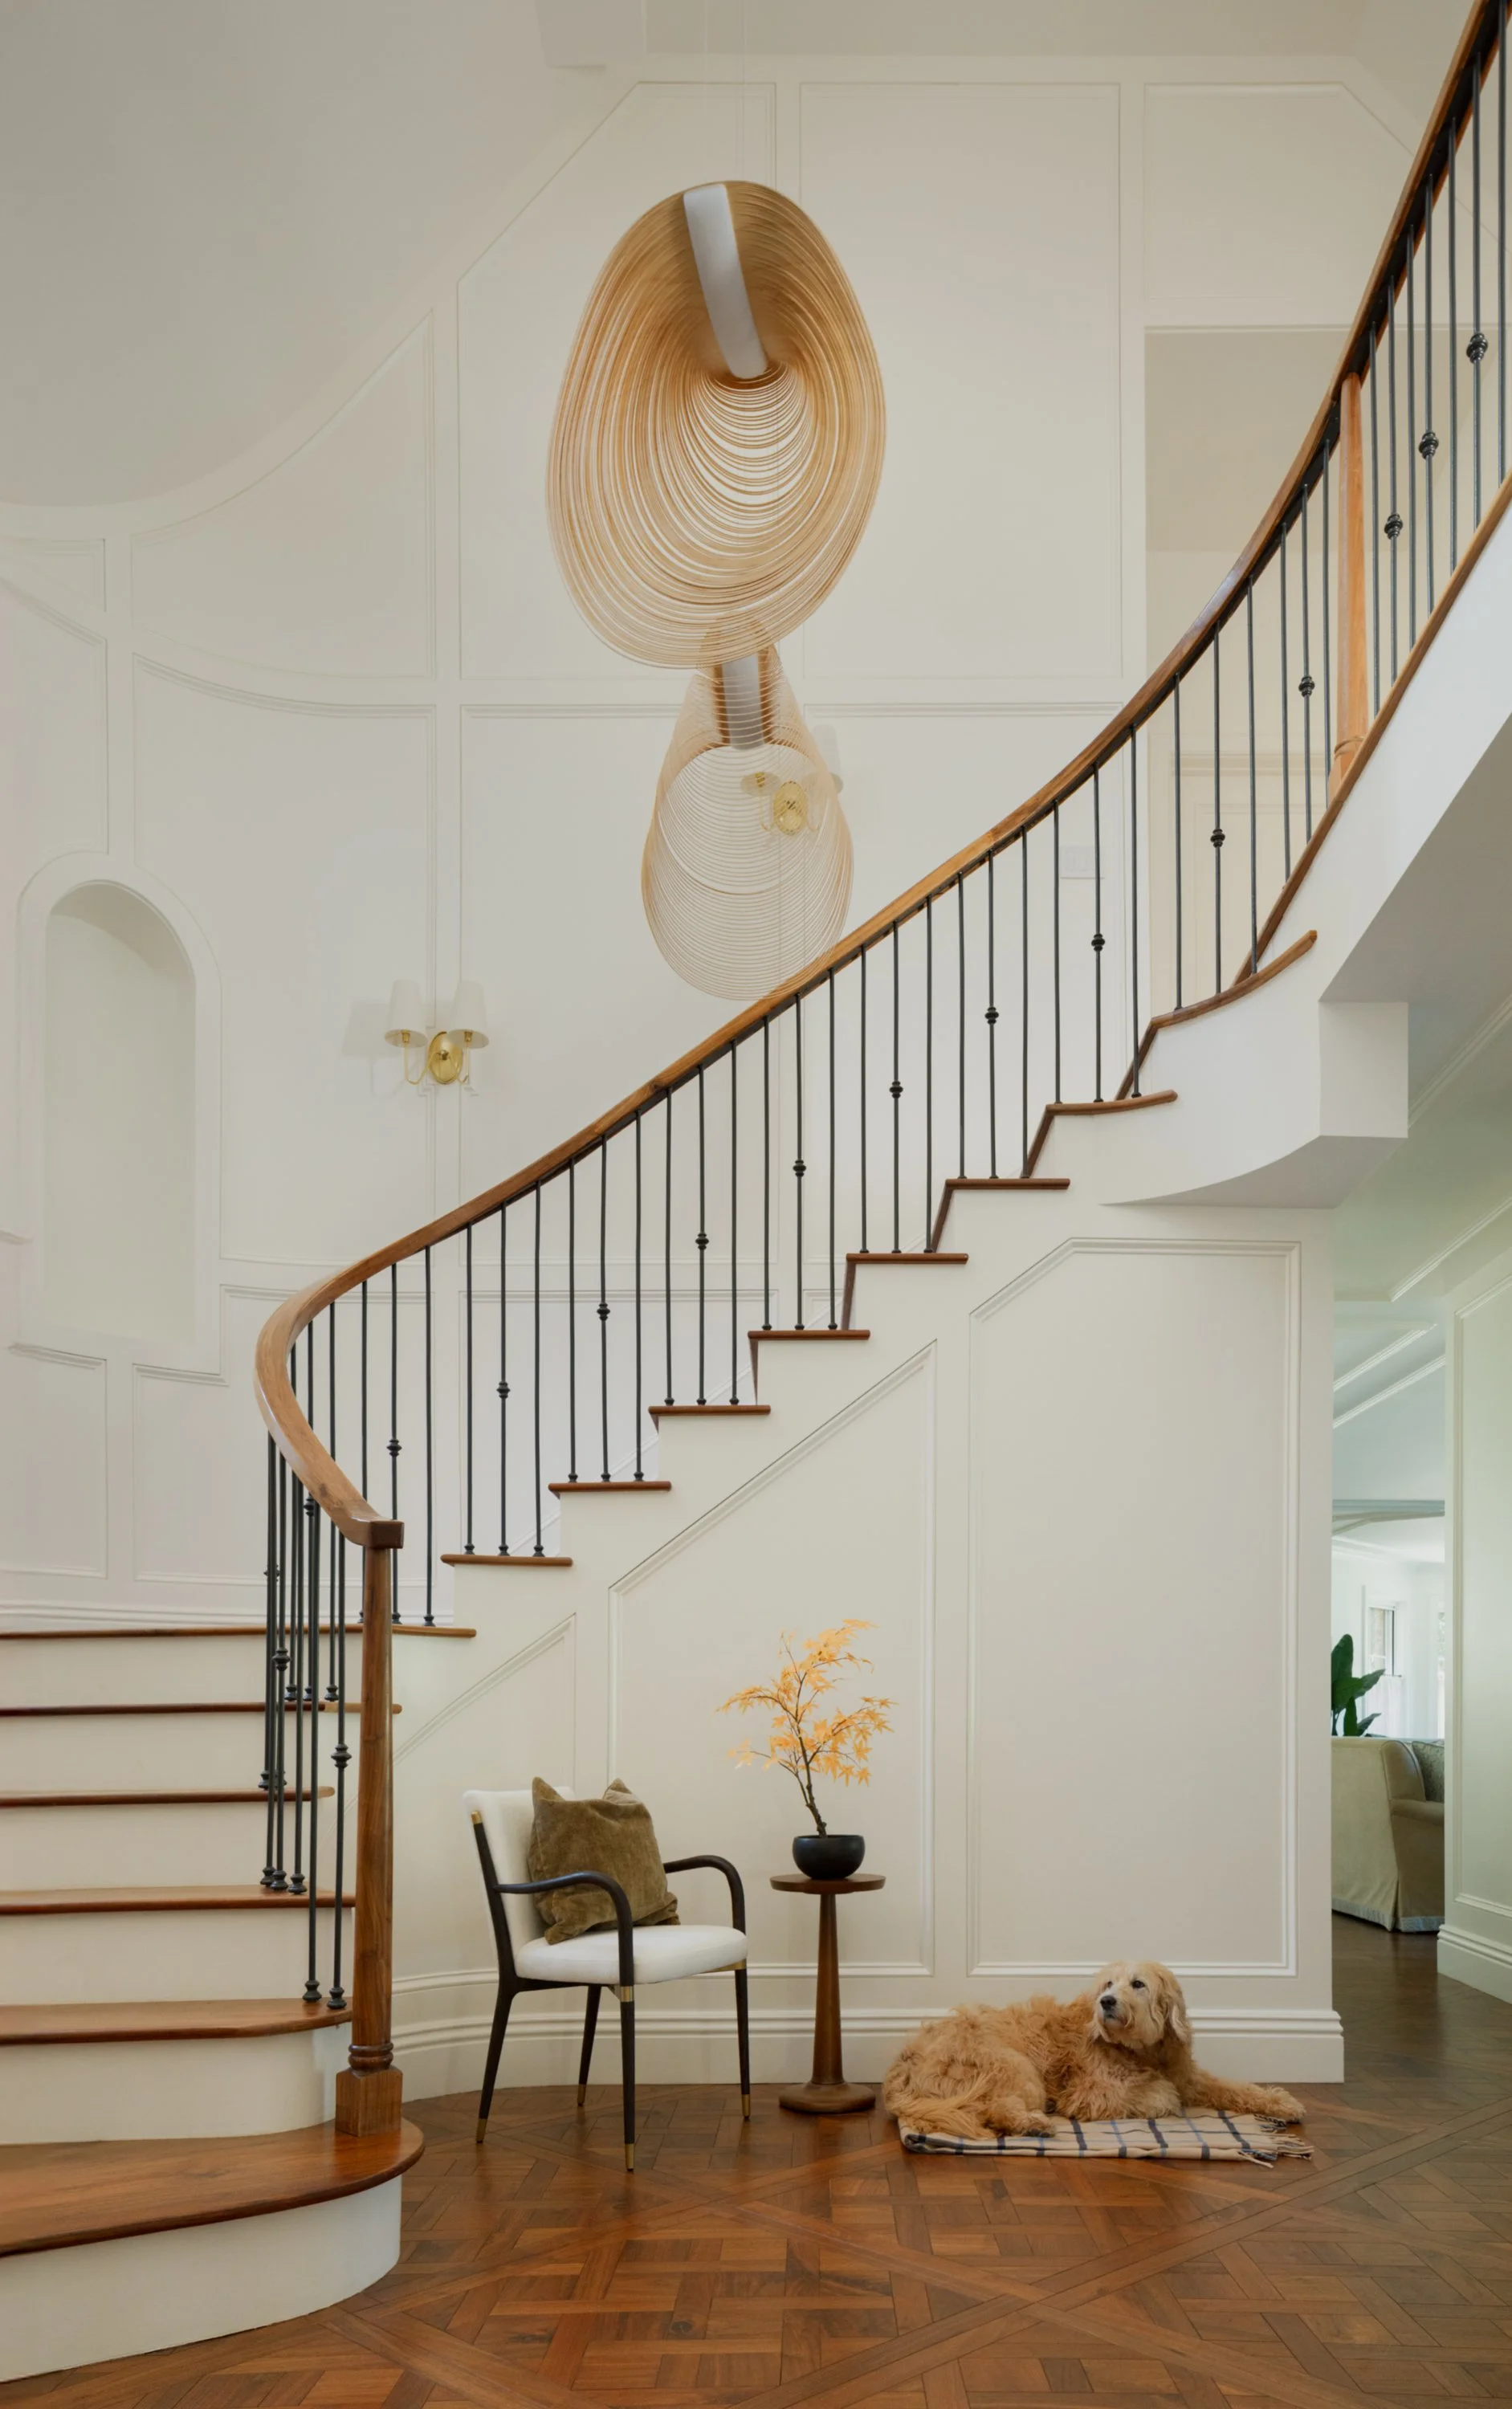
The result is a home that balances classic bones with modern restraint: custom walnut parquet, hand-drawn wall paneling, Italian lighting with curved shades, and a staircase June designed herself…one she says feels like a movie.
Here’s how it all came together…
Q: How did you first get involved with this project?
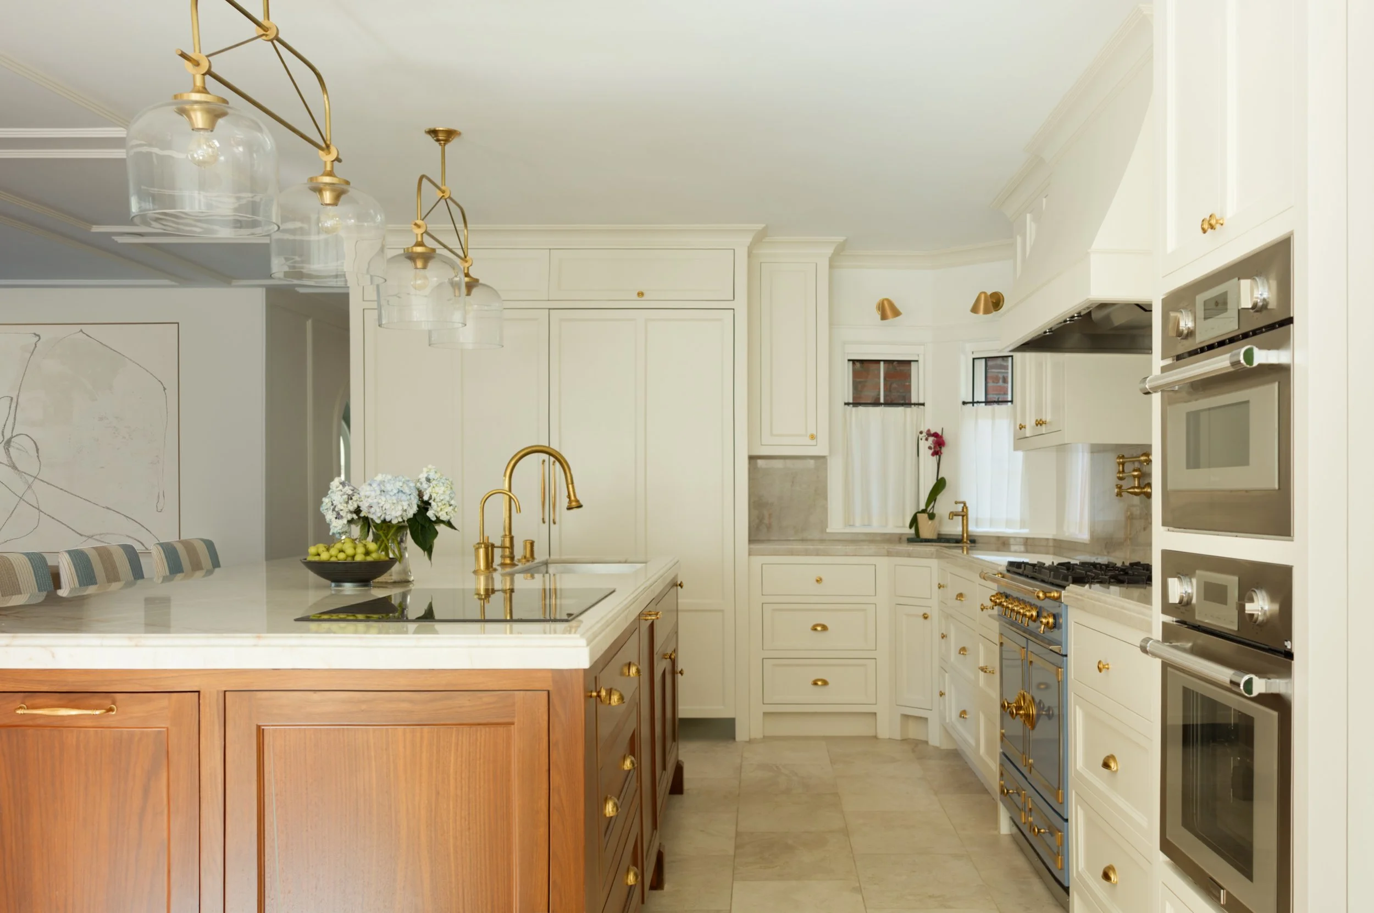
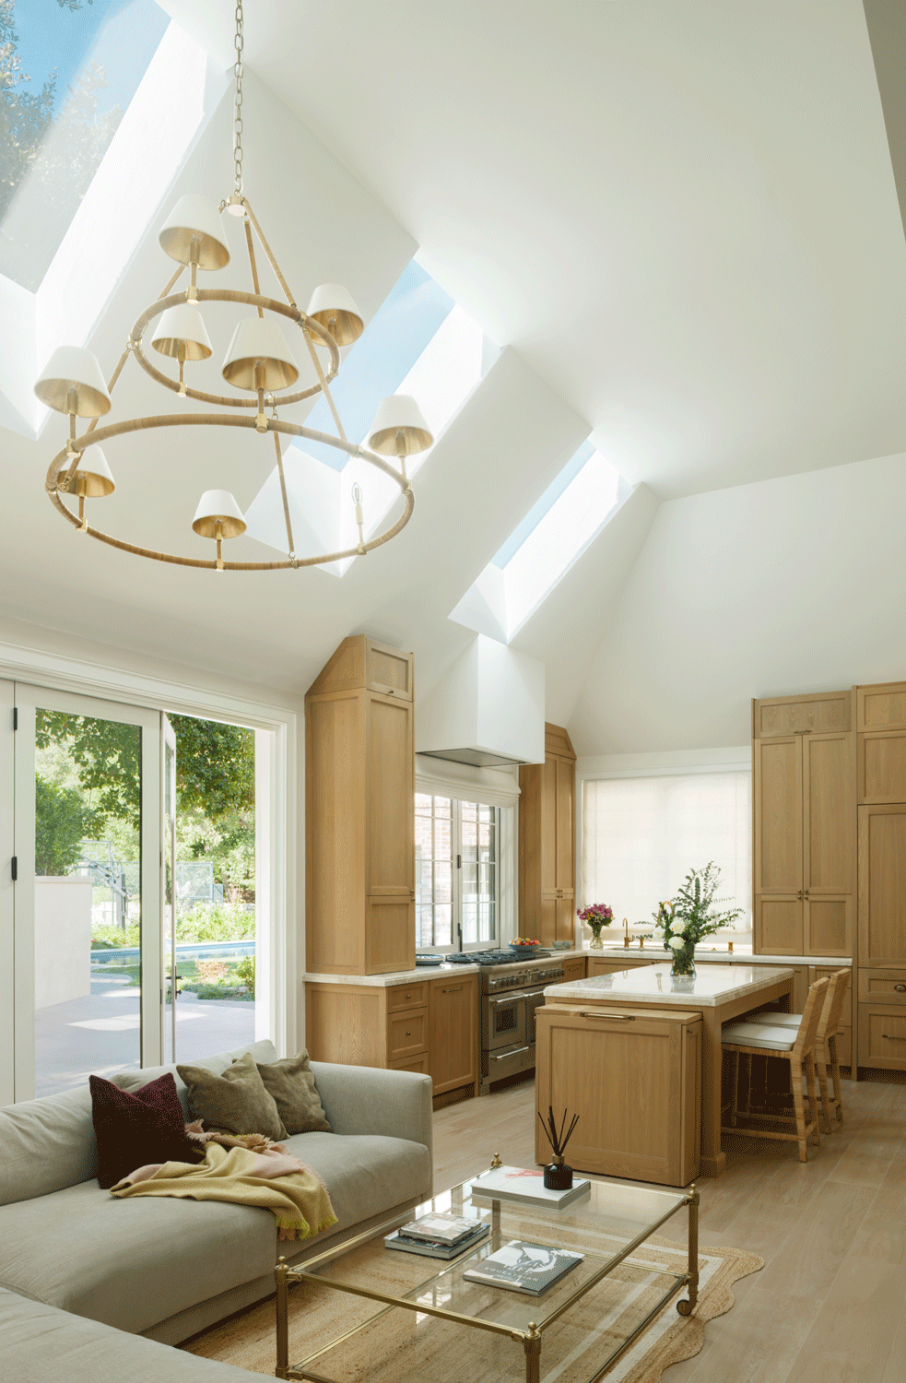
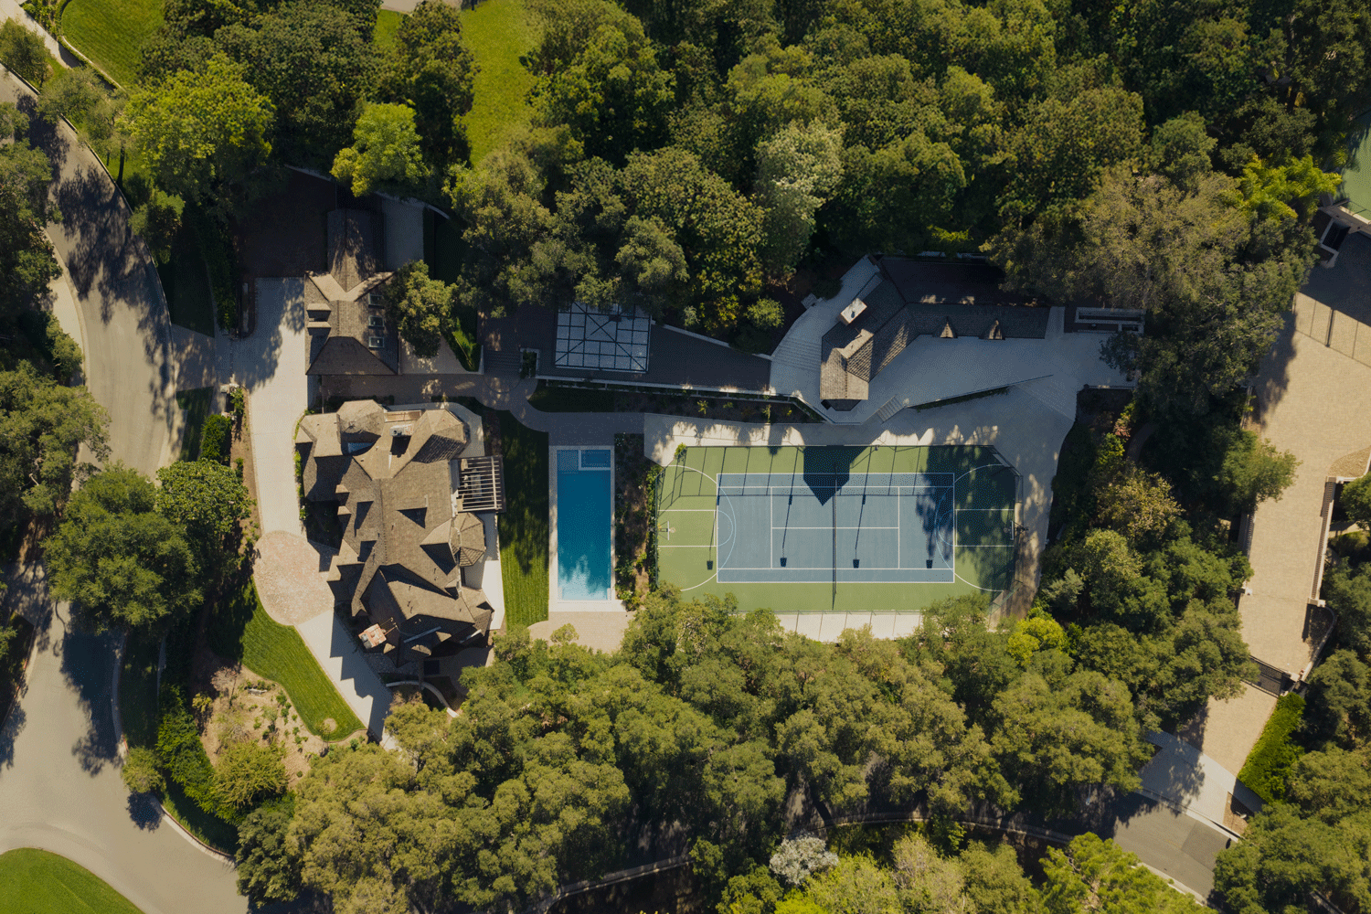
A: It started with a small ADU project, like a secondary dwelling next to the main house. When I first came on site, I noticed a few issues, and the contractor asked me to help coordinate with the owner. It had a lot of potential, so I said yes. I started consulting initially and shortly after, I was doing the whole thing.
Q: Can you talk about some of the specific design decisions, the staircase, the lighting?
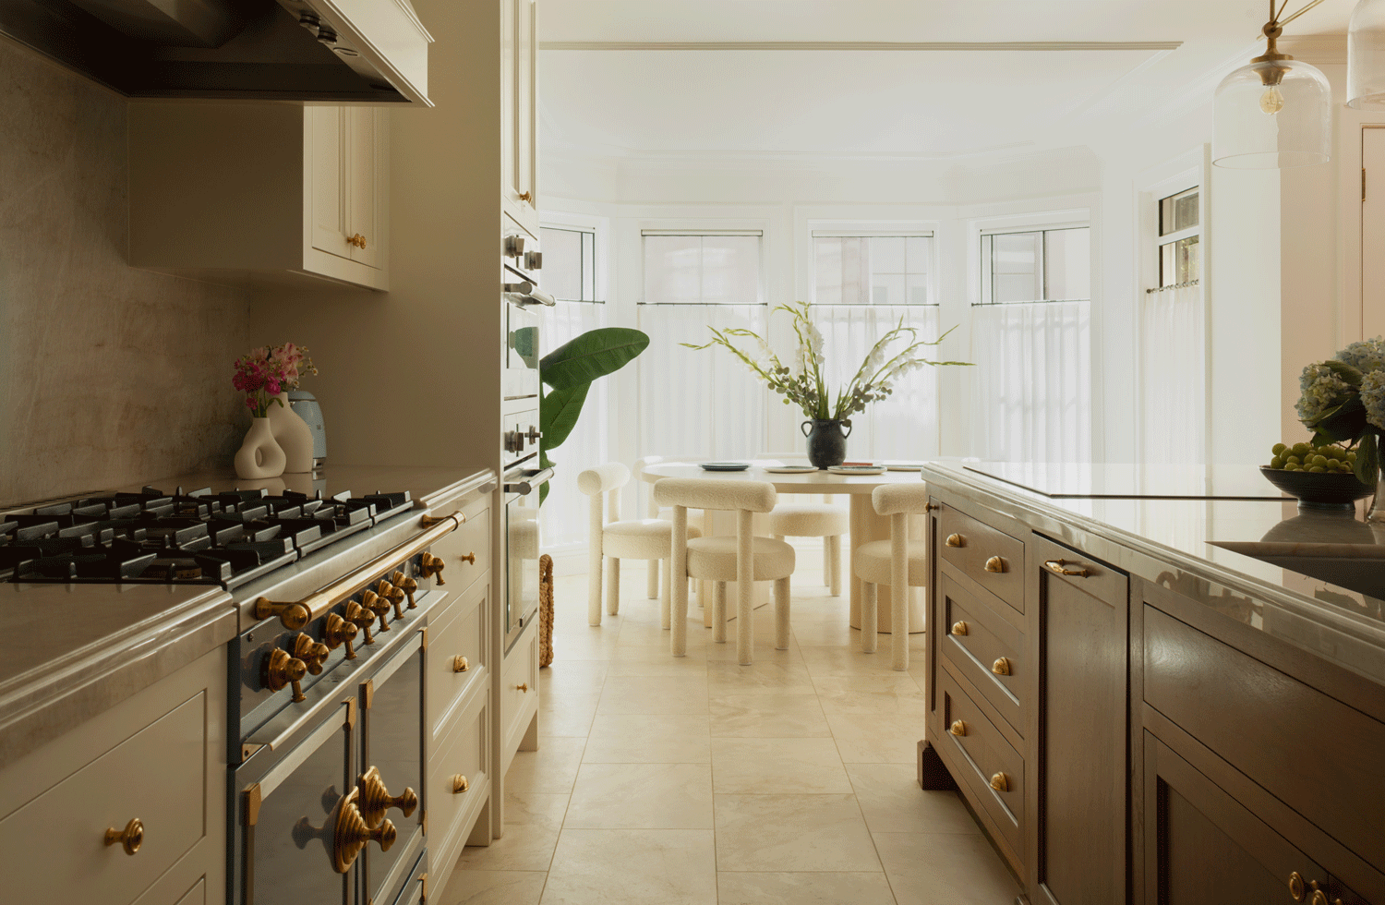
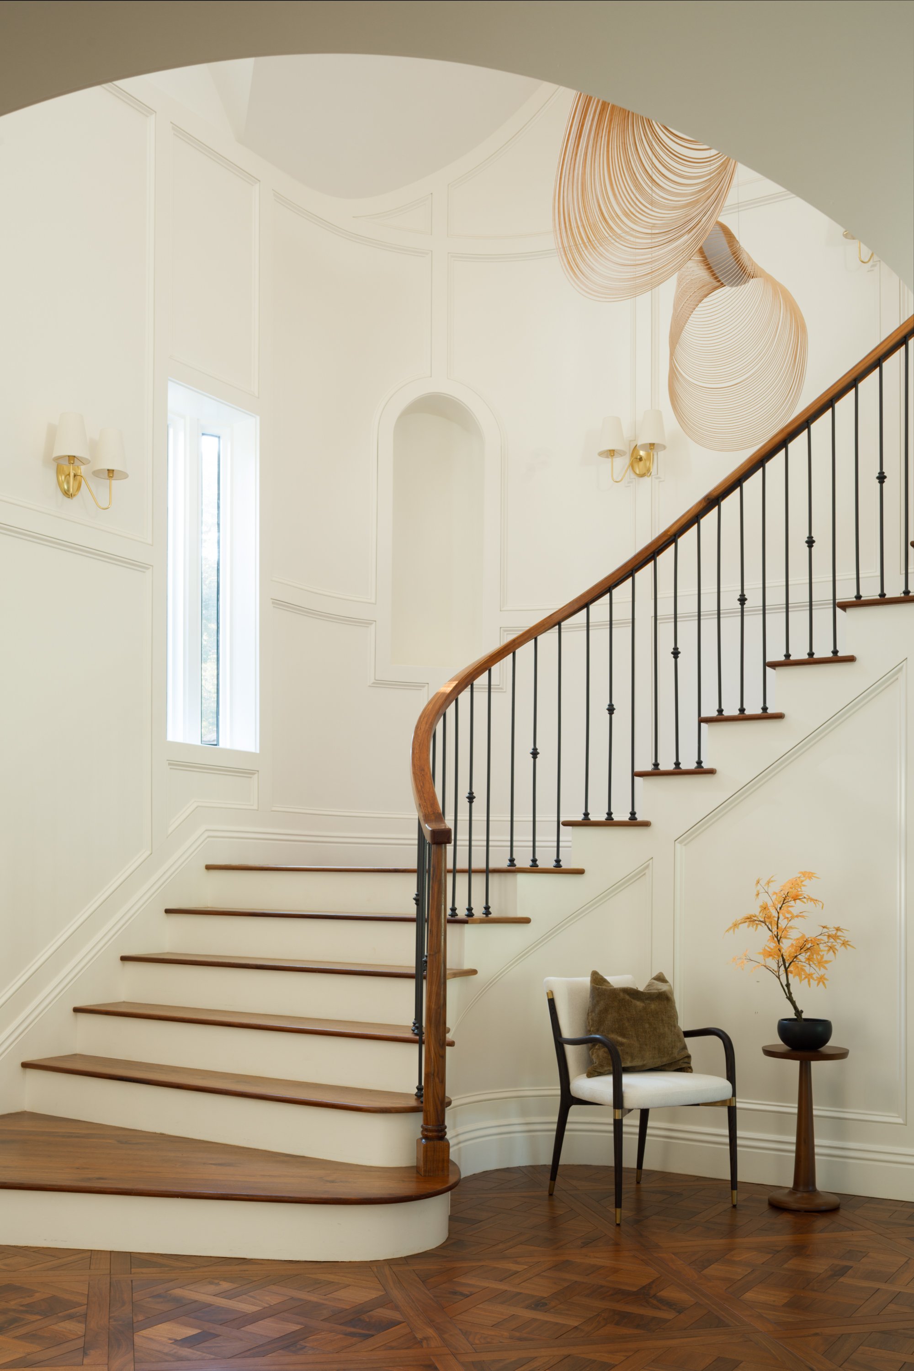
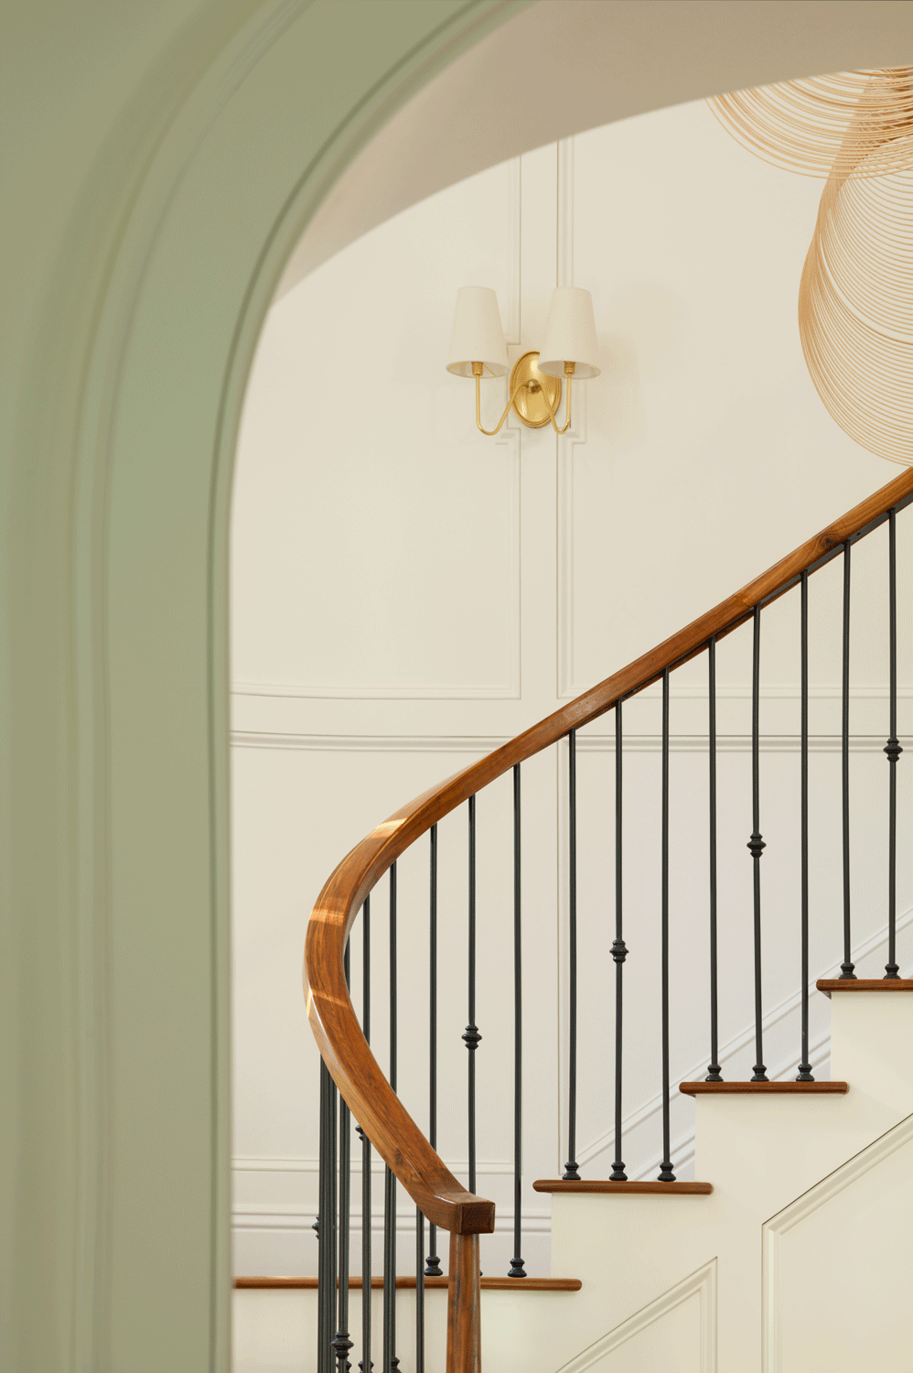
A: The staircase, I redesigned that completely. I made the railing really thin, iron with a wooden top. I didn't want it heavy-looking. So it feels light, it draws your eye up. And it has this natural curve, like a piano shape. When you come down, it just feels like a movie. And then the lighting above, I chose a hanging light that also curves, so it matches.
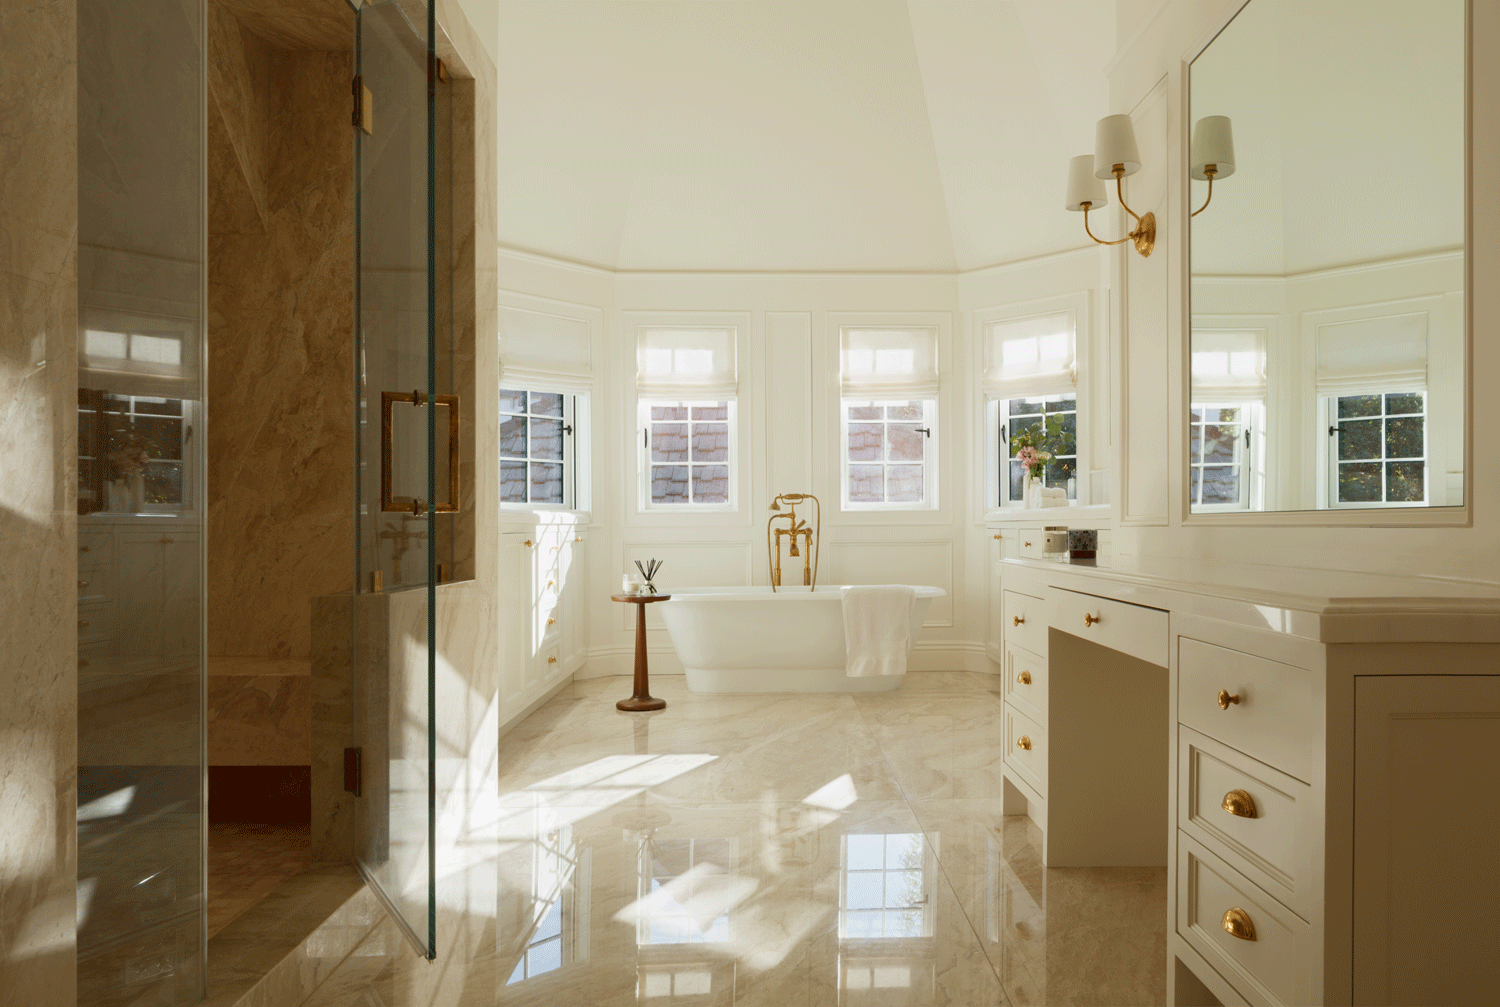
For the overall lighting, I wanted to bring in some Italian lighting, modern technology, but still with a curved shade, something soft and warm. So you have this modern element inside a classic house, but it comes together. It doesn't feel like something was just placed there.
Q: There was a significant issue with the city during construction. Can you tell that story?
A: Yes. This was a big one. Before I was fully involved, they had ordered and installed all new windows. But the city of San Marino didn't approve them first. This city is very protective of historic architecture. They want everything to match the original: the arch shape, the diamond pattern, the material, and the wood.
So the city raised a flag. Almost a million dollars worth of windows, and we had to go to a public hearing. Three public hearings, actually. The cost to replace them would have been close to half a million and six months of work; it just didn't make sense. So I came up with three strategies to present to the city, and we worked through it. It was also COVID time, which made everything more hectic. But finally, we got approved. Last September, they were finally able to move in.
That was the moment my client said, okay June, you can handle whatever comes up.
Q: The house is a Tudor style, which is quite specific. How did you approach a style you hadn't worked in before?
A: It was my first Tudor, but good design is good design.
Usually, I gather inspiration online and in books, and I watch movies. Old movies, especially. Then I just obsess for a while.
I study the proportions, the materials. Classic is all about proportion and an understanding of materials. So once you know why the stone is there, why the timber is there, and what their purposes are, you can work with them.
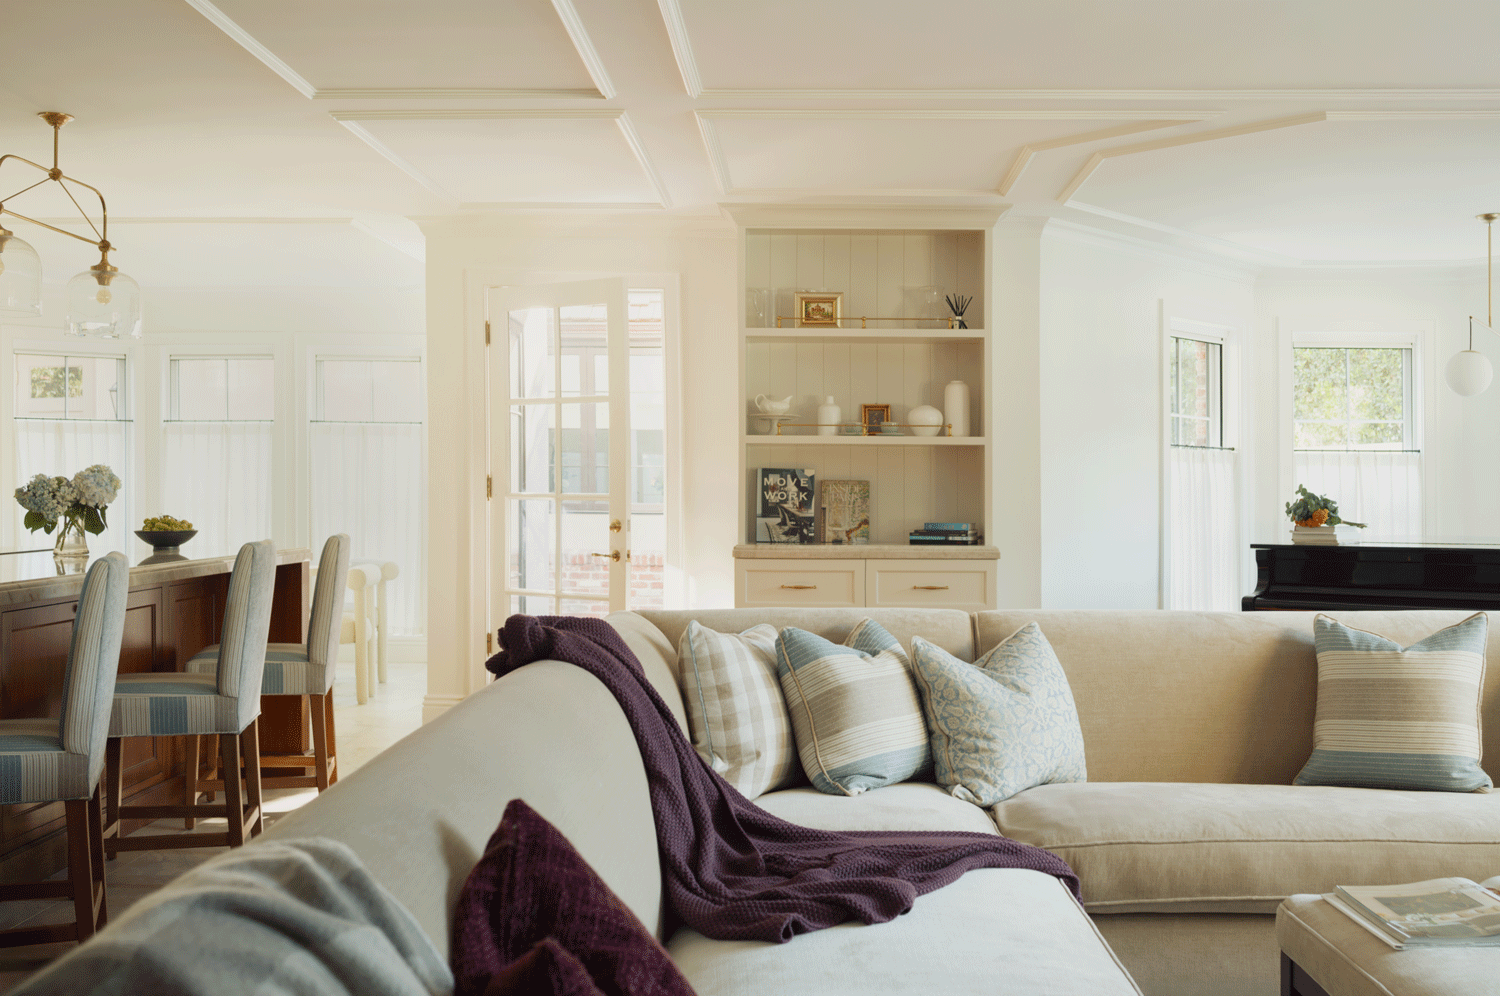
This house has a lot of curves, geometric angles, and lower ceilings. It's not super open. So we used light paint colors and designed ceiling paneling in the low areas to give a hint, a visual language that carries from the foyer all the way through.
It's not exactly the classic way. It's more like a modern interpretation with classic elements.
Q: The wall paneling throughout the foyer looks incredibly detailed. What went into that?
A: That was the most challenging part. Because you're wrapping paneling around a curved staircase, it's tricky. You have to give every line, every dimension - where is the datum line, where is the horizontal line, how does it work with the staircase and the bridge area above. We had to design every single detail.
And then we worked with the craftsmen to understand their maximum capacity, what they could actually do, and we designed to that.
Because if you design something extraordinary and someone cannot build it properly, what you end up with is garbage. The execution is the design.
Q: How do you keep a project like this moving over three-plus years without it becoming chaotic?
A: Communication. Everything is communication. Clients are always so busy, and you have to train yourself to communicate with each one specifically. For this, we had separate WhatsApp groups for each portion of the project so nothing was muddled together. I’d send a few visual options, pros and cons, and cost. I’d send daily updates, and within minutes, they’d respond with a yes or a no.
Every client is different, and good design is all about communication.
Q: What makes this project something you'd want to keep doing?
A: I think it's the level of care. When we go to the job site, I'm tracking the light, where does it fall? What does the east light do?
The building has to communicate the site conditions, not just be a pretty picture. And this client gave us the budget and the trust to do it right.
The Rosalind House was visually captured by Arturo + Lauren. The project spans architecture, interior design, and construction administration, a full-service approach that JH2 Architects brings to each of its residential engagements. Interested in working with JH2? Let’s connect.