
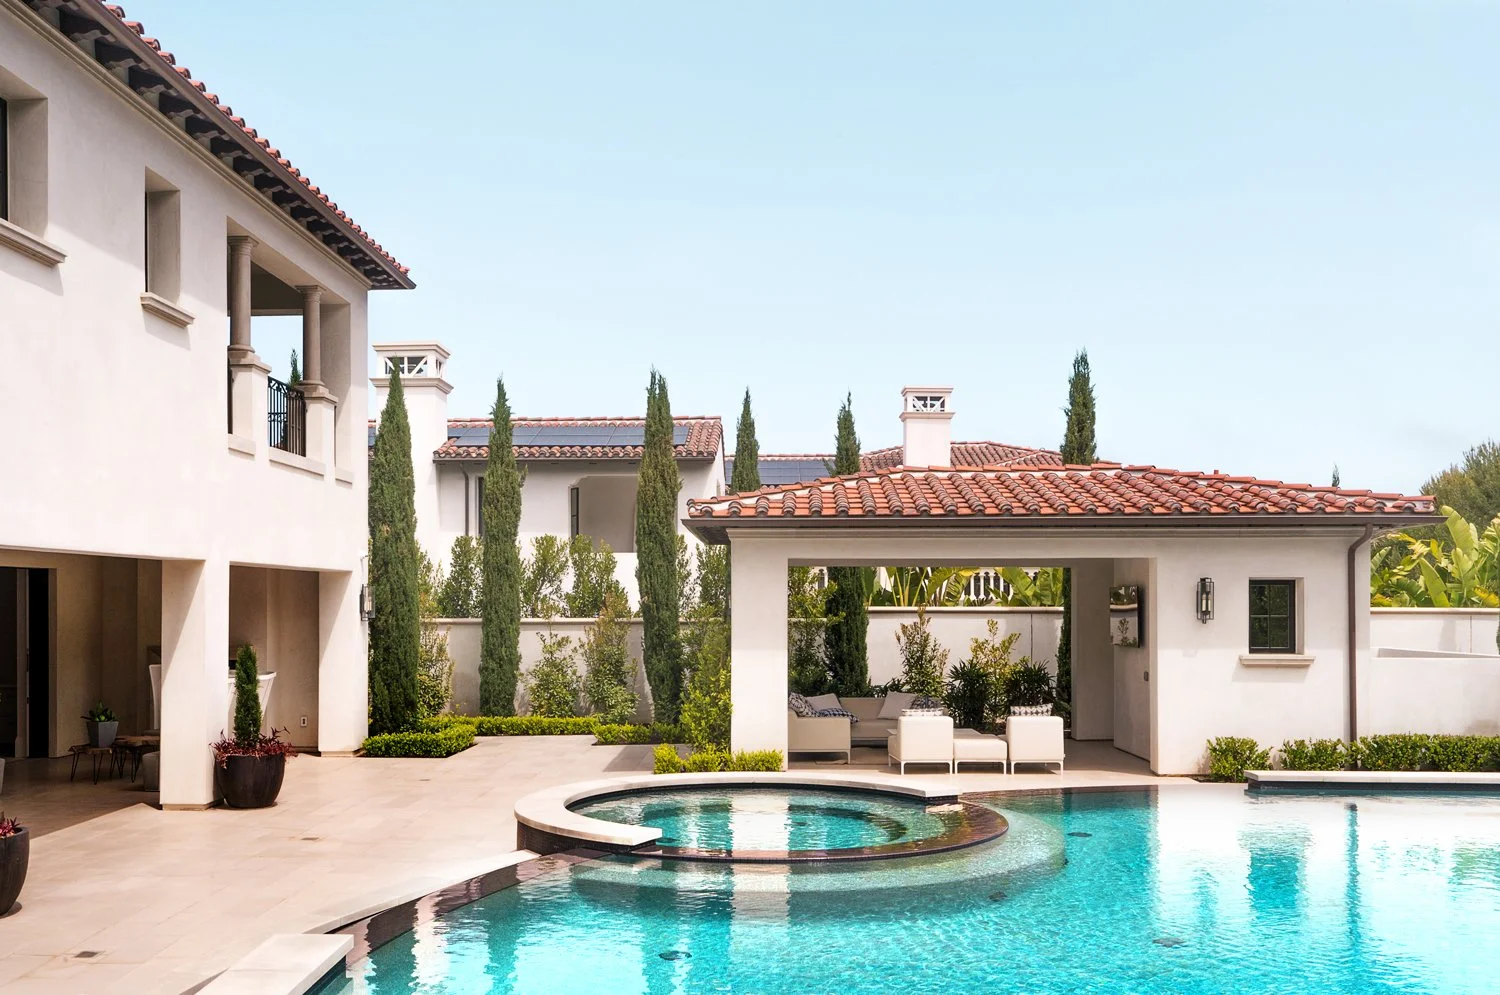
Crystal Cove
Newport Beach, CA
8,300 sf
Completed 2022
Photographed by Gong K.
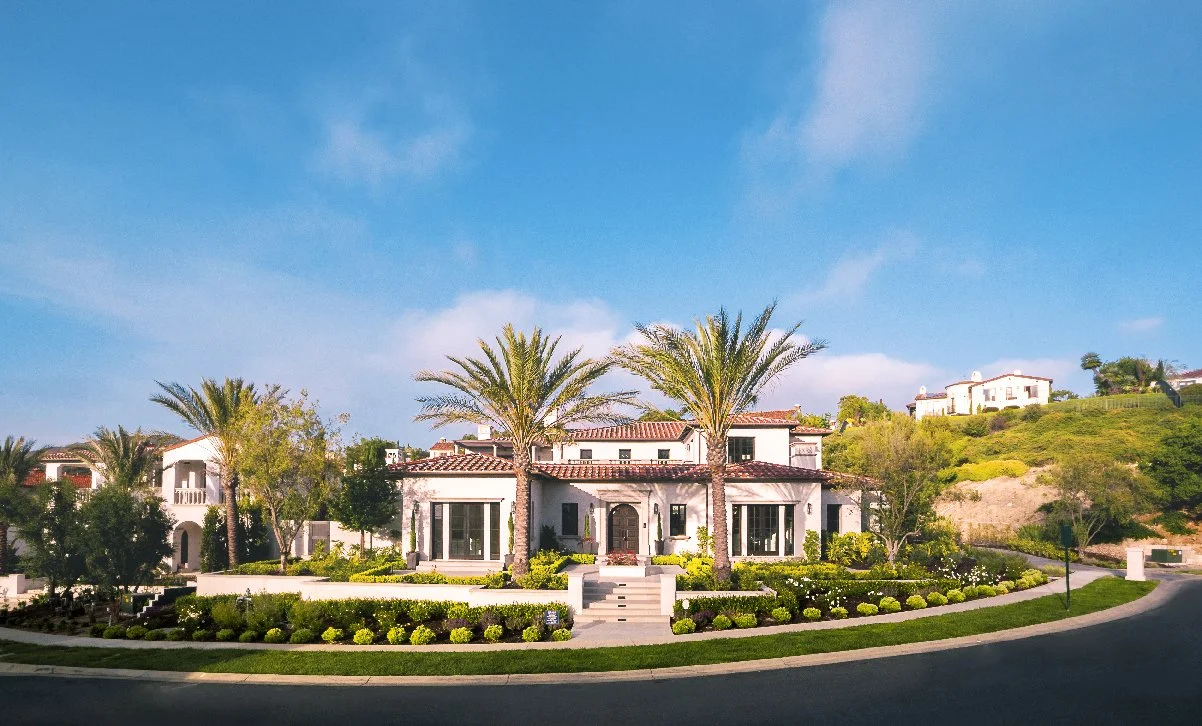
Crystal Cove is a bespoke coastal residence that exemplifies JH2 Architects’ mastery of timeless design, modern livability, and seamless environmental integration.
Perched within the hills of Newport Coast, this 8,300 ft² estate was designed to harmonize light, proportion, and material, resulting in a home that feels elevated yet entirely grounded in its natural setting.
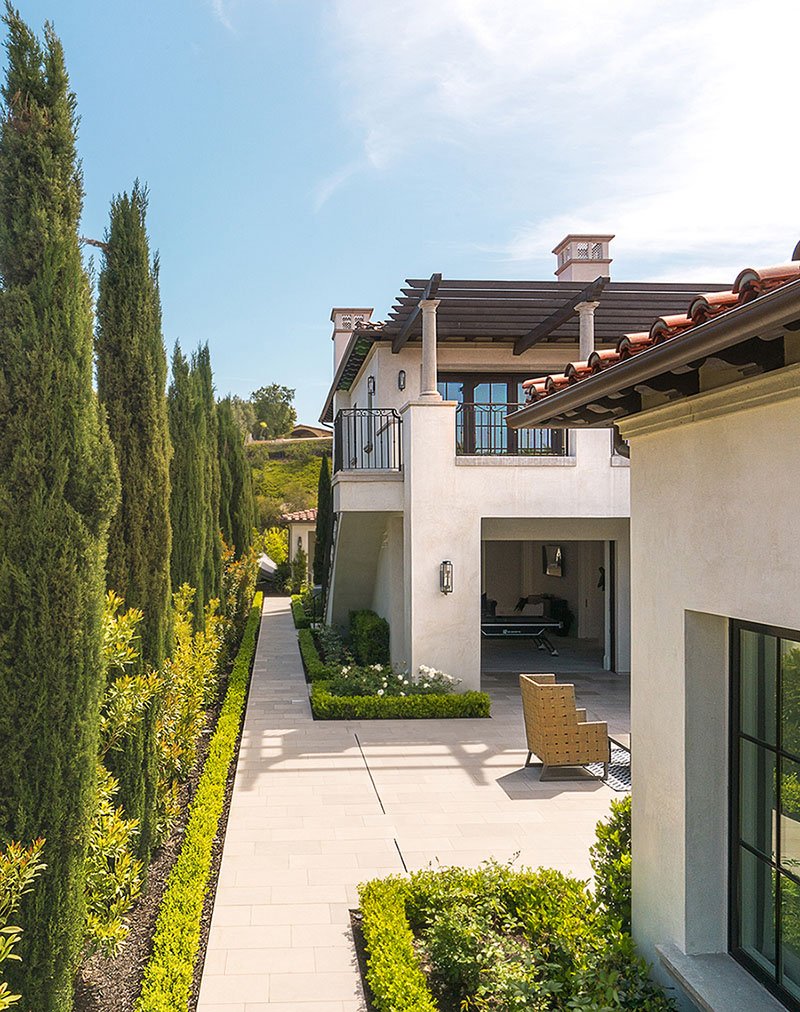
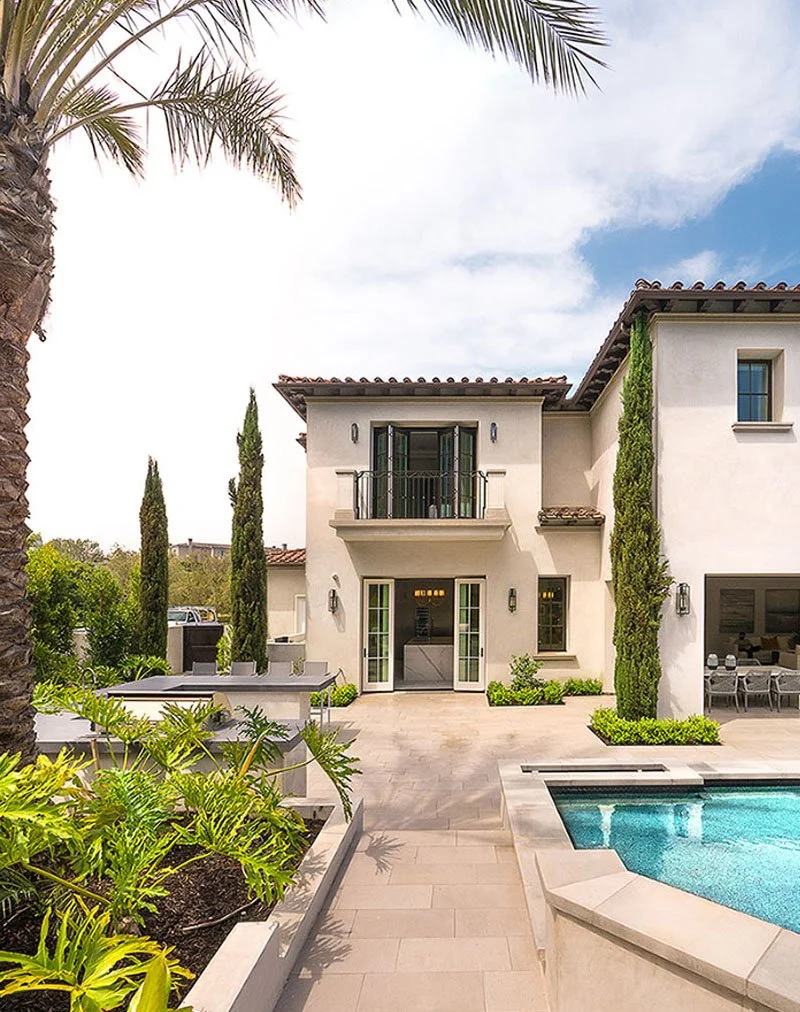
Architecture & Interior Design in Newport Beach for a Guest House, Living Room, Family Room, Master Bedroom, Pool, & Outdoor Gazebo
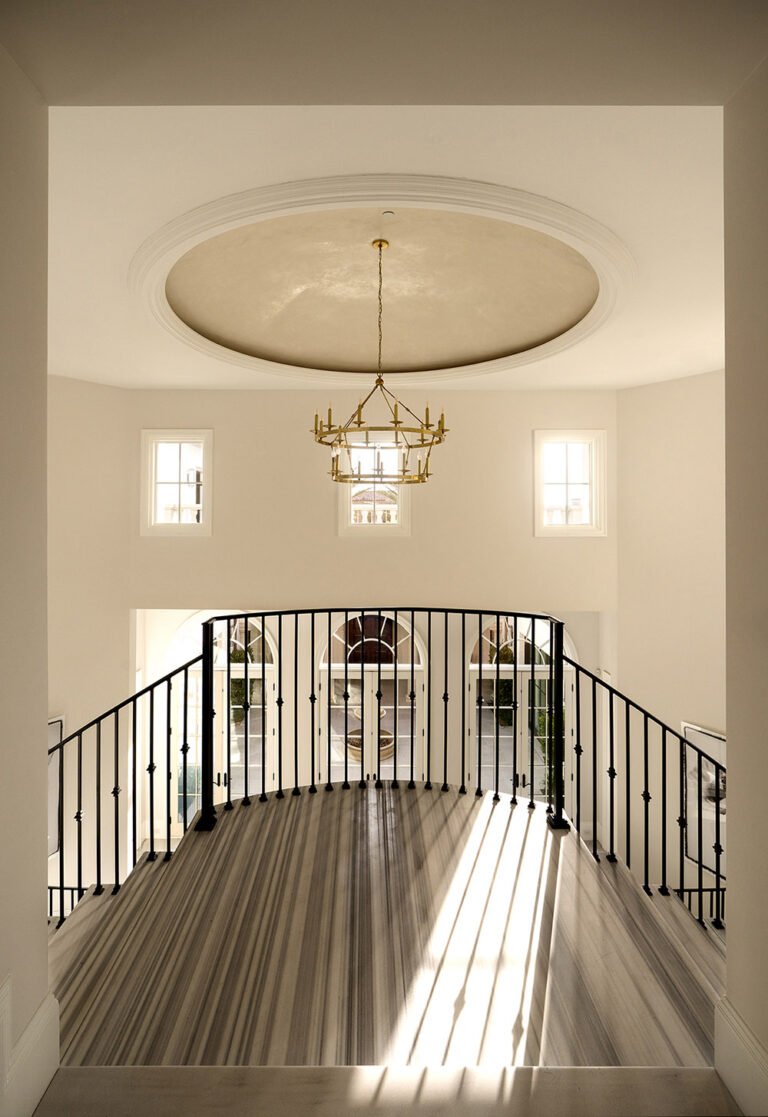
The interior of the residence is intentionally designed to harness abundant natural light and promote cross ventilation throughout every room, drawing in the ocean breeze and enhancing thermal comfort. This passive climate strategy, an essential hallmark of JH2’s sustainable design philosophy, reduces energy reliance while enriching the home’s living experience.

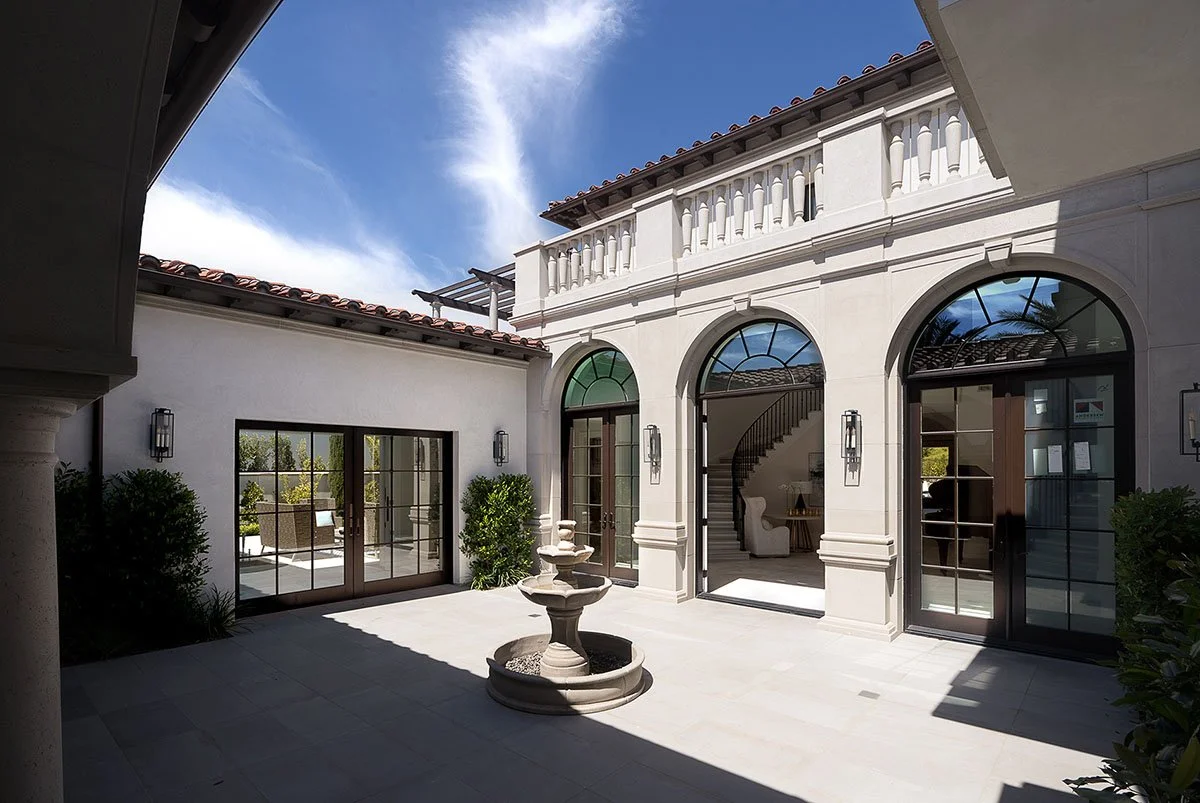
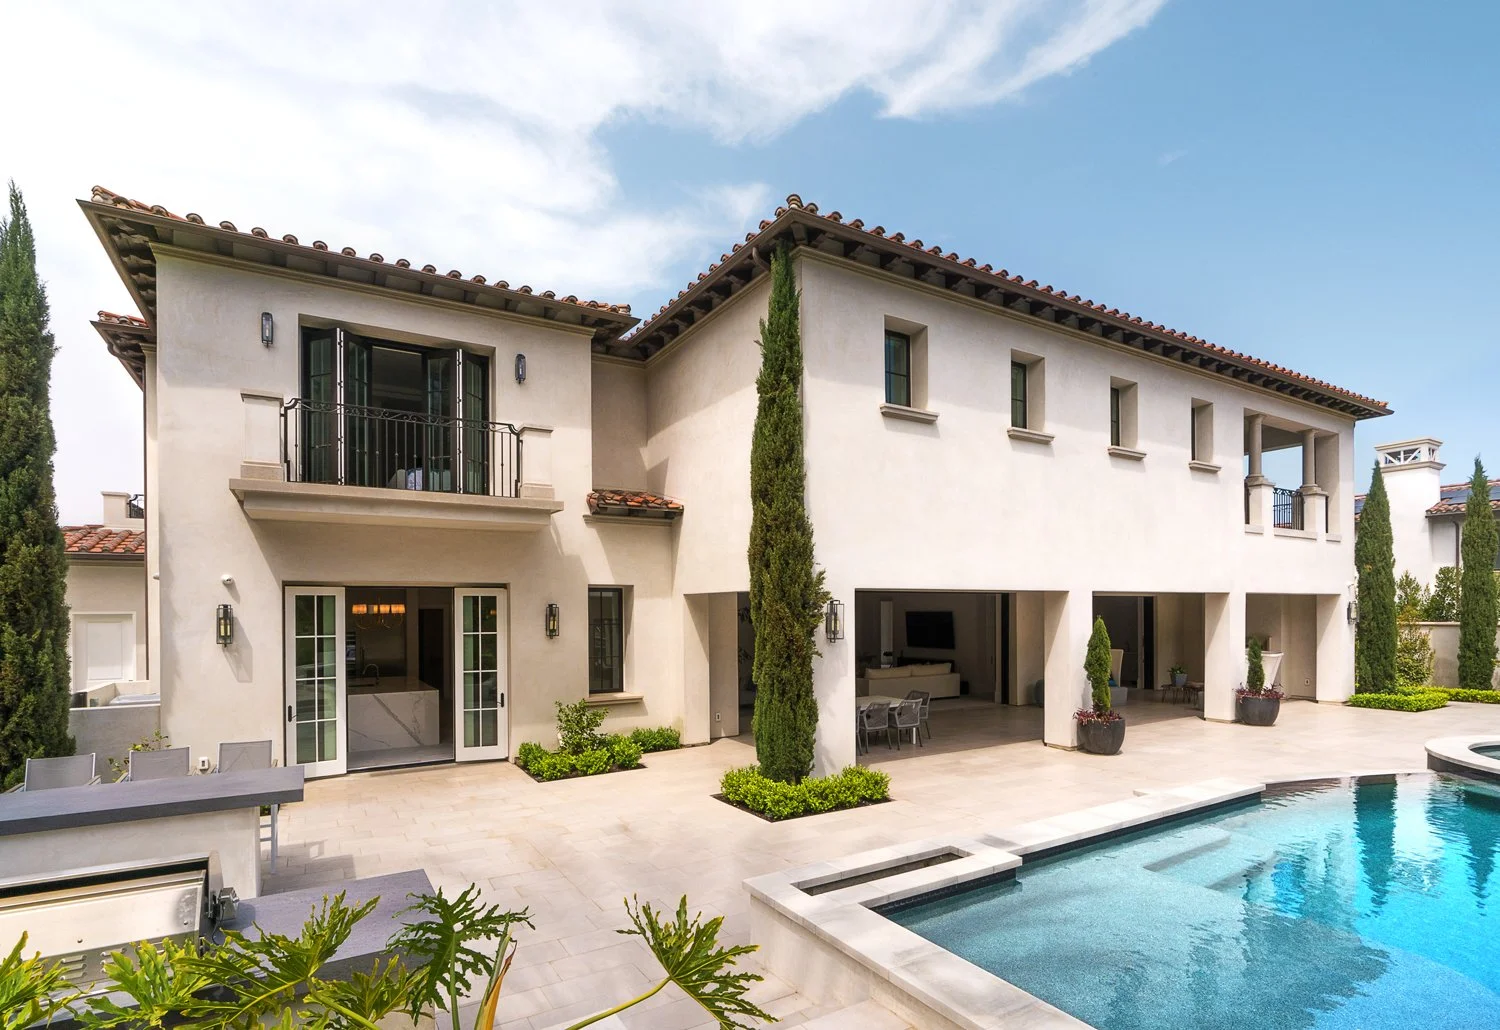
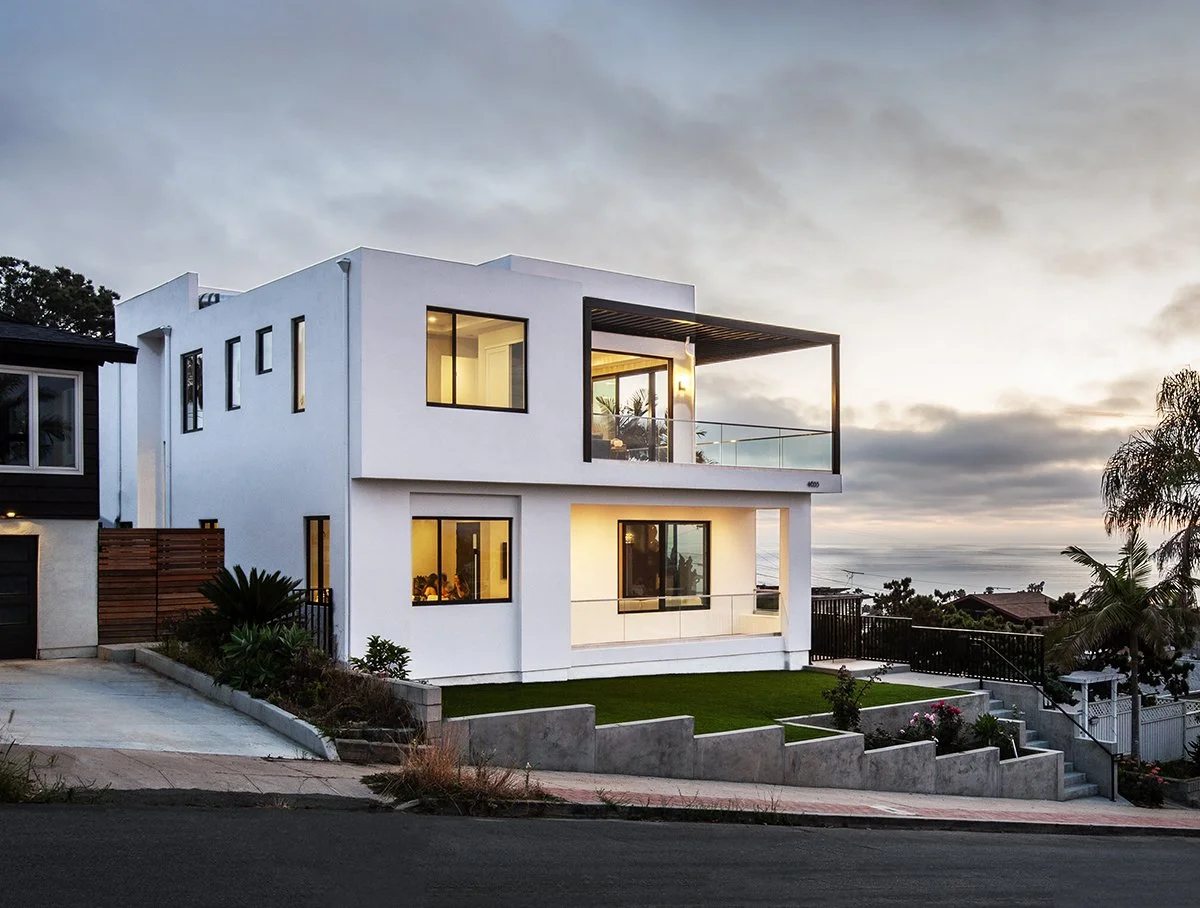
Steel-clad window frames introduce a bold architectural contrast to the crisp white stucco exterior, while off-white beige precast stone detailing adds warmth, depth, and tactile refinement. The result is a sophisticated visual balance that evokes both spatial elegance and timeless coastal luxury.
Building or Renovating?
Let’s Talk
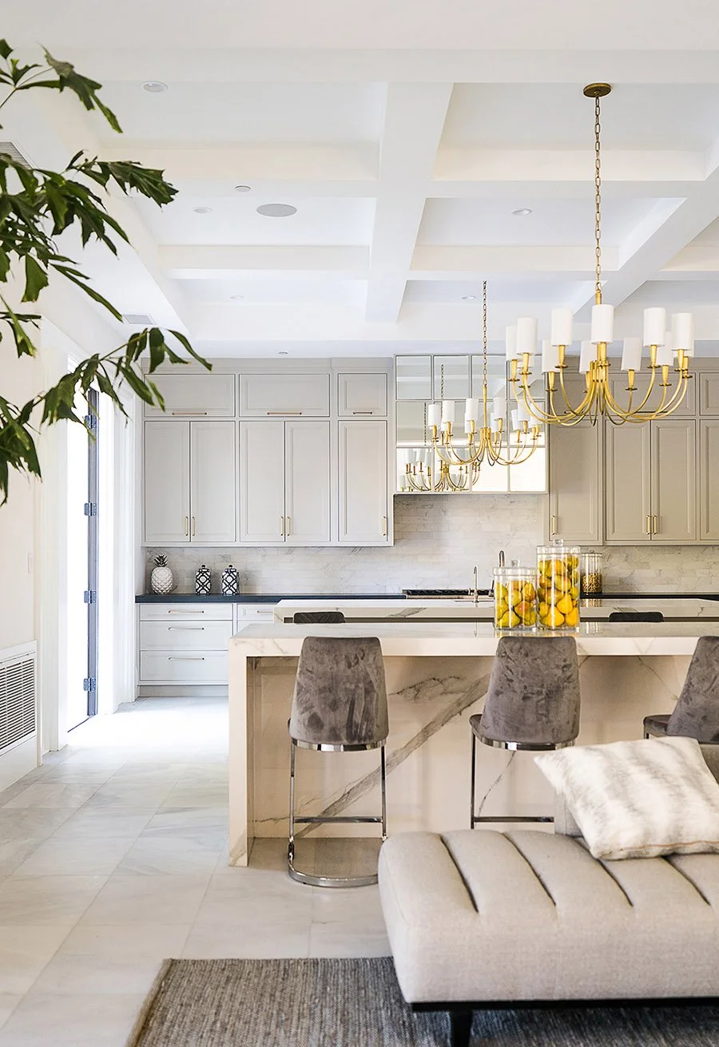
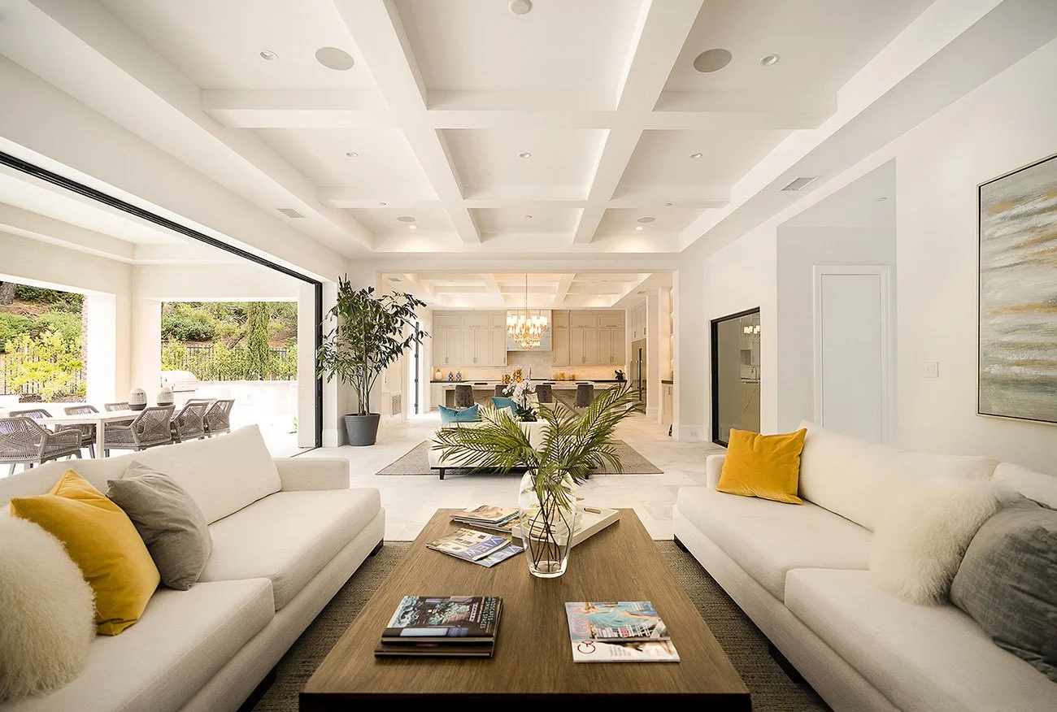
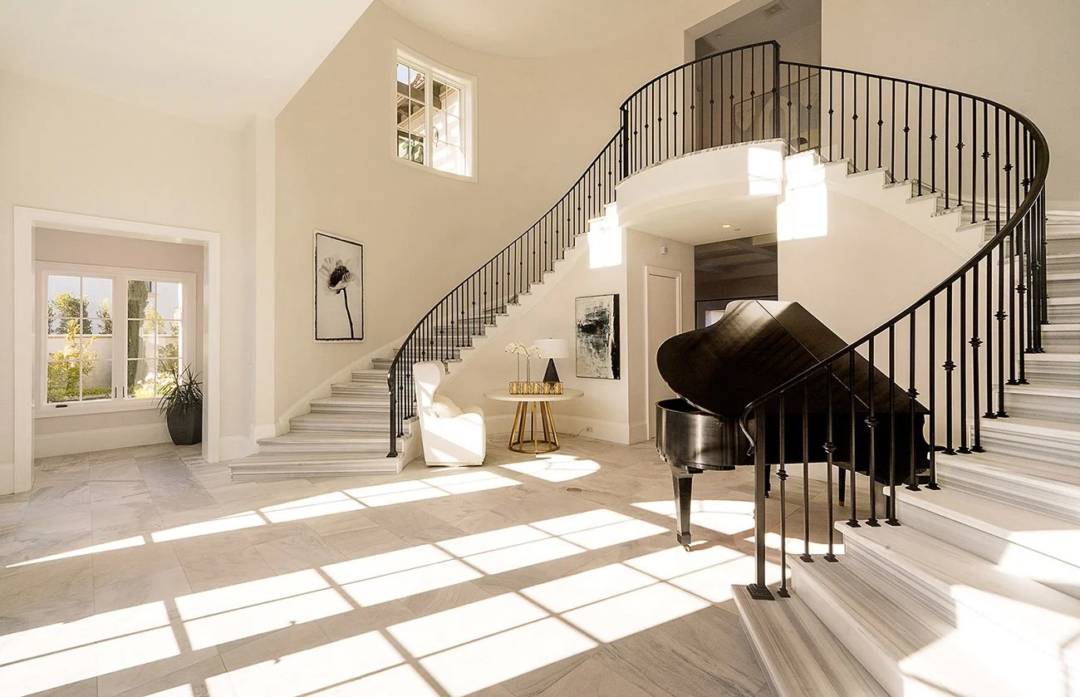
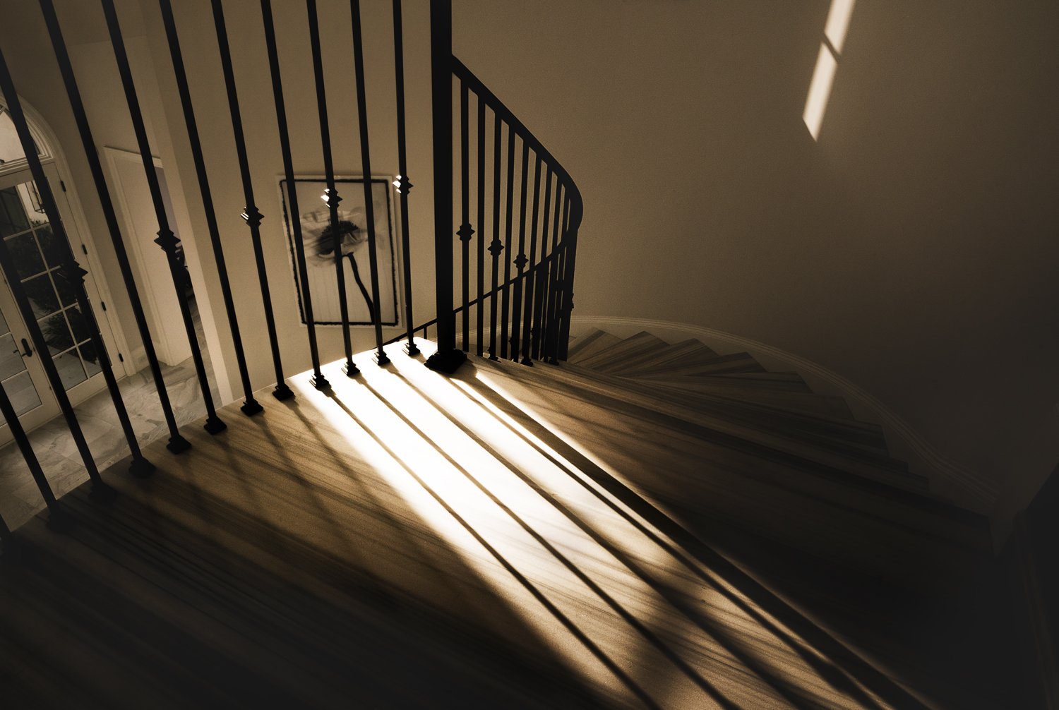
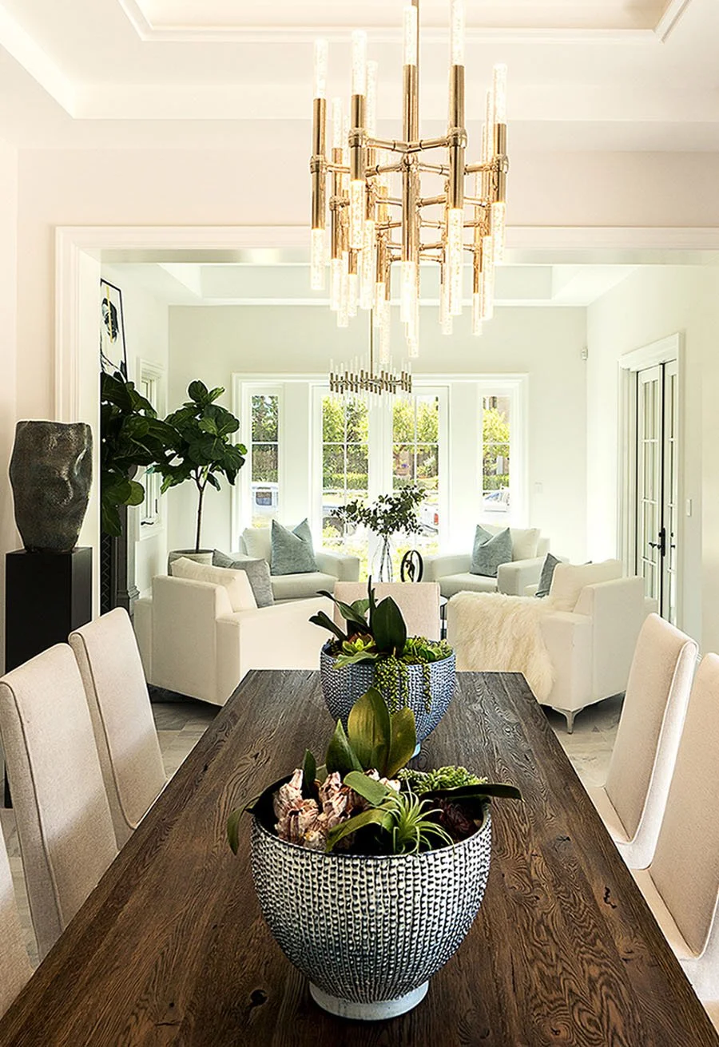

The interior embraces a refined modern-classic aesthetic, blending clean contemporary lines with timeless material warmth.
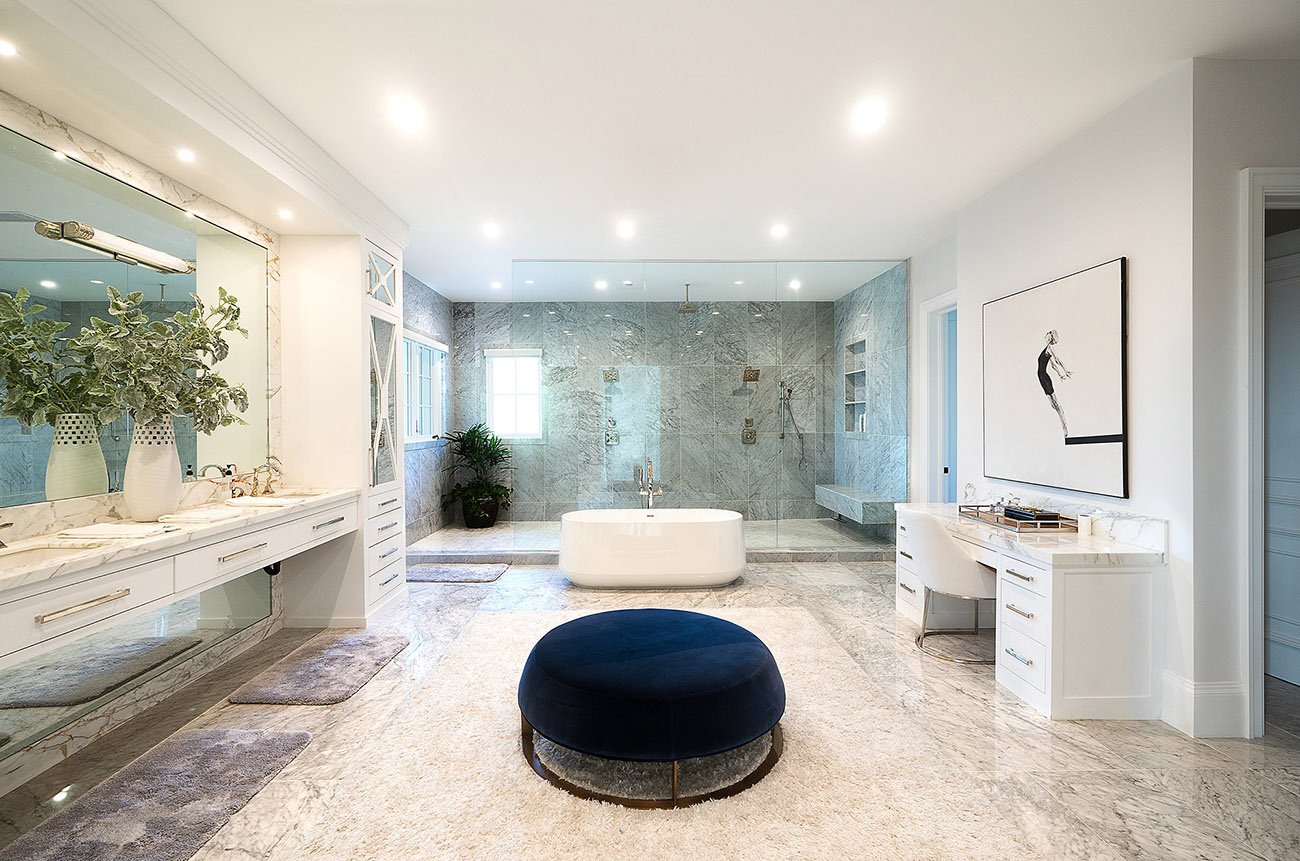
Polished marble flooring provides a sleek, sophisticated foundation, while custom oak-finished cabinetry adds natural texture and warmth throughout the living spaces. The result is an atmosphere of organic luxury, equally suited for elegant entertaining or intimate daily living. Every space is crafted to feel both elevated and inviting, embodying the essence of livable elegance.
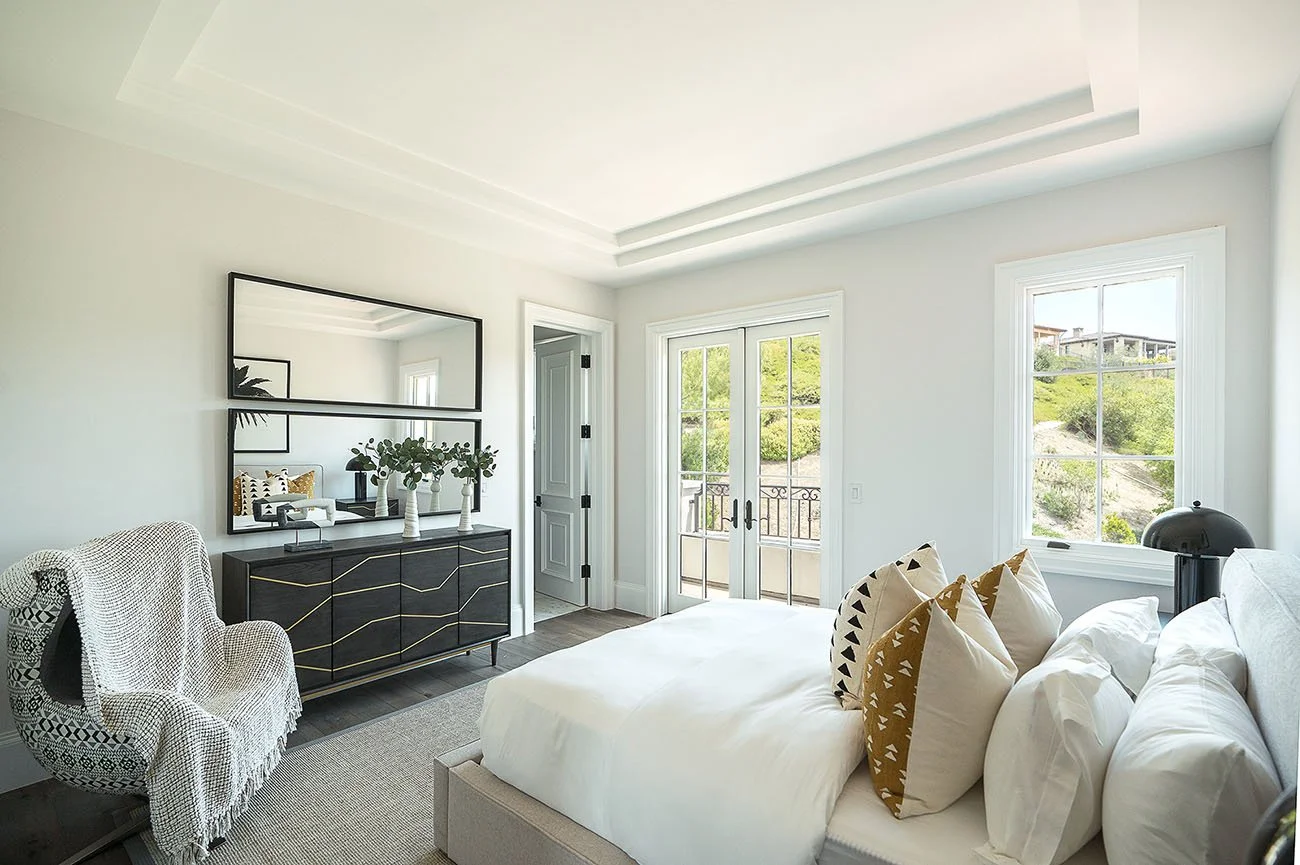
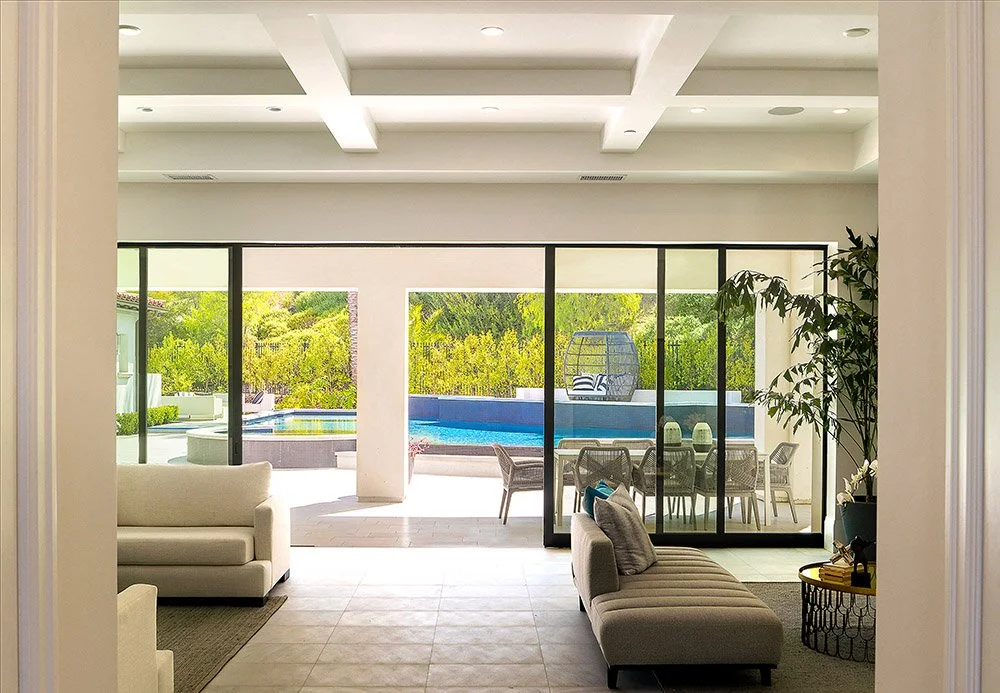
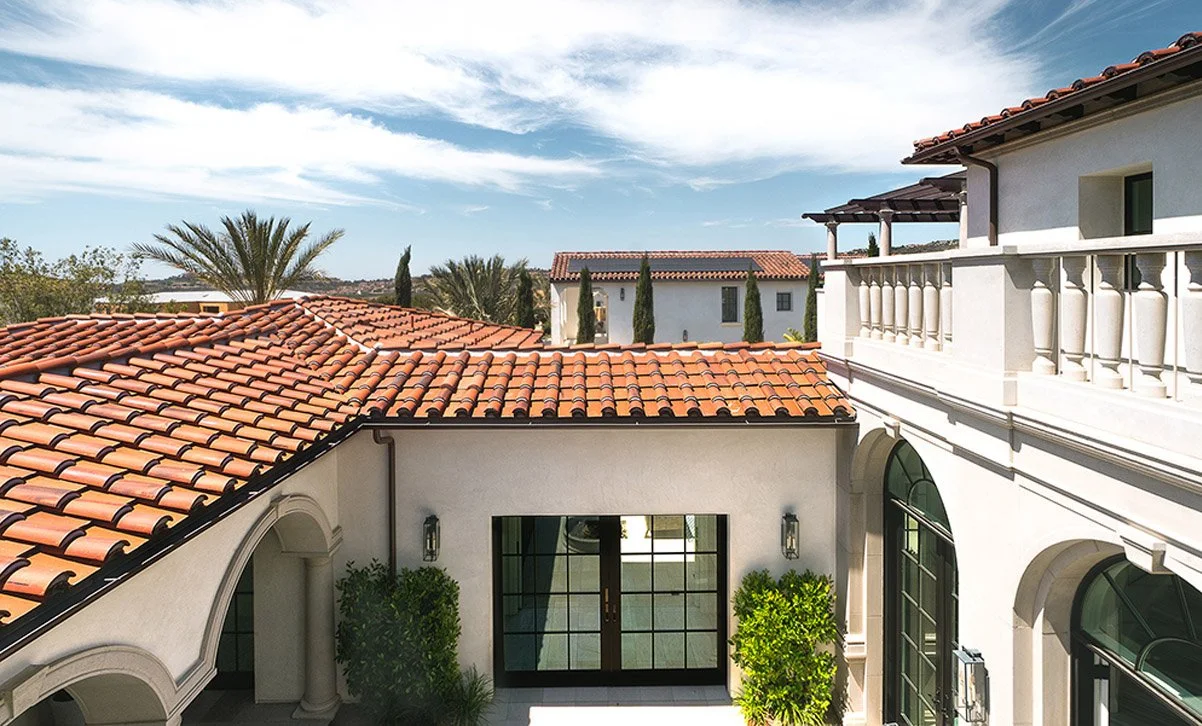
Timeless Mediterranean Architecture and Interior Design in Crystal Cove, Newport Coast
The interior of the residence is intentionally designed to harness abundant natural light and promote cross ventilation throughout every room, drawing in the ocean breeze and enhancing thermal comfort. This passive climate strategy—an essential hallmark of JH2’s sustainable design philosophy—reduces energy reliance while enriching the home’s living experience.
Steel-clad window frames introduce a bold architectural contrast to the crisp white stucco exterior, while off-white beige precast stone detailing adds warmth, depth, and tactile refinement. The result is a sophisticated visual balance that evokes both spatial elegance and timeless coastal luxury.
Residential Portfolio
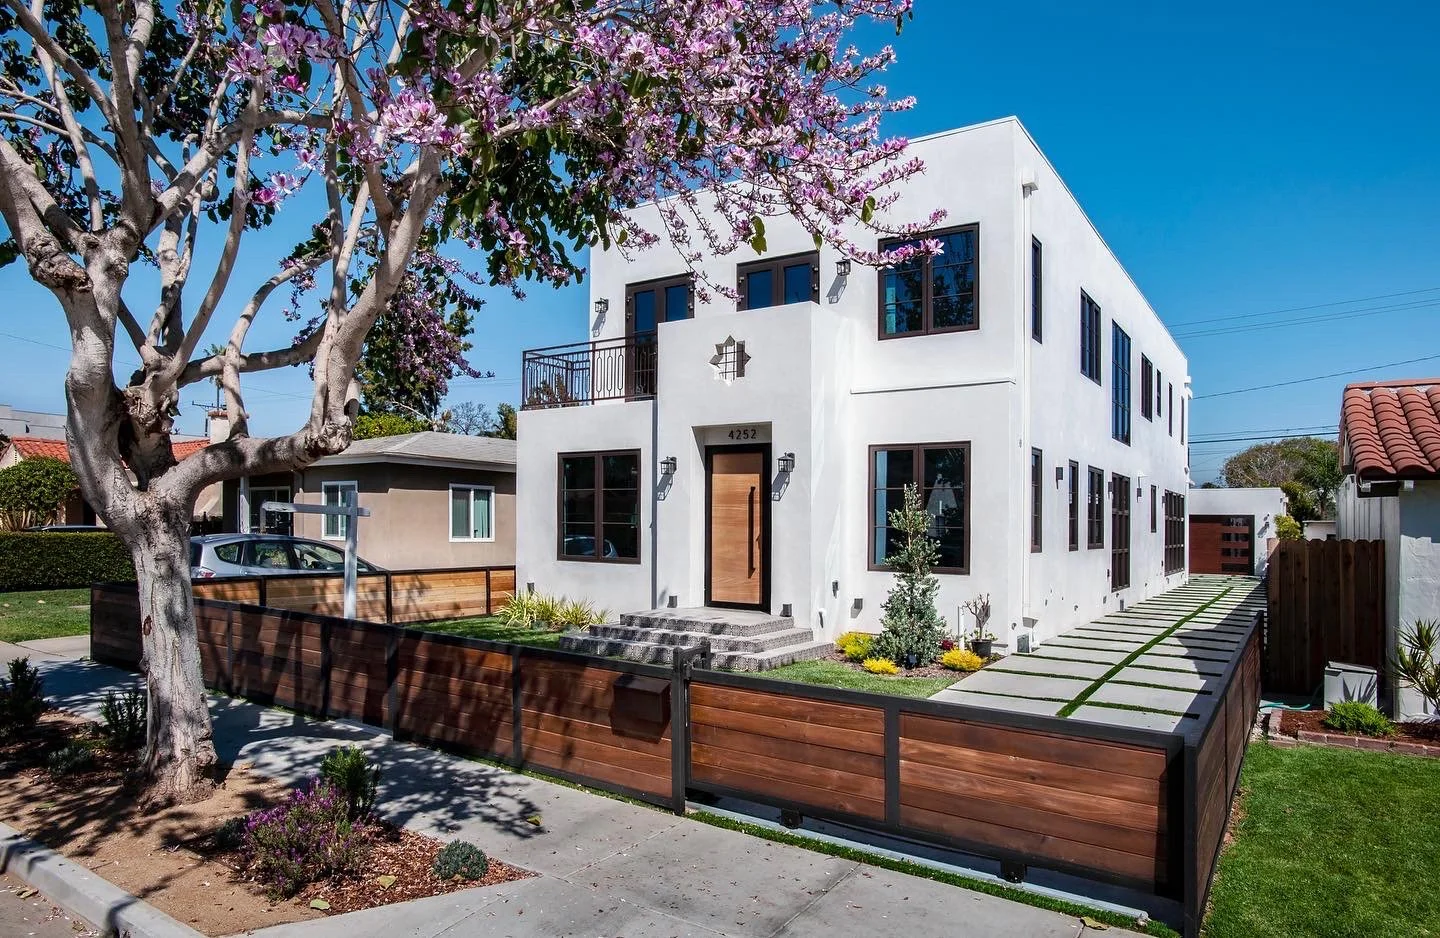
Mildred House
Culver City, CA
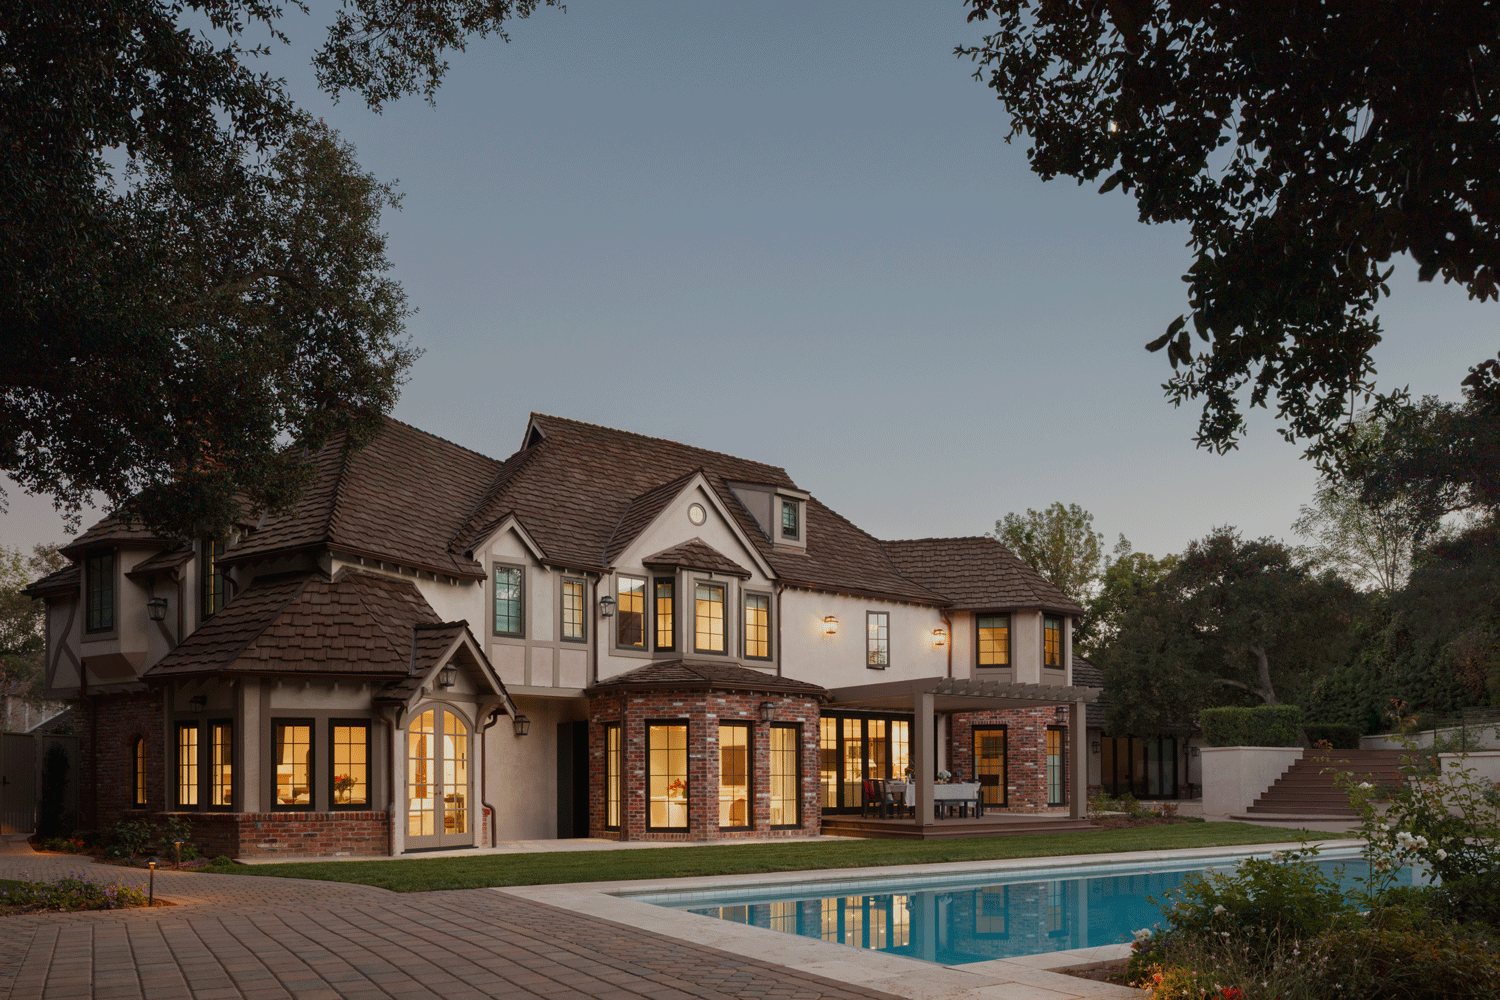
Rosalind House
San Marino, CA
Ocean Beach House
San Diego, CA