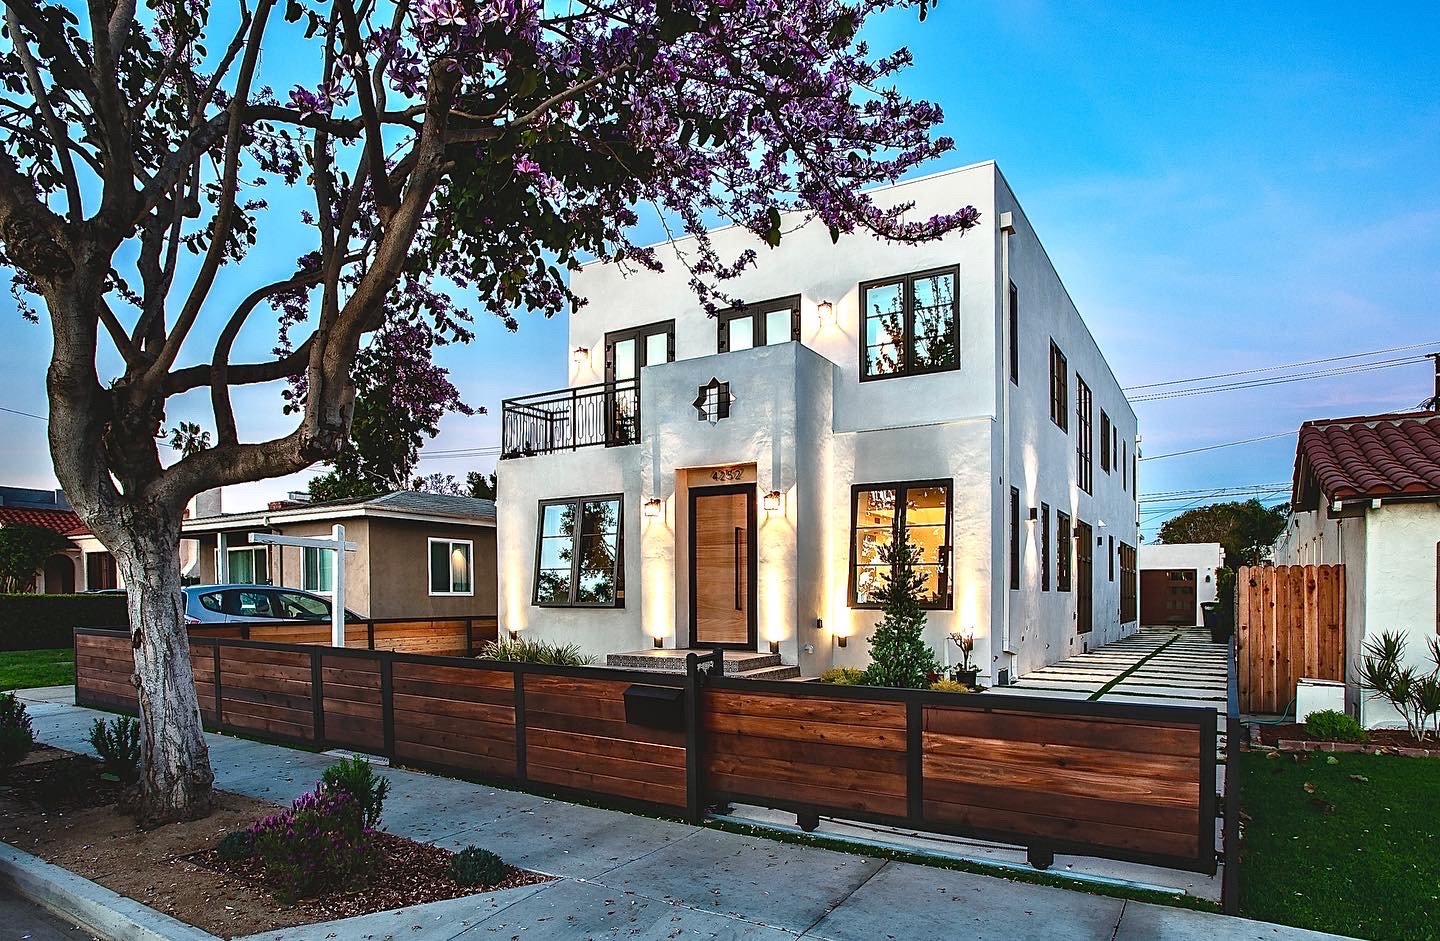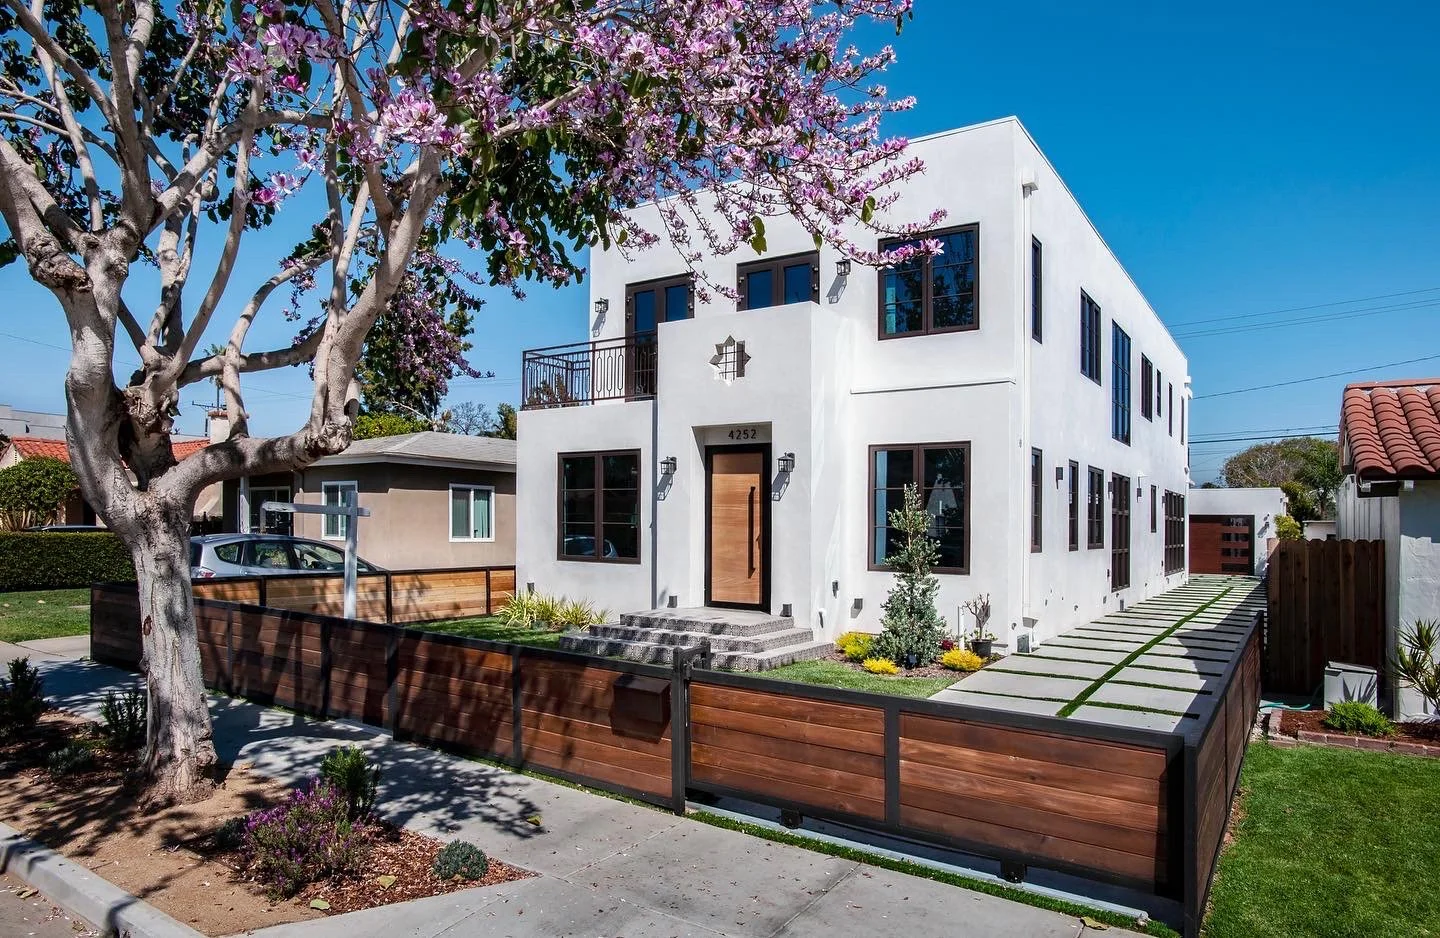
A modern white two-story house with multiple windows, a front door, and a small balcony. There is a large blooming tree in the front yard, a wooden fence, and a concrete pathway.

Mildred House

Culver City, CA

3,213 sf

Completed 2019

The Mildred House is a Modern Mediterranean style custom 2-story residence located in Culver City, California.

Off-white smooth stucco finish, Spanish tiles, and a wooden entrance door give a cozy and calm feeling.
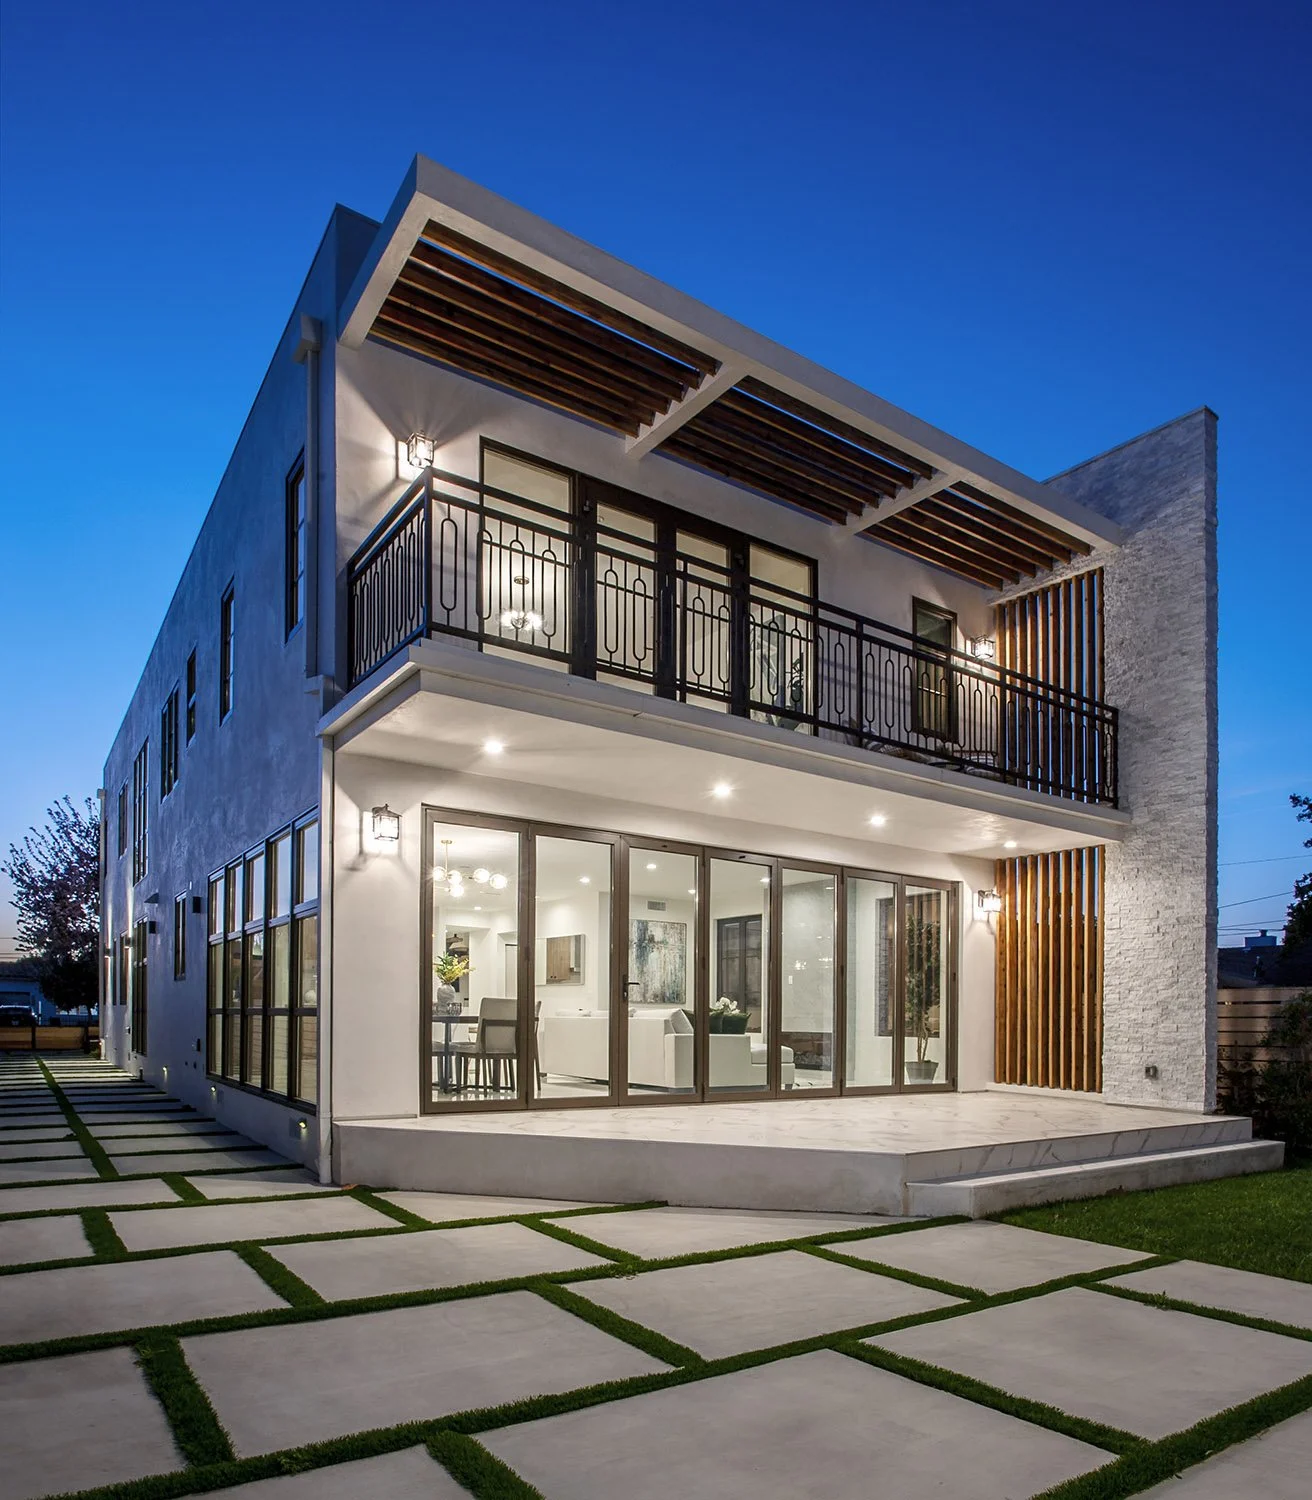
Modern multi-level house with large glass windows and a spacious patio, illuminated outdoor lighting, and a second-floor balcony with a black railing, during twilight.
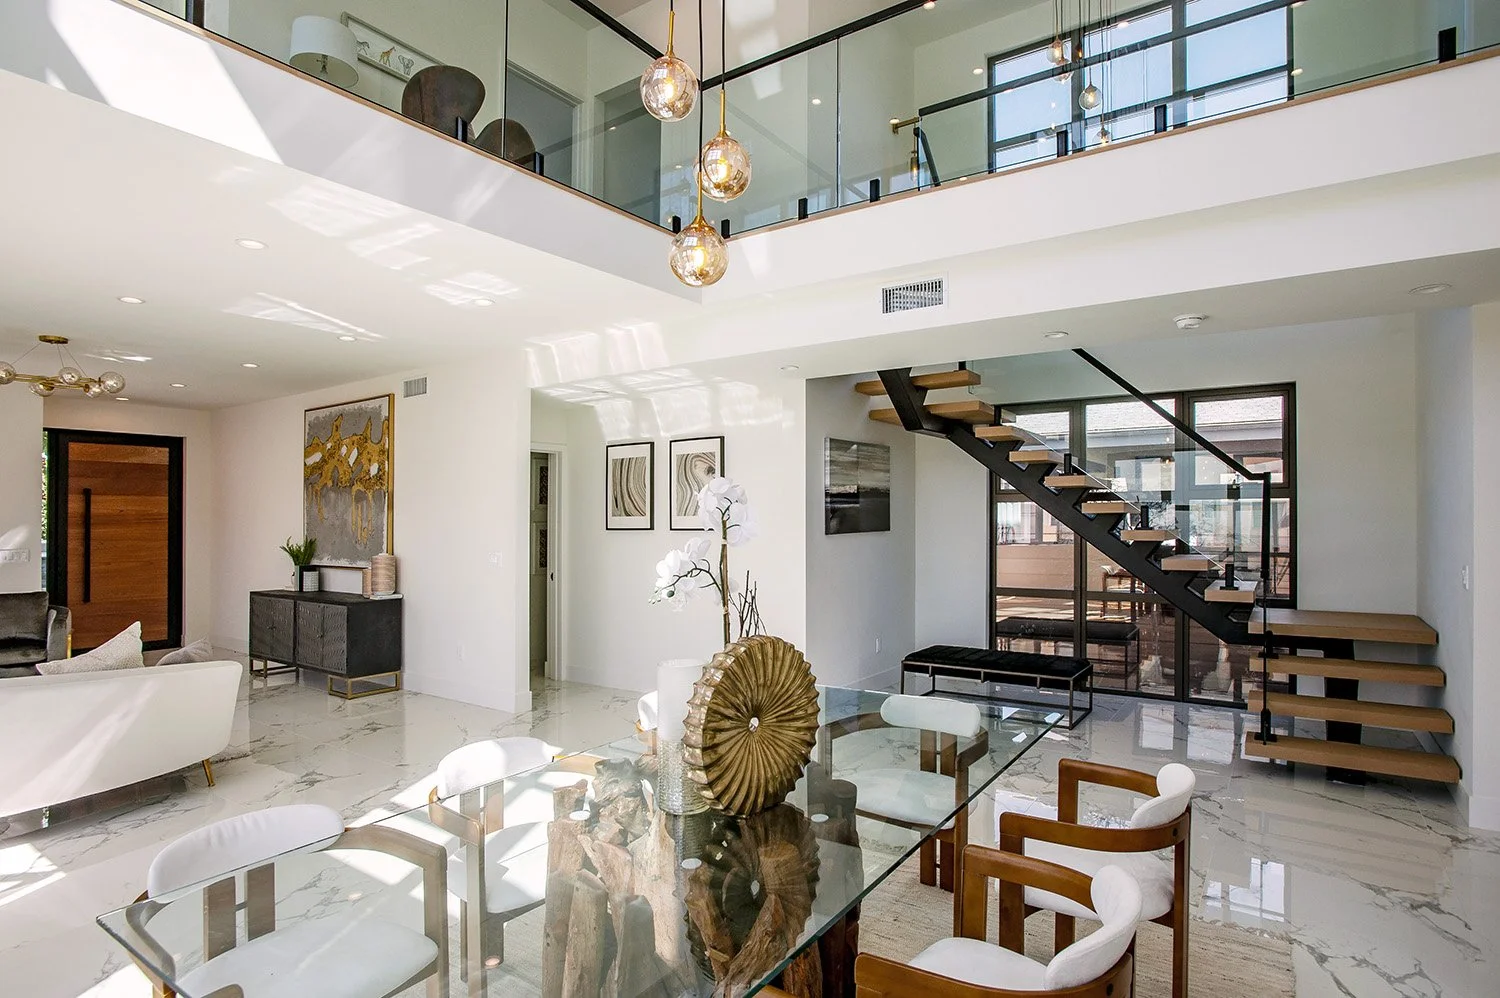
Modern open-concept living and dining area with a staircase, marble flooring, glass railings, artwork, and contemporary decor.
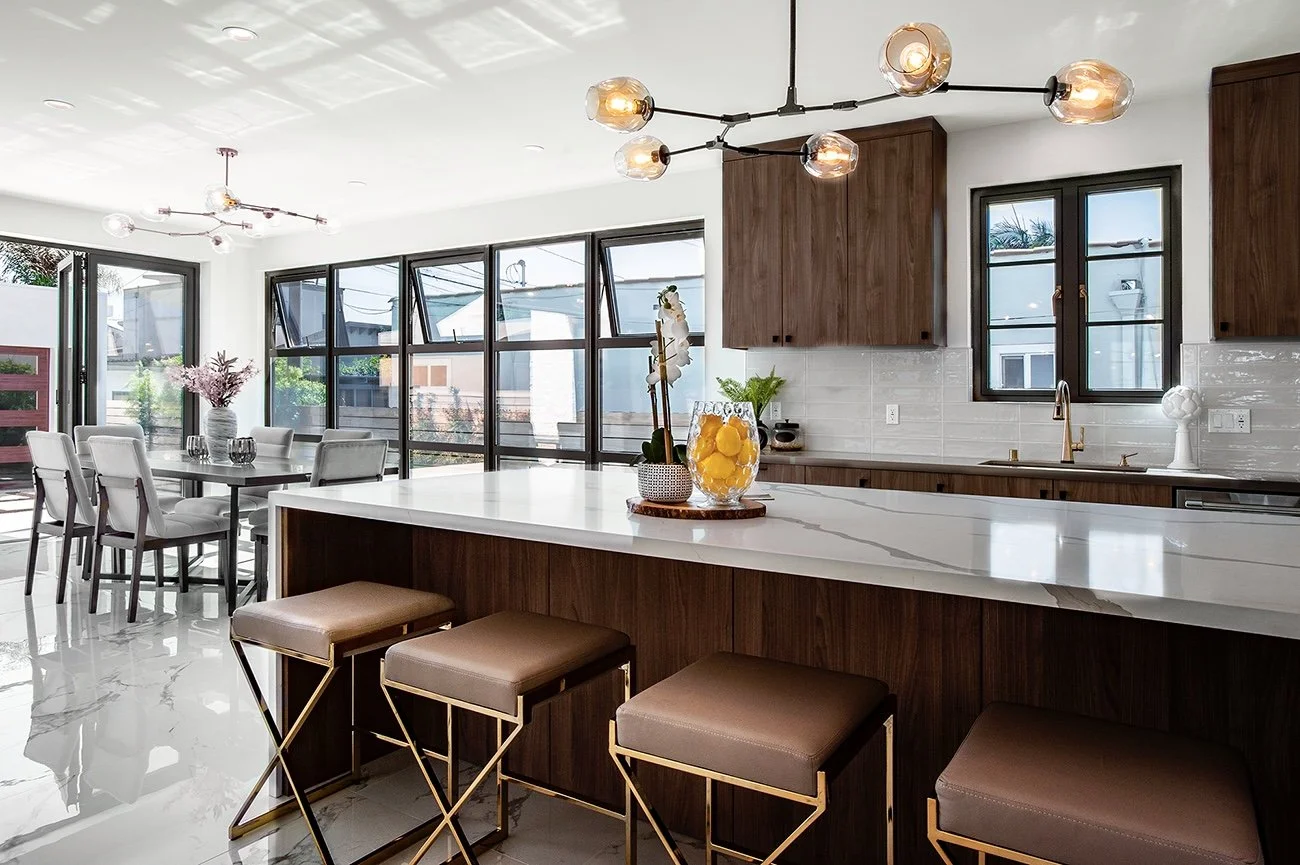
Modern kitchen and dining area with large windows, white marble island, brown wooden cabinets, and black framed windows. Bar stools with brown seats are at the island. Decorative light fixtures hang from the ceiling.

Architecture & Interior Design in Culver City for a Master Bedroom, Kitchen, & Living Room
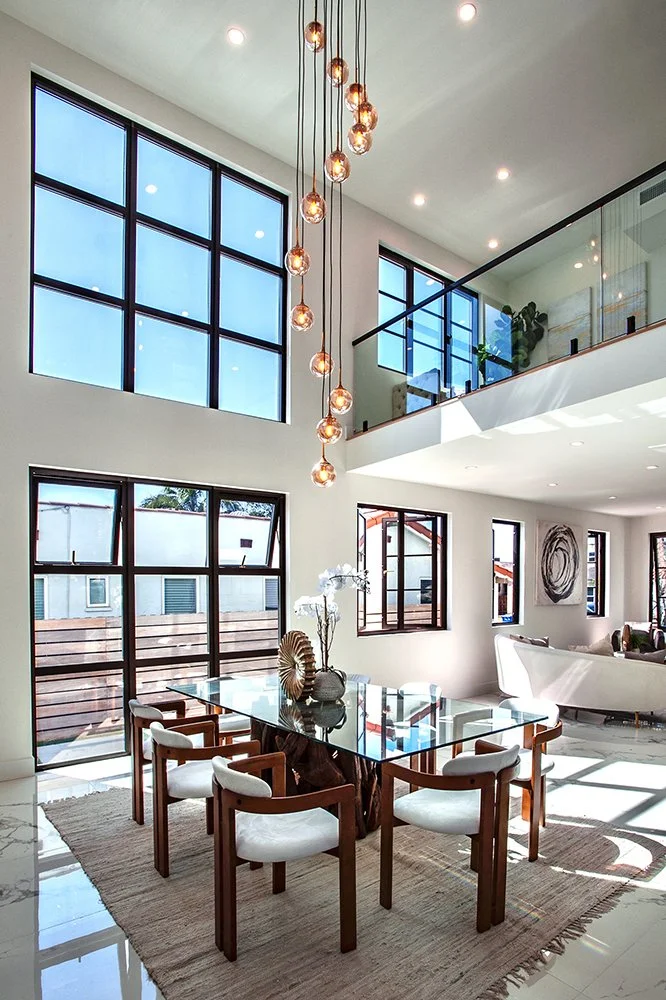
Modern dining area with tall windows, a glass top table, six white and wood chairs, a hanging pendant light fixture, and an open living space beyond.

Designed as part of JH2's comprehensive architecture and interior design, the space showcases our integrated approach to modern Mediterranean architecture.

Clean lines meet warm materials, marble countertops paired with custom cabinetry that echoes the home's off-white stucco exterior palette.

Building in Los Angeles?
Let’s talk.
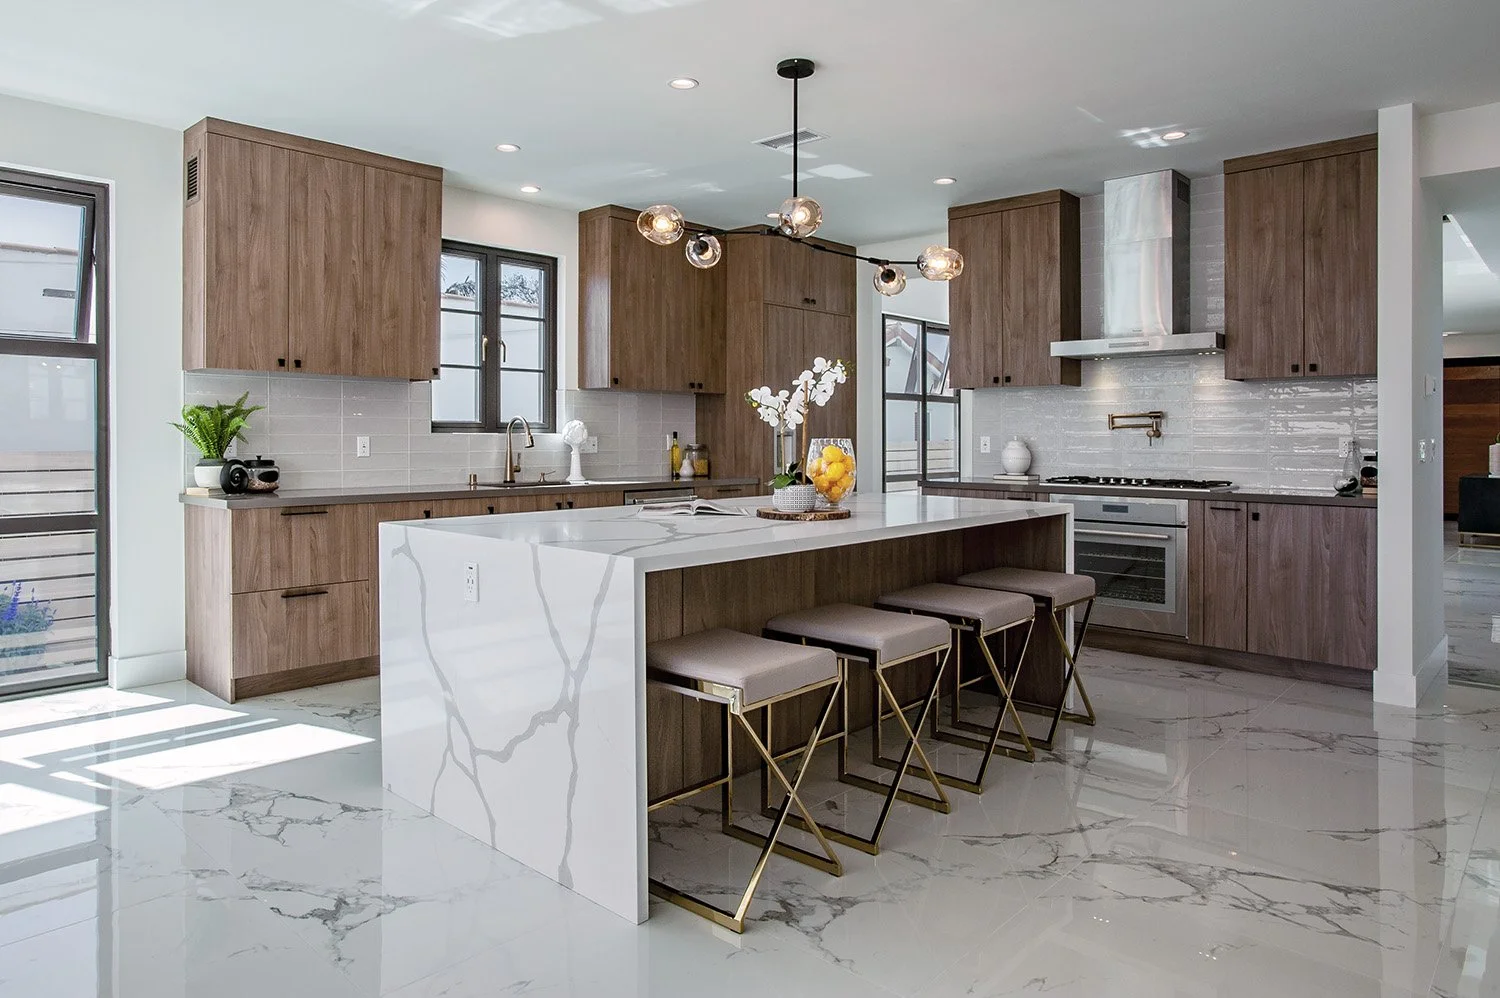
Modern kitchen with white marble island and wooden cabinets, stainless steel oven, black countertops, gray tile backsplash, and marble flooring.
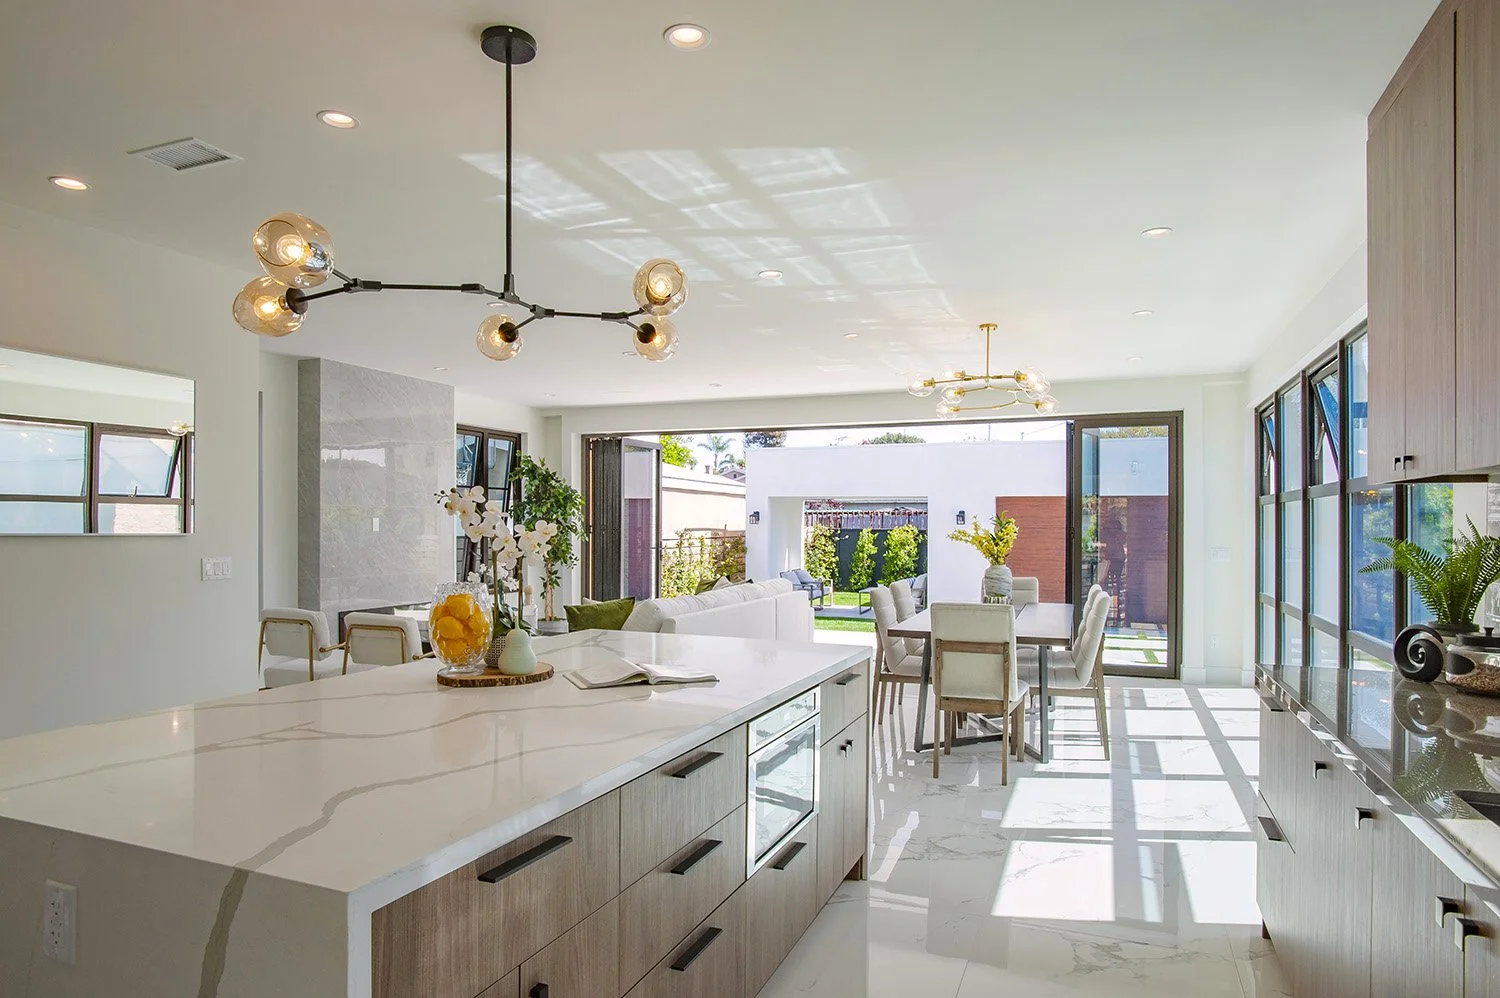
Open-concept kitchen and living room with large windows and sliding glass doors, modern light fixtures, white marble flooring, kitchen island with open book and decorative items, dining area with flowers, and outdoor backyard visible.
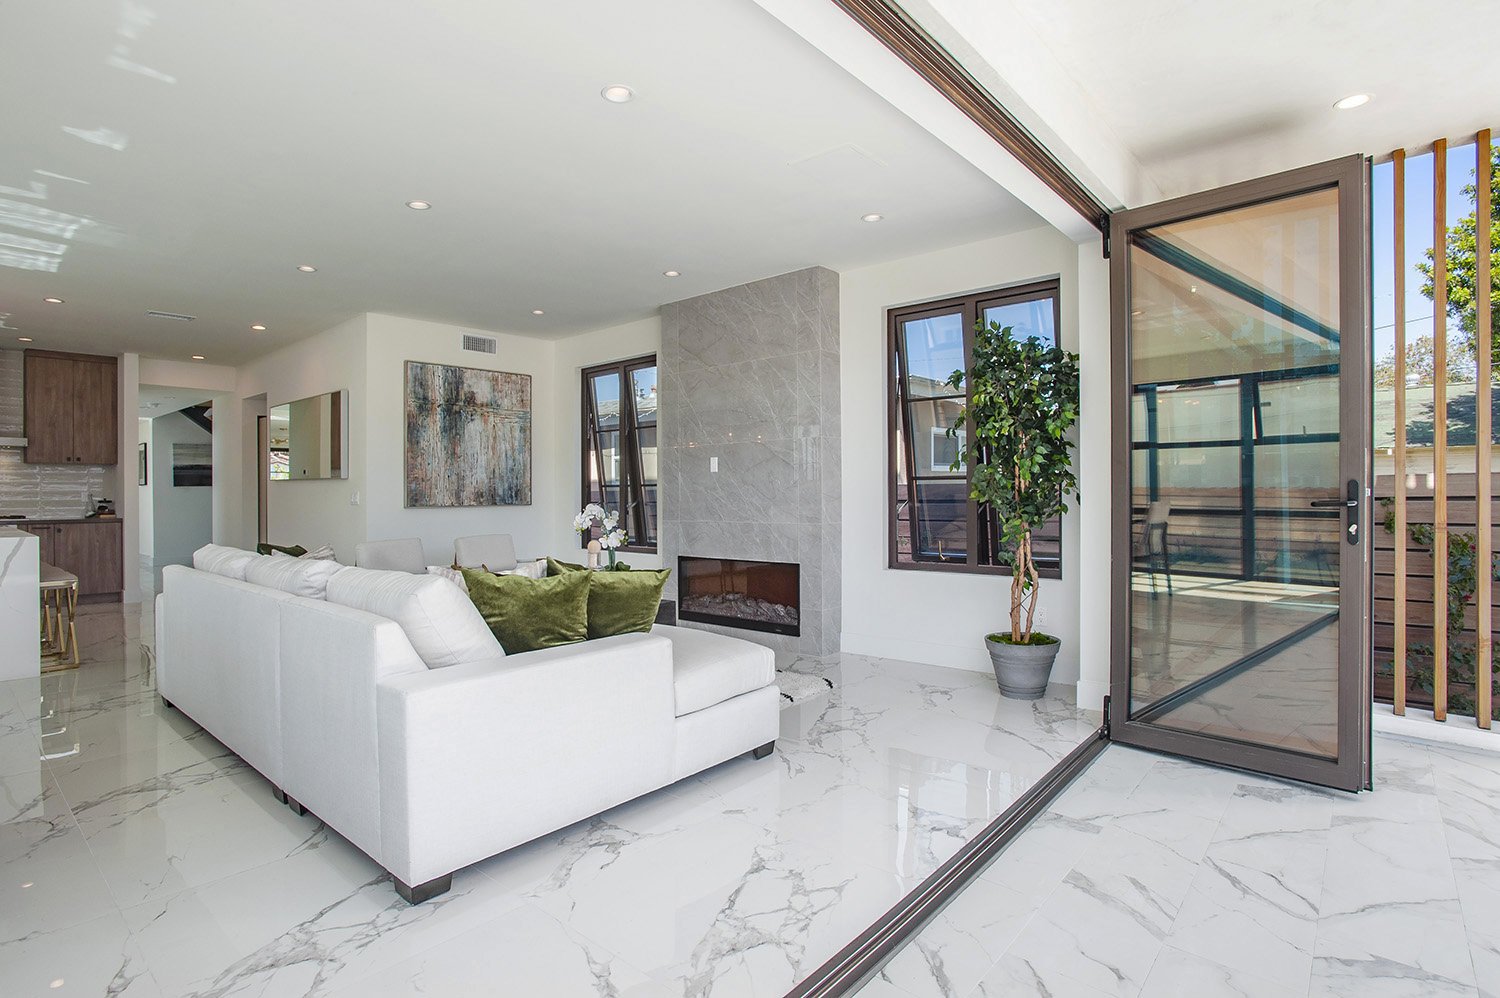
Modern living room with white marble floors, white sofa with green and white cushions, fireplace, large windows, potted plant, and open glass door leading to balcony.

Living Spaces: Indoor & Outdoor Lifestyle

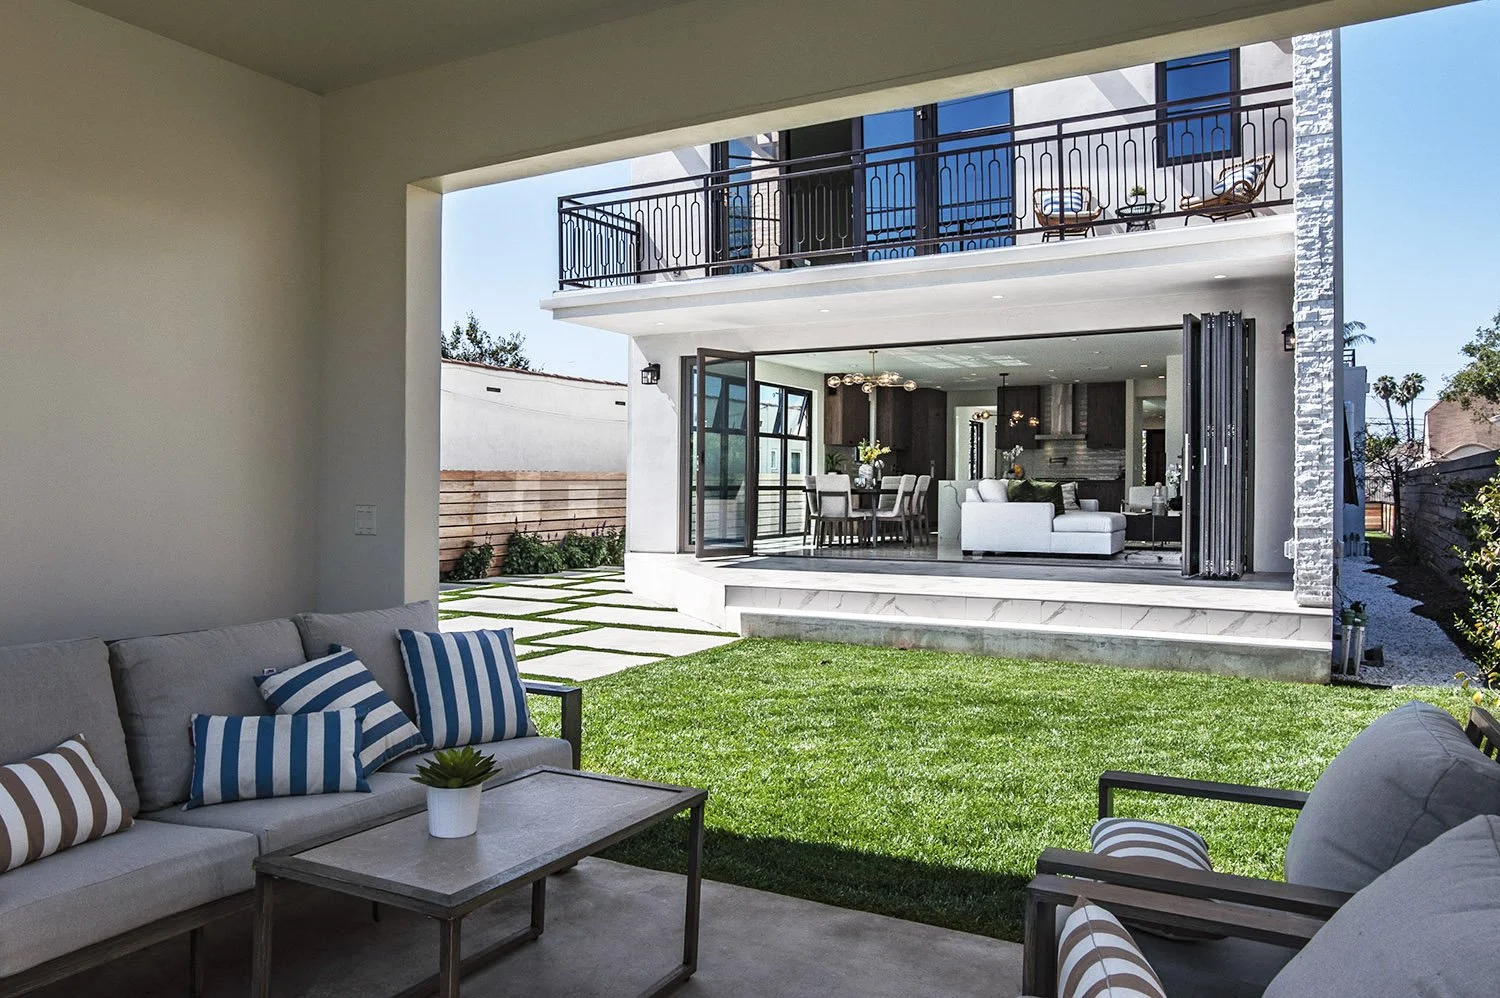
The Mildred House exemplifies Southern California living at its finest, where interior and exterior spaces flow effortlessly together. The first-floor living room opens directly to the patio through floor-to-ceiling sliding glass doors, blurring the boundary between inside and out. By extending the same marble tile from the living room onto the outdoor patio, we created visual continuity that makes the space feel expansive and cohesive.
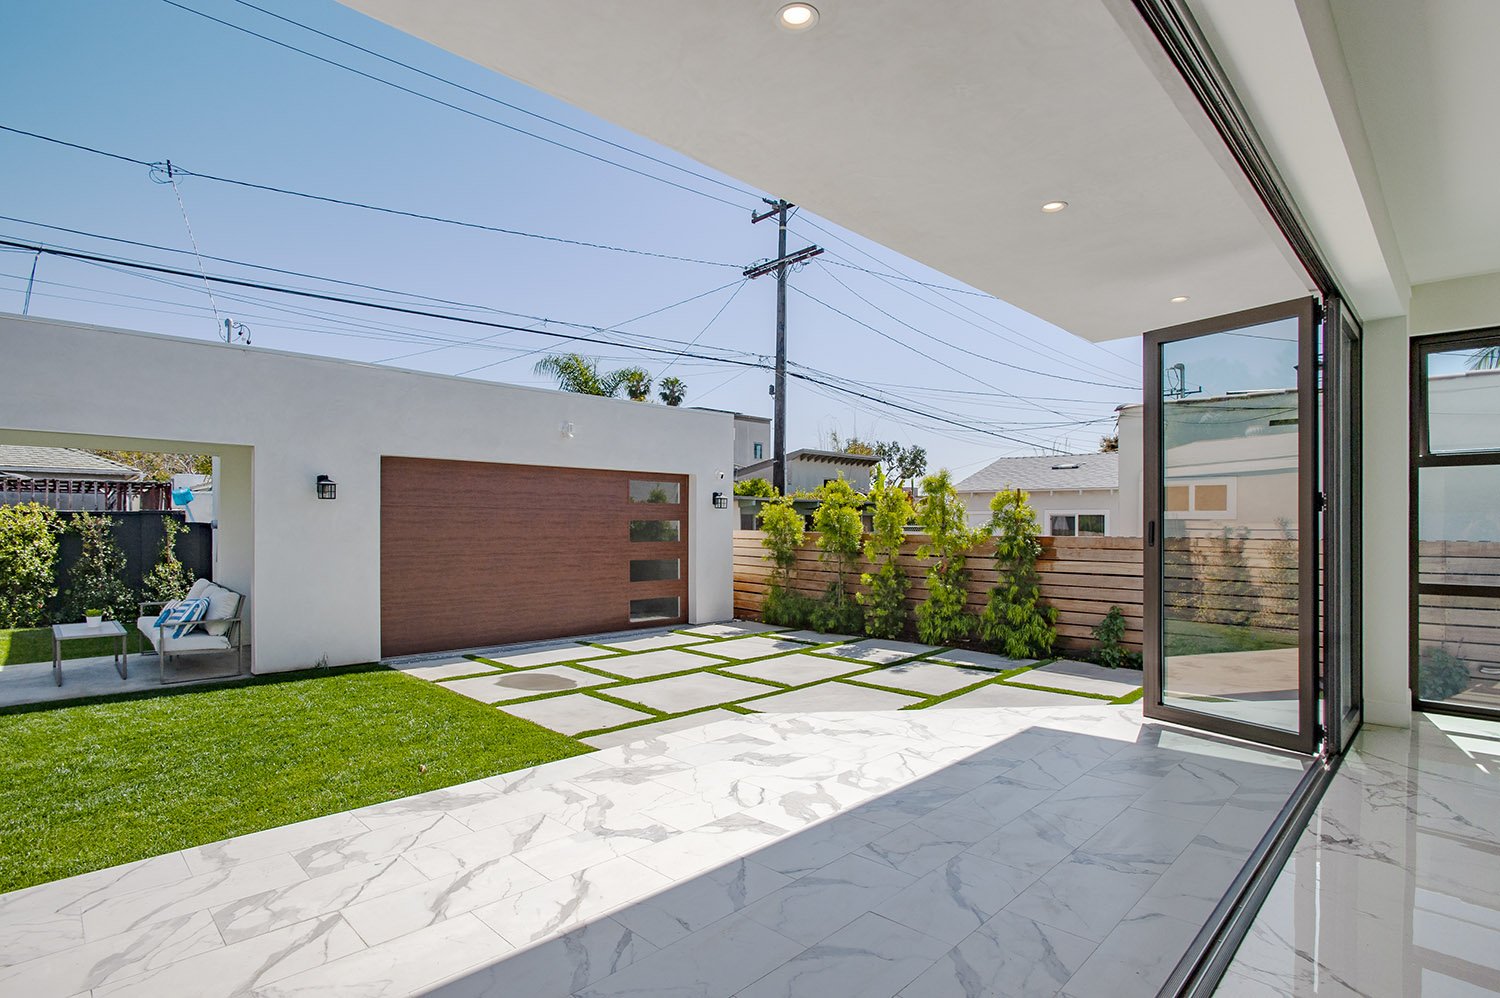
View of a backyard patio with marble flooring, green grass, a wooden fence with plants, and a garage with a wood-paneled door, seen from a sliding glass door.
View of a modern two-story house with an outdoor patio and lawn, showing a living room through open glass doors, outdoor seating area with sofas and striped pillows.

Master Suite Design: Retreat and Refinement

Located on the second floor, the master suite takes full advantage of the home's expanded footprint. The renovation preserved the original perimeter while building upward, creating a private retreat with enhanced space and aesthetic appeal.

The master bedroom benefits from the double-height architecture below, with carefully proportioned ceilings that feel generous without overwhelming the intimacy a bedroom requires.
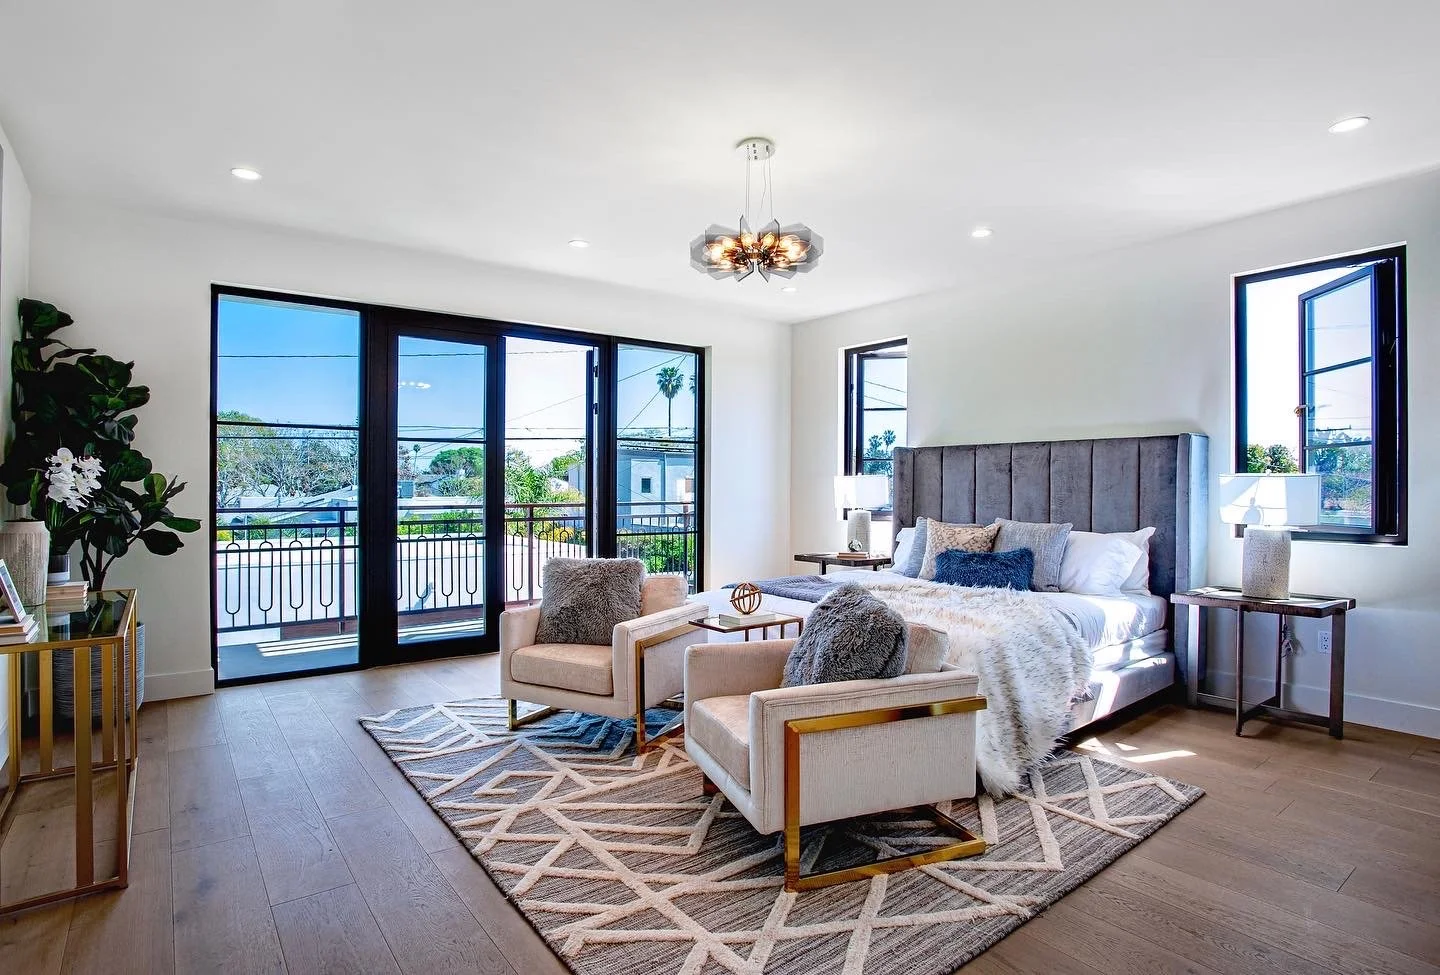
Modern bedroom with large windows, a balcony, a bed with grey upholstered headboard, nightstands with lamps, beige armchairs, a geometric area rug, and a wooden floor.
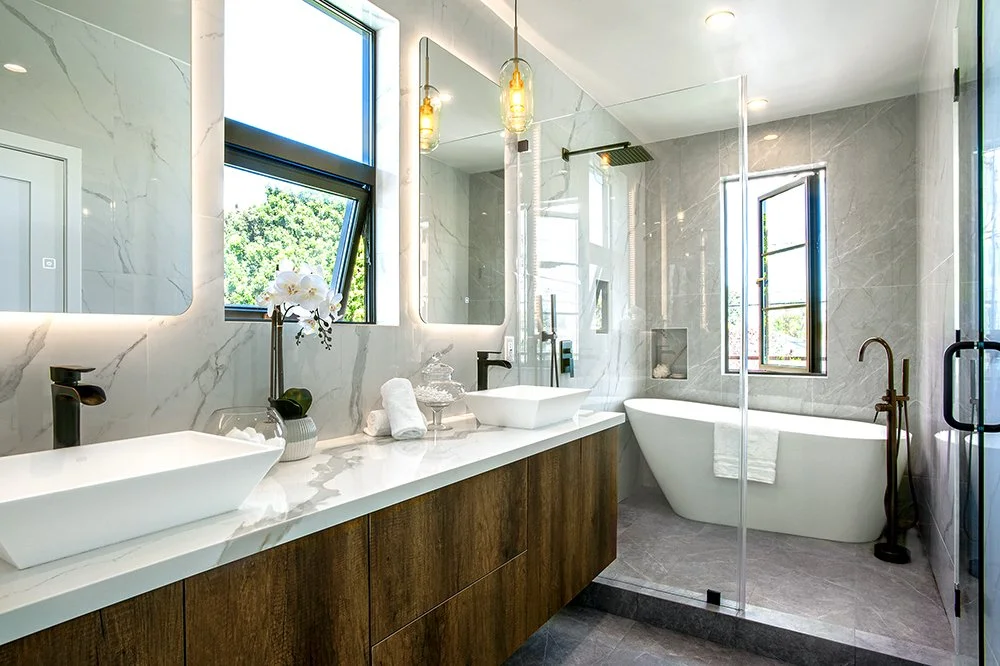
Modern bathroom with dual vessel sinks, a large mirror, marble walls, a freestanding bathtub near a window, and a glass-enclosed shower area.
A modern white multi-story house with large windows surrounded by a wooden fence, a tree with purple flowers in the front yard, and a paved driveway leading to the back, during twilight.

Residential Portfolio

South Sur

Newport Beach, CA
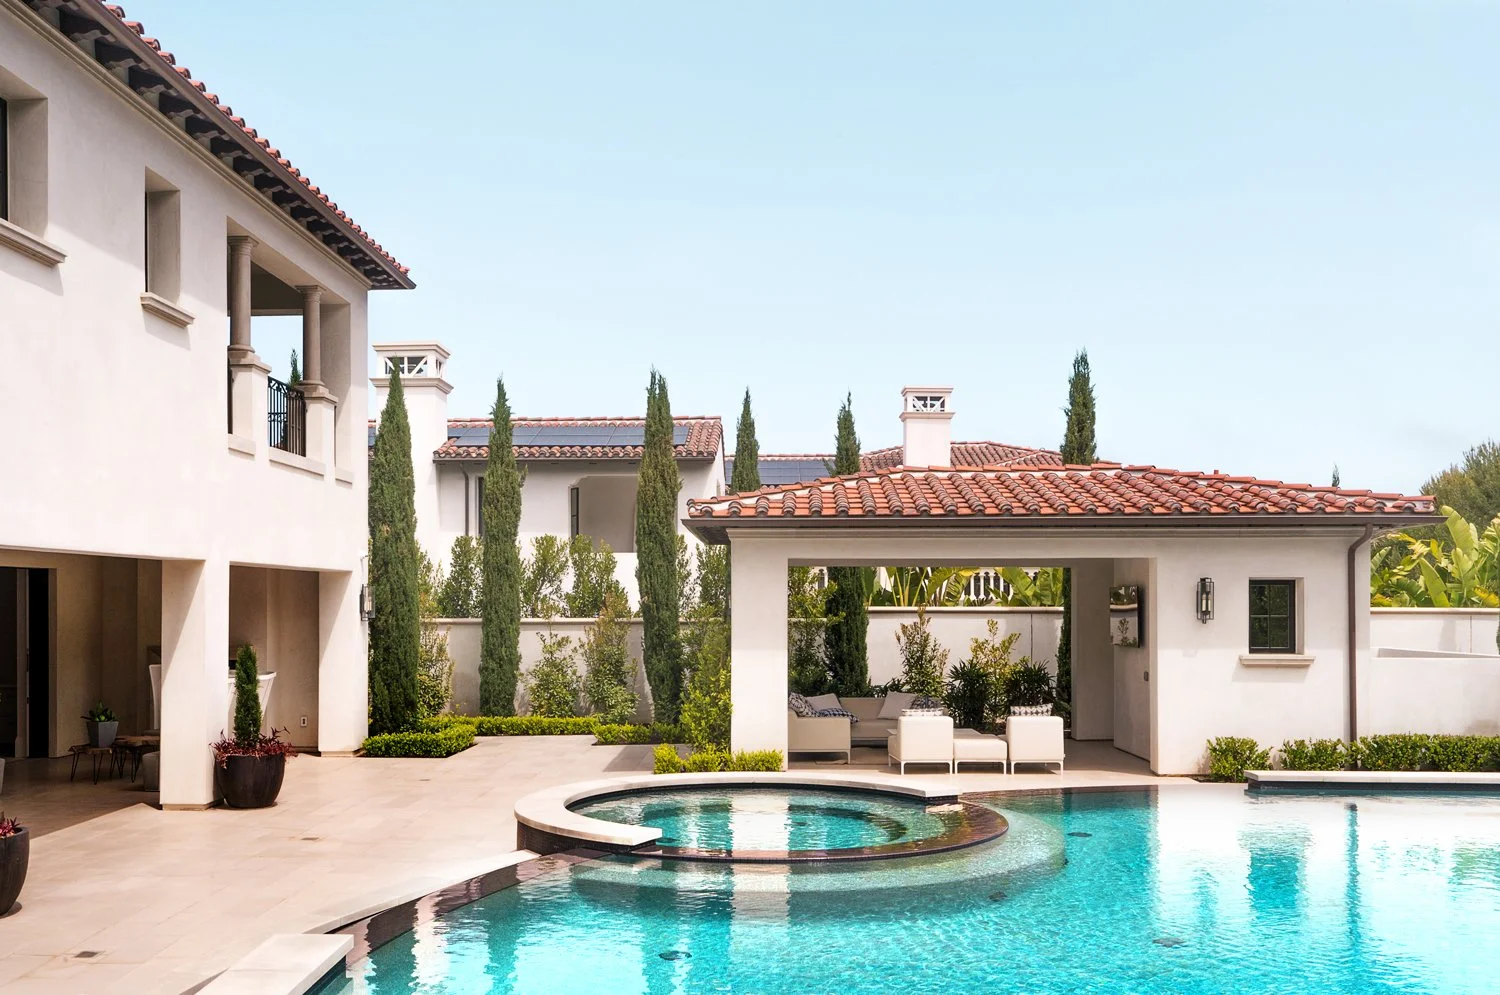
Crystal Cove

Newport Beach, CA
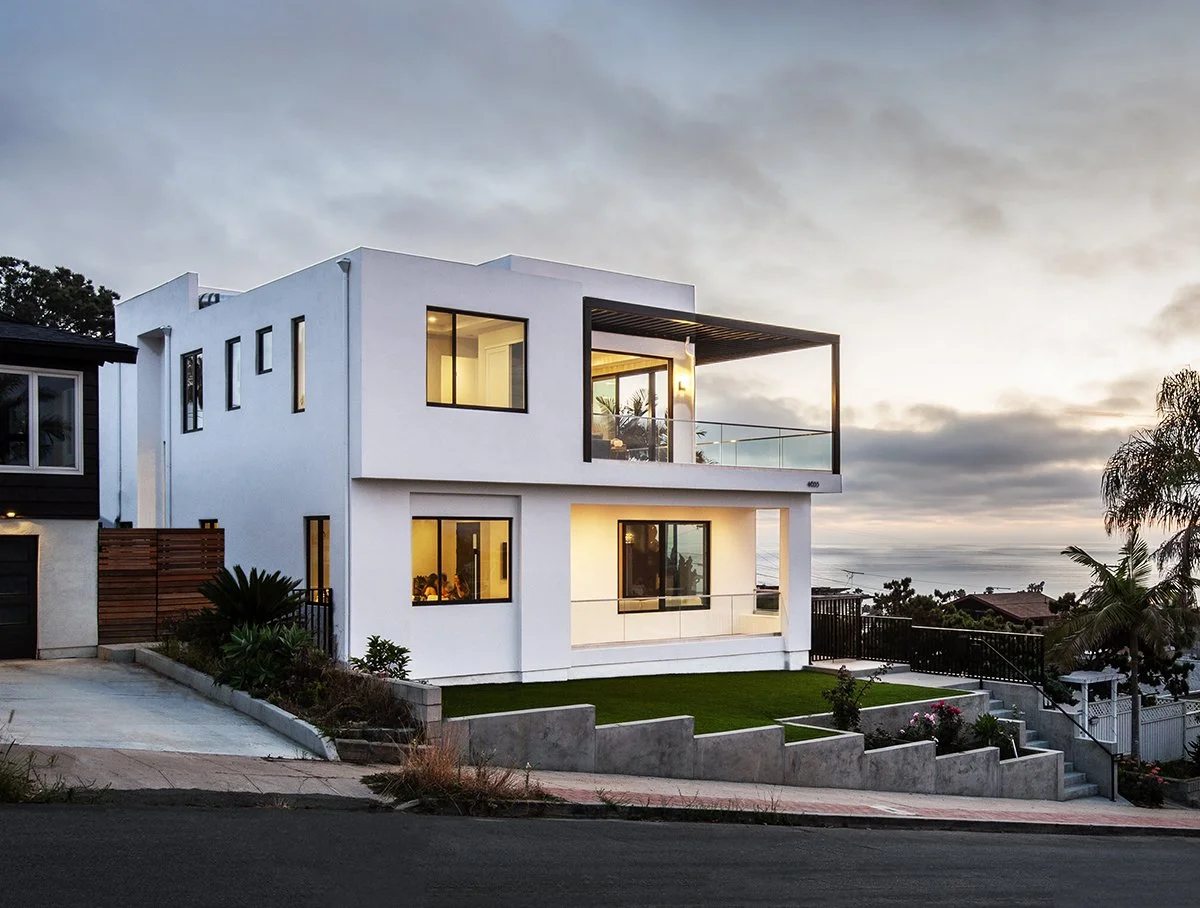
Ocean Beach House

San Diego, CA