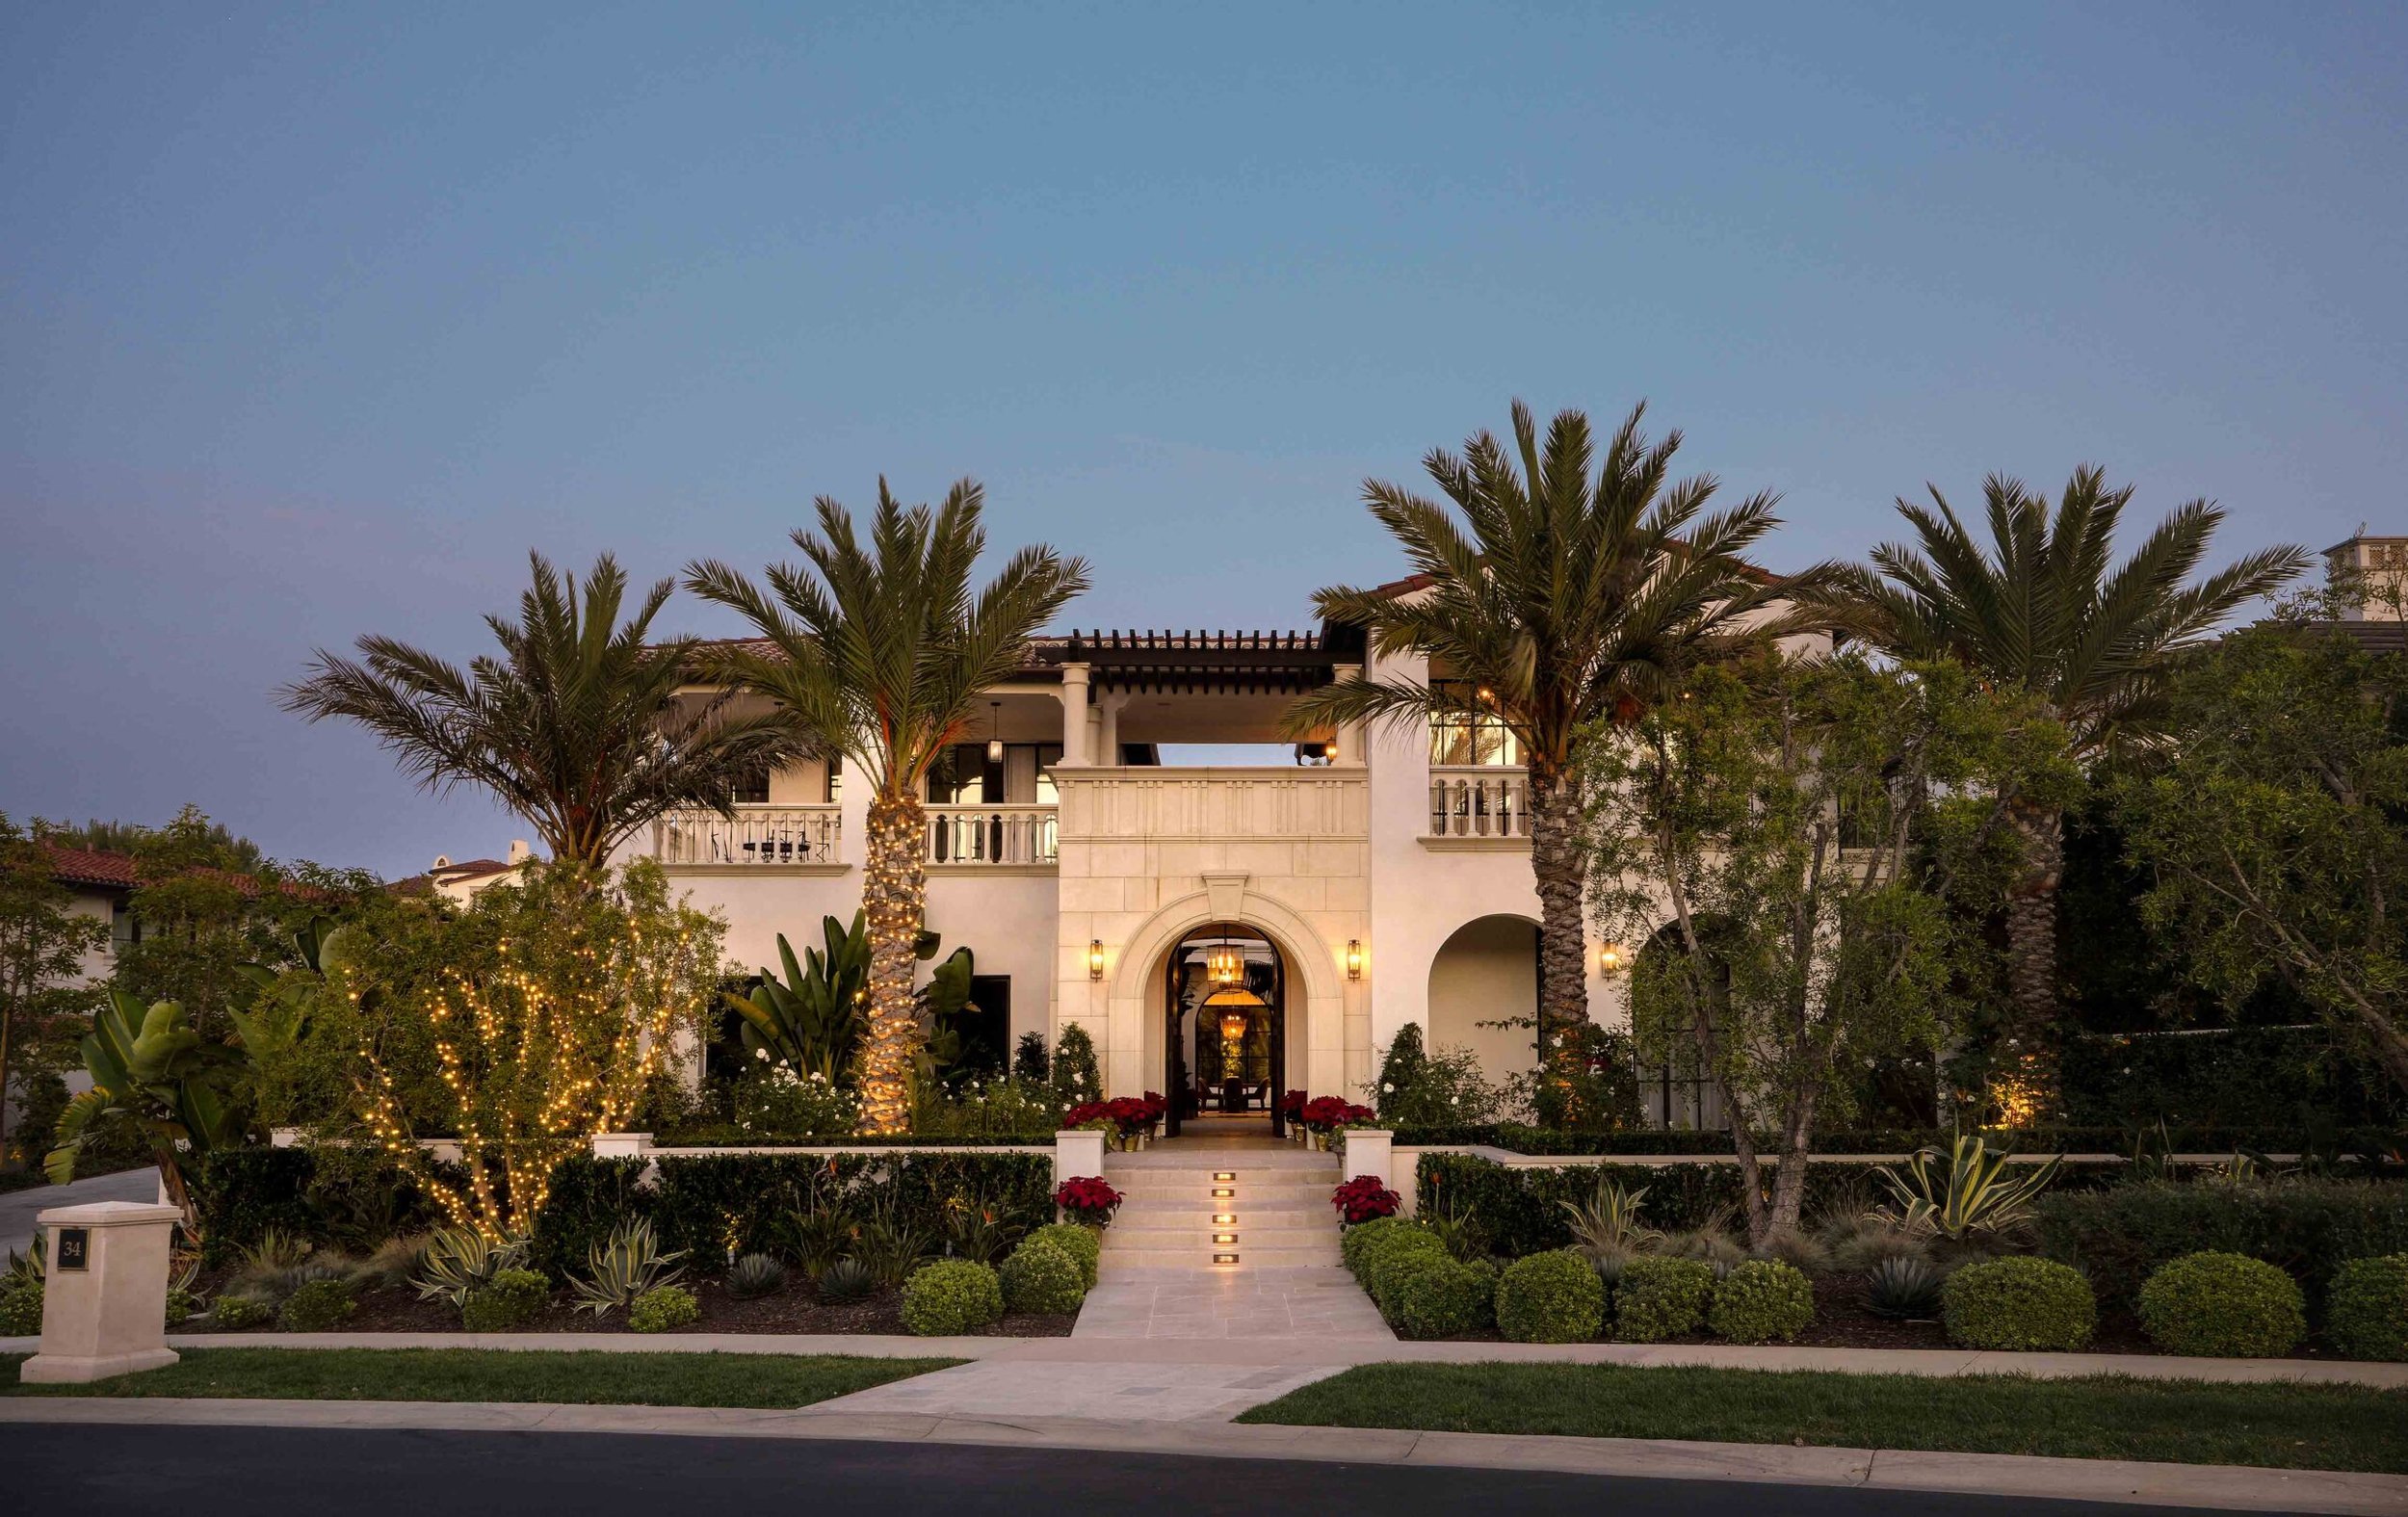
Elegant house with a front entrance, surrounded by palm trees and lush plants, decorated with string lights, during dusk or early evening.

South Sur

Newport Beach, CA

8,300 sf

Completed 2022

Photographed by Gong K.

A pinnacle of timeless elegance and coastal restraint, this estate in the gated enclave of Crystal Cove embodies JH2 Architects’ philosophy: architecture that honors the land, elevates daily life, and commands distinction.

Perched high above the Pacific Ocean, this residence was conceived as a modern Mediterranean sanctuary, where light, proportion, and craft harmonize with Newport’s raw coastline. Every line and finish was hand-selected to balance legacy-level design with effortless West Coast living.
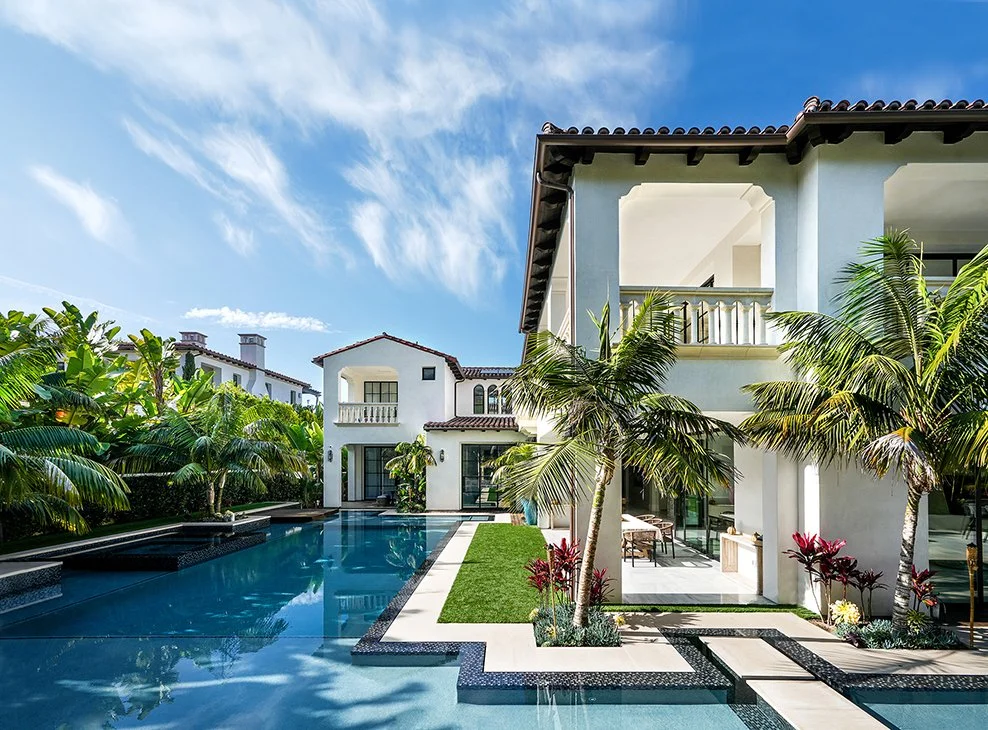
Luxury house with a swimming pool surrounded by palm trees and a well-maintained garden under a bright blue sky.
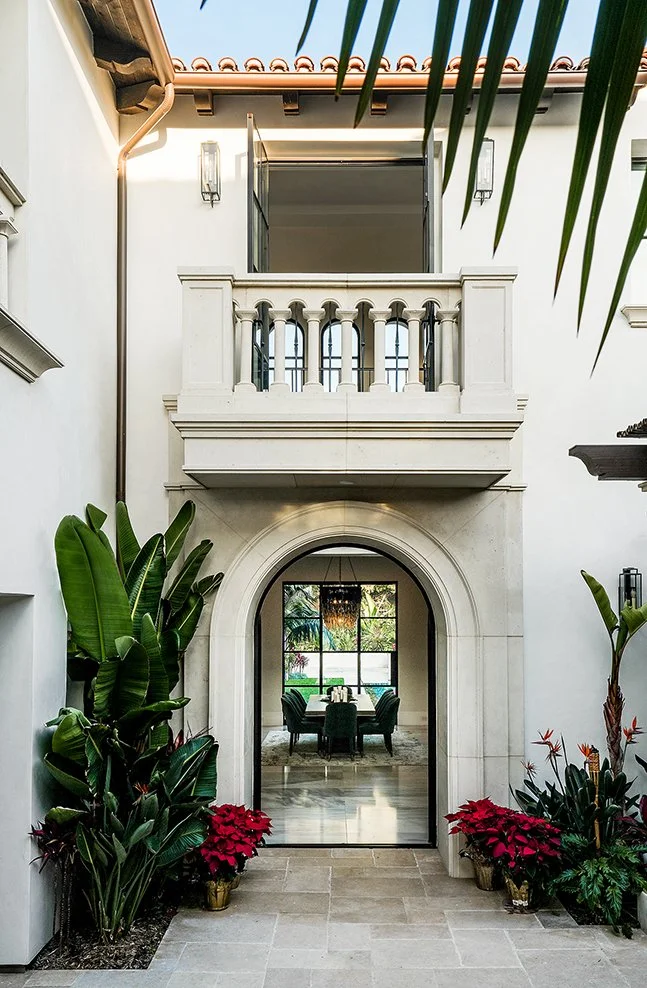
Interior view of a luxurious home featuring a decorative archway leading to a dining area with a chandelier and window with a view of a lush garden, surrounded by tropical plants and flowers.
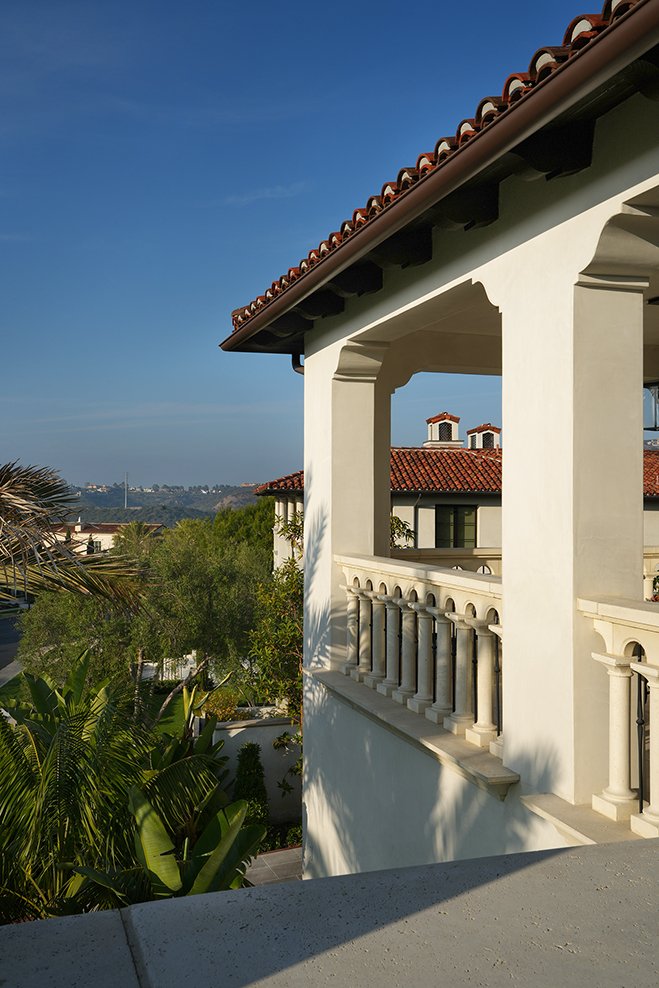
View of a Mediterranean-style house with white stucco walls, red clay tile roof, and a decorative balustrade on a balcony, with lush greenery and a clear blue sky in the background.

Architectural & Interior Design in Newport Beach, California for the Master Suite, Kitchen, Dining Room, Living Room, and Guest House

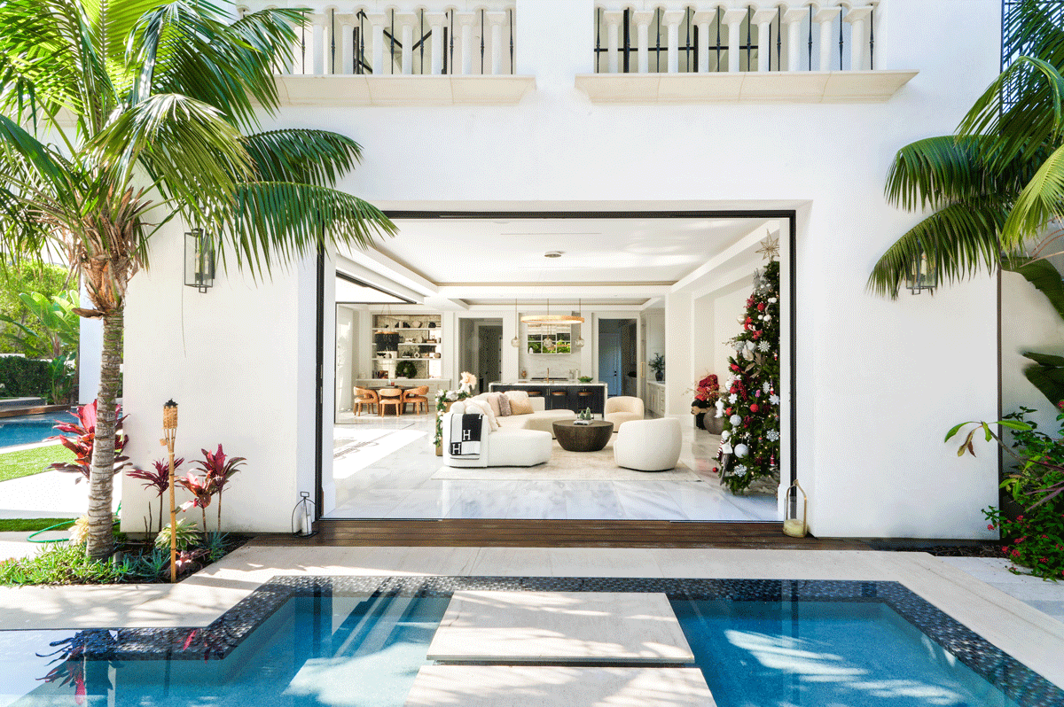
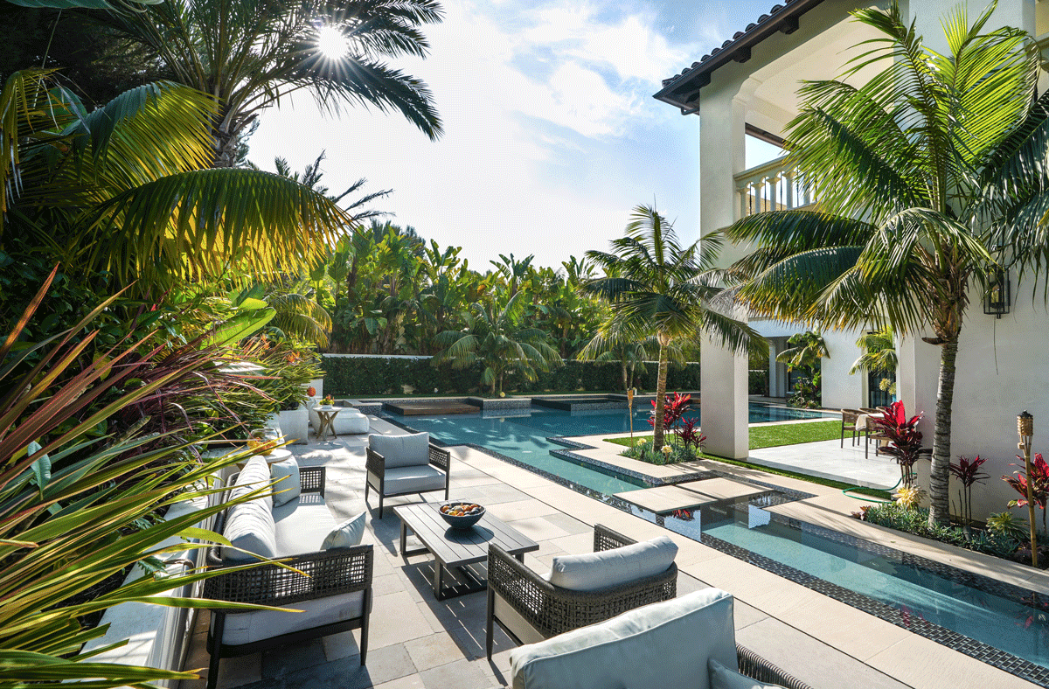
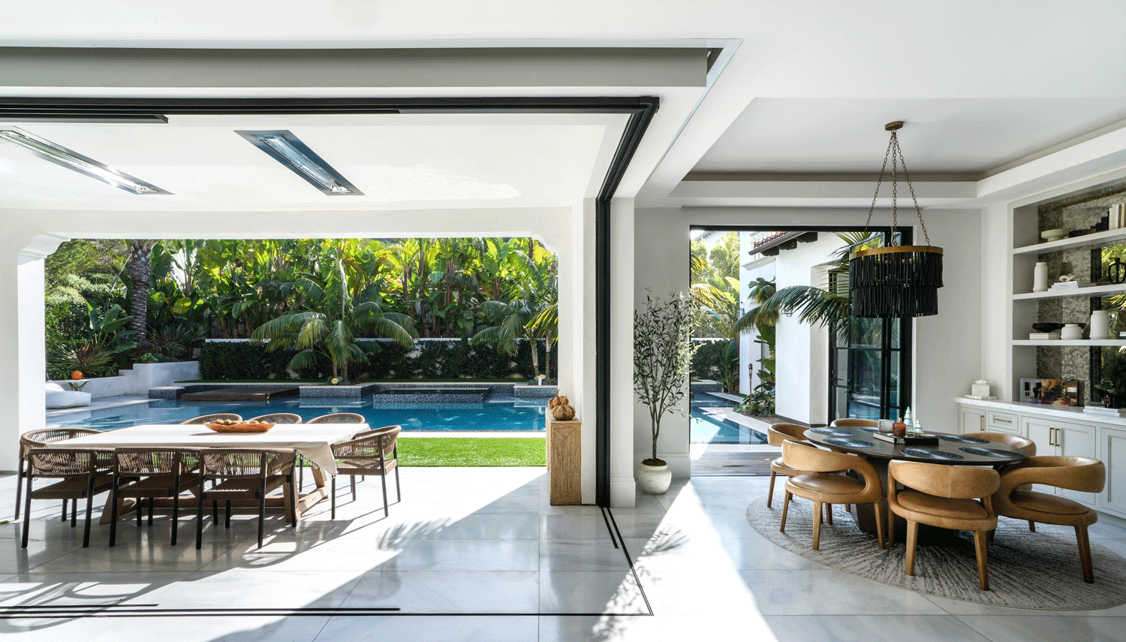
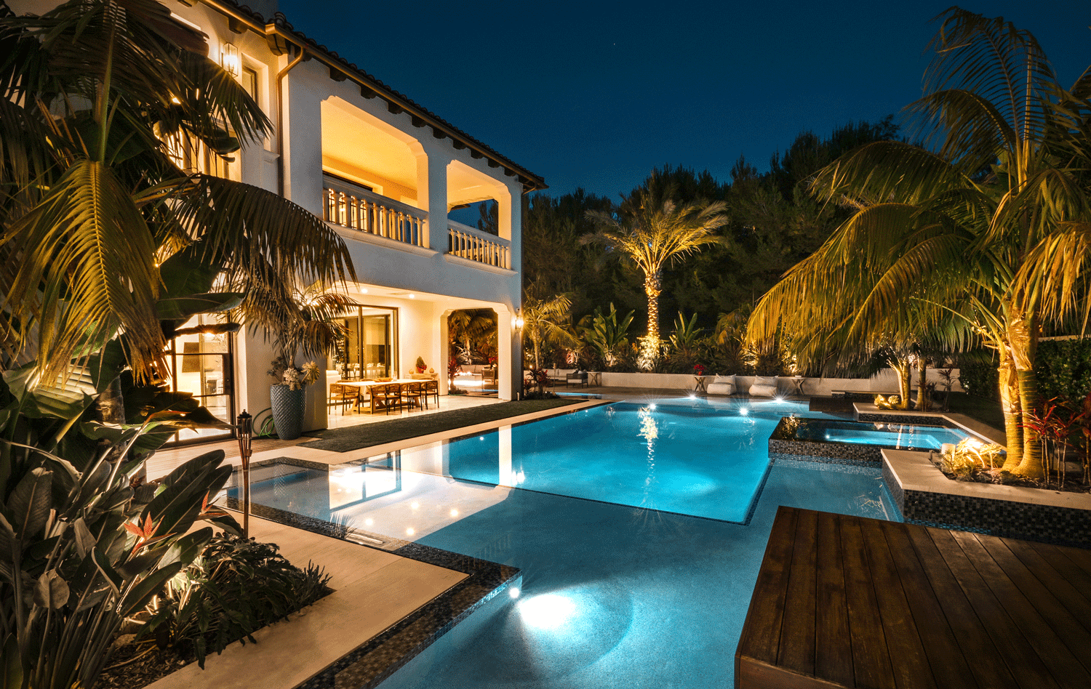
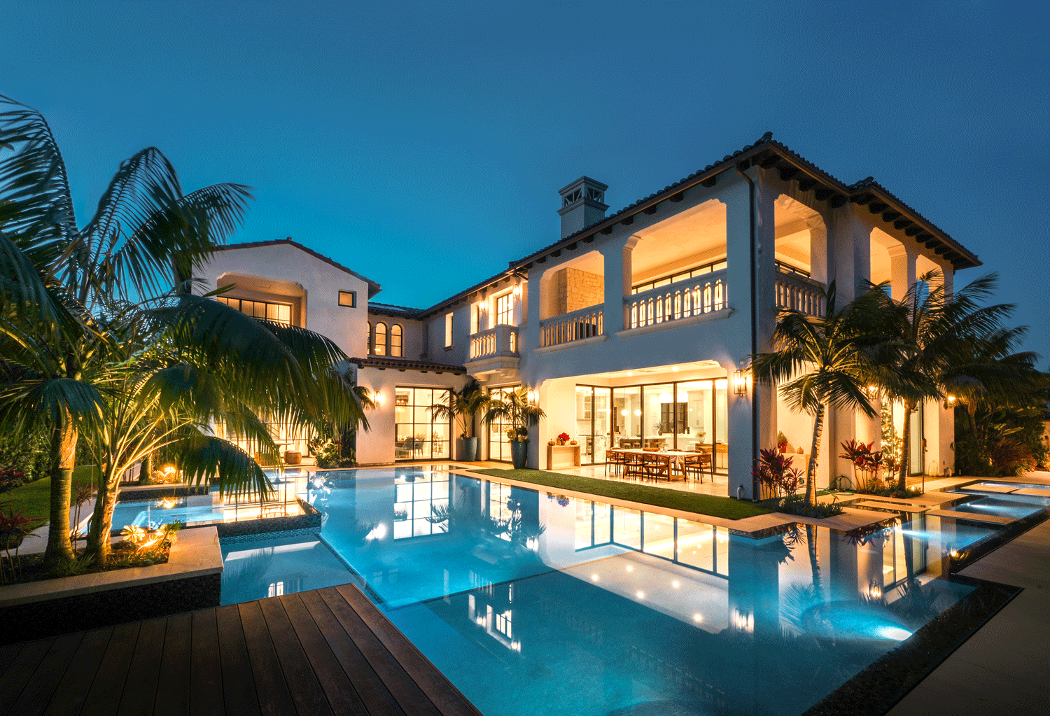
This coastal residence features a resort-style wraparound swimming pool that envelopes the rear living room on three sides, blurring the threshold between indoor comfort and outdoor serenity. Designed for seamless indoor-outdoor living, the layout fosters natural ventilation, visual openness, and fluid movement between spaces.

The exterior architecture harmonizes Spanish Revival massing with refined Mediterranean detailing, expressed through arched openings, hand-troweled stucco, terra cotta accents, and wrought-iron elements. Set within a lush coastal landscape, the home anchors itself naturally into its surroundings while maintaining privacy and elegance in a quiet Newport Beach neighborhood.
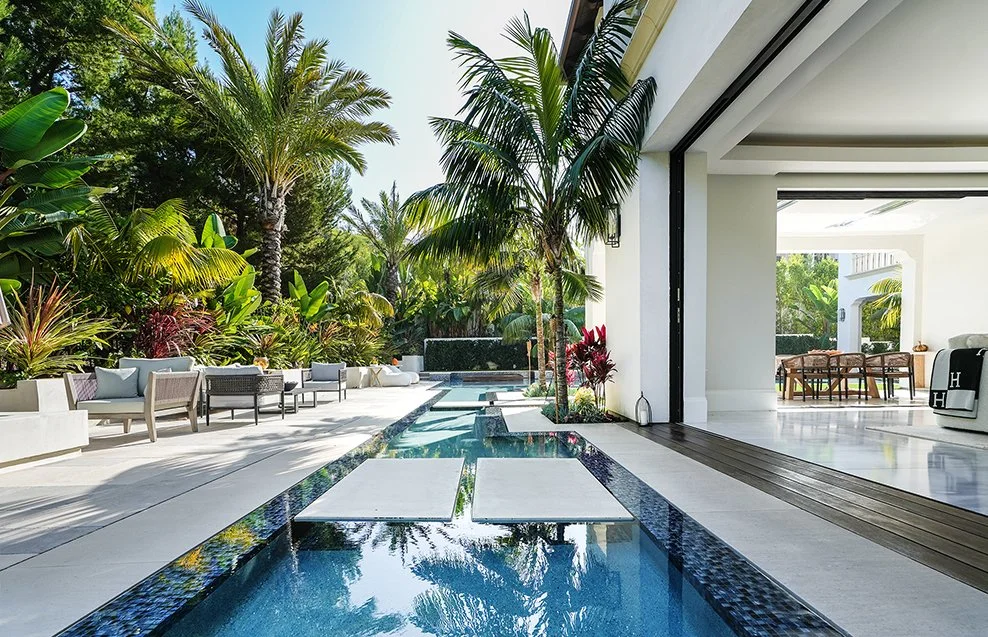
Modern backyard patio with a long swimming pool, surrounded by lush tropical plants, and seating areas with chairs and cushions.

Feeling Inspired?
Let’s Talk

View of a modern backyard with a swimming pool and a house interior visible through an open sliding door. The house interior includes a Christmas tree, white sofa seating, and a kitchen area.
Luxury backyard with a pool, outdoor seating, surrounded by lush palm trees and tropical plants, under a partly cloudy sky.
Modern interior view of a dining and living space with large sliding glass doors leading to an outdoor swimming pool and lush greenery.
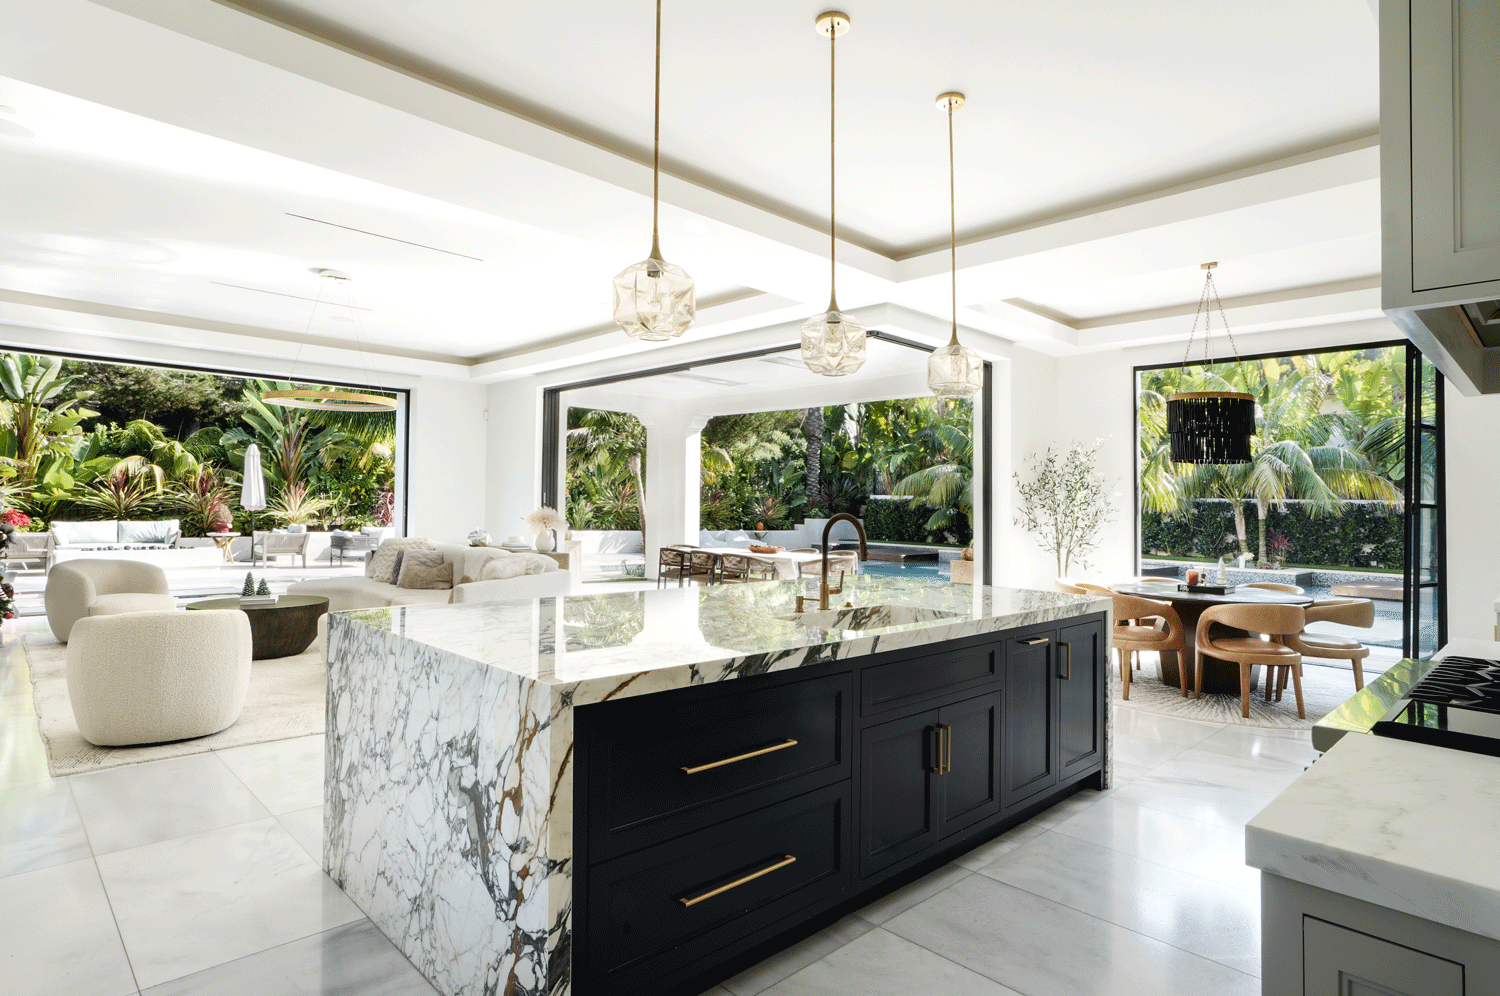
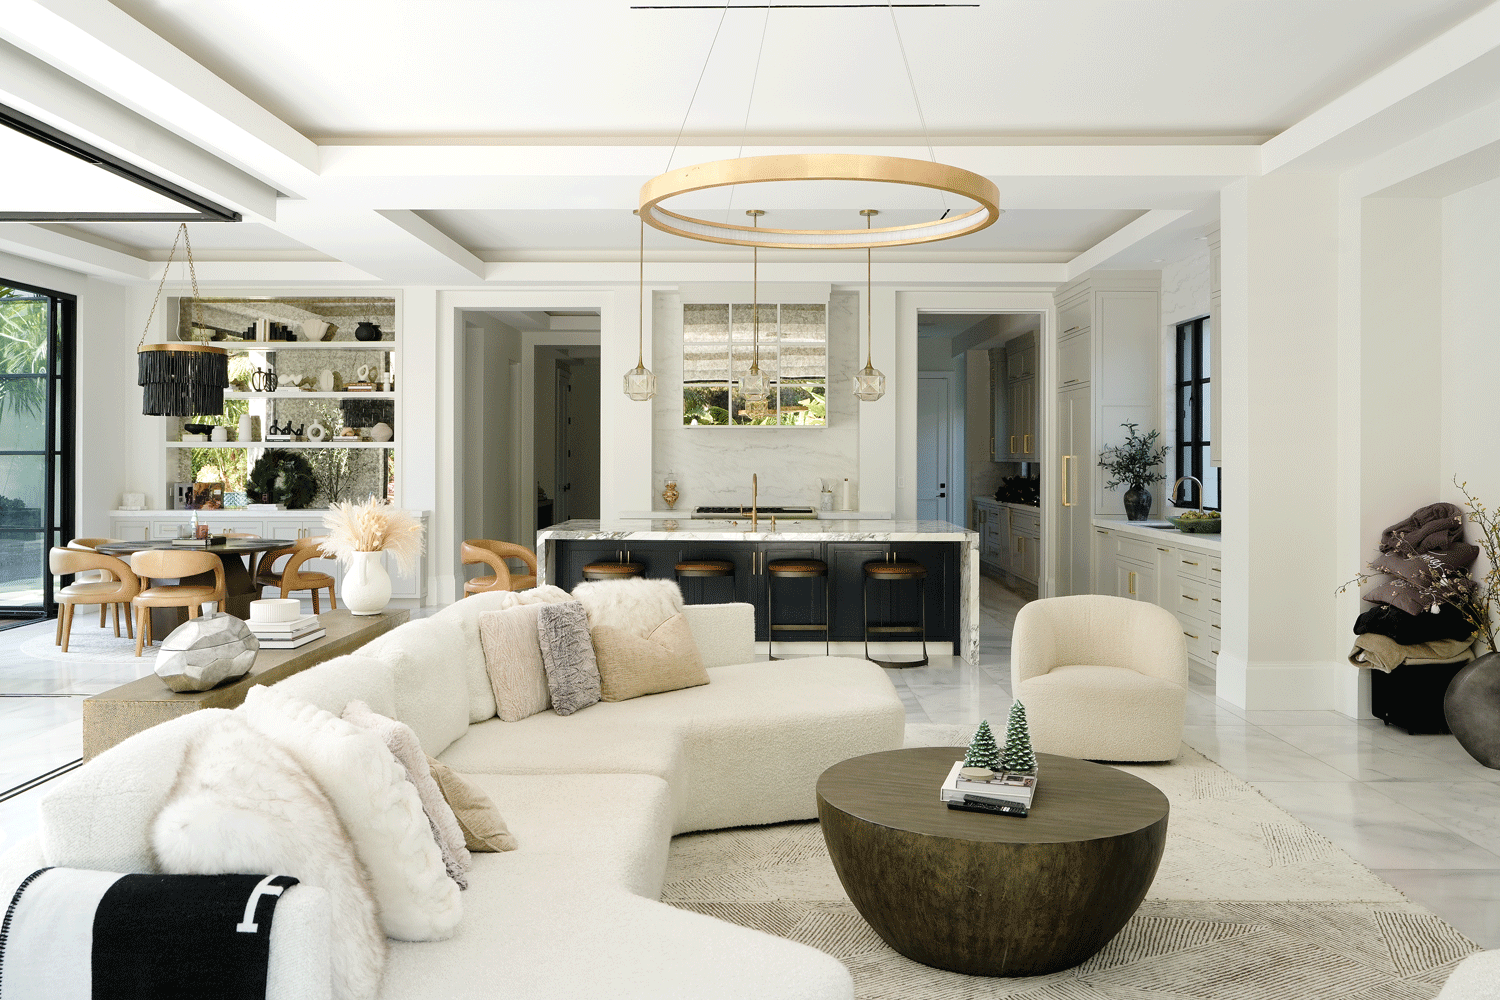
Modern open-concept kitchen and living room with large sliding glass doors leading to an outdoor patio and lush garden, featuring a marble kitchen island, neutral furniture, and contemporary lighting fixtures.
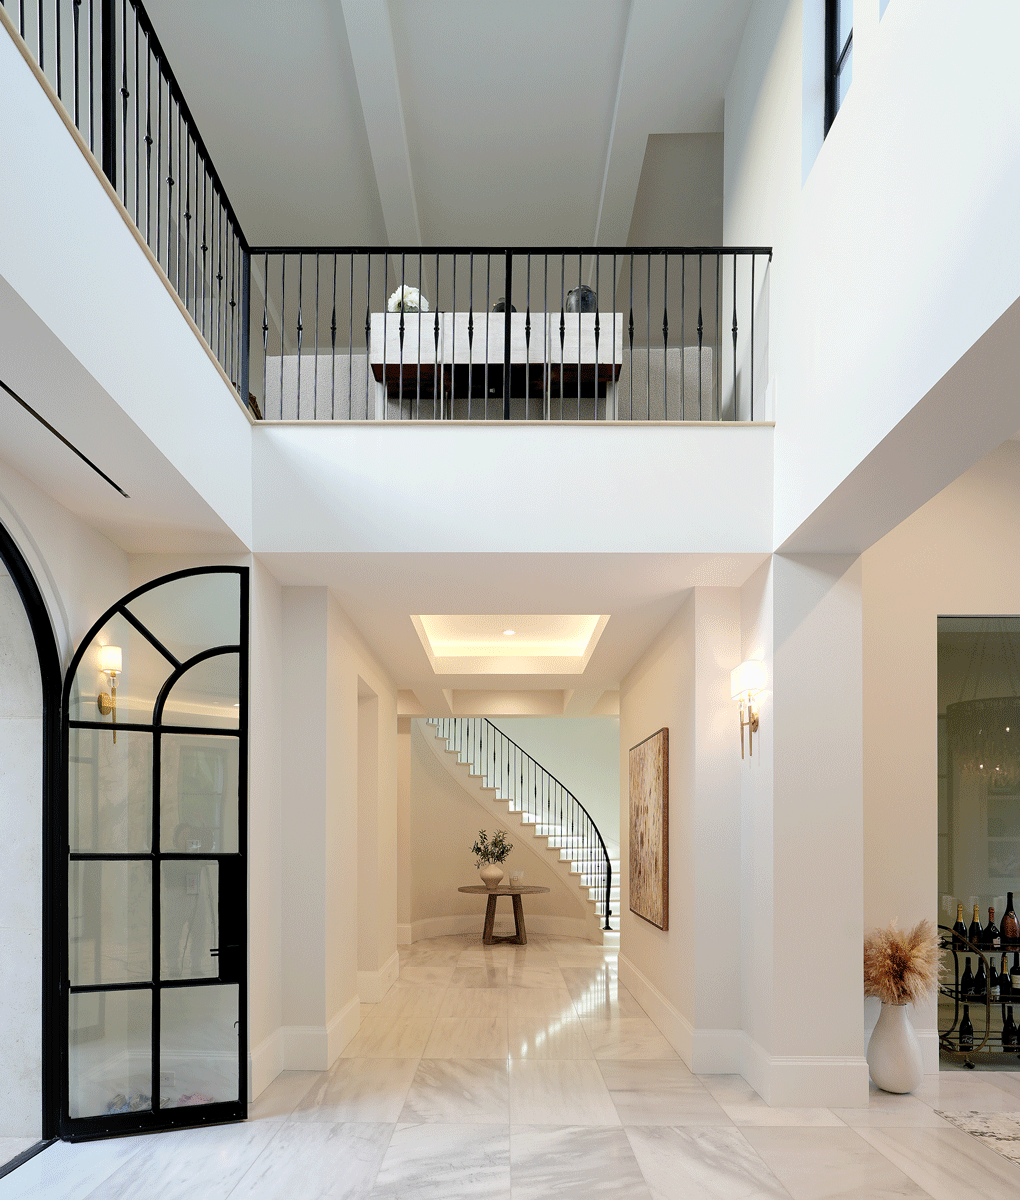
Modern bright foyer with white walls, marble floors, a staircase with black railing, and decorative elements including a framed artwork, potted plants, and stylish lighting.

Traditional craftsmanship is expressed through intricate wrought ironwork, precast trim, and sculpted baluster details that define the home’s exterior.

At the primary entrance, a grand vaulted archway clad in hand-set limestone serves as a dramatic focal point—framing the threshold with a sense of scale, openness, and architectural gravitas. The composition evokes timeless European elegance, while inviting a fluid transition into the home’s expansive interiors.
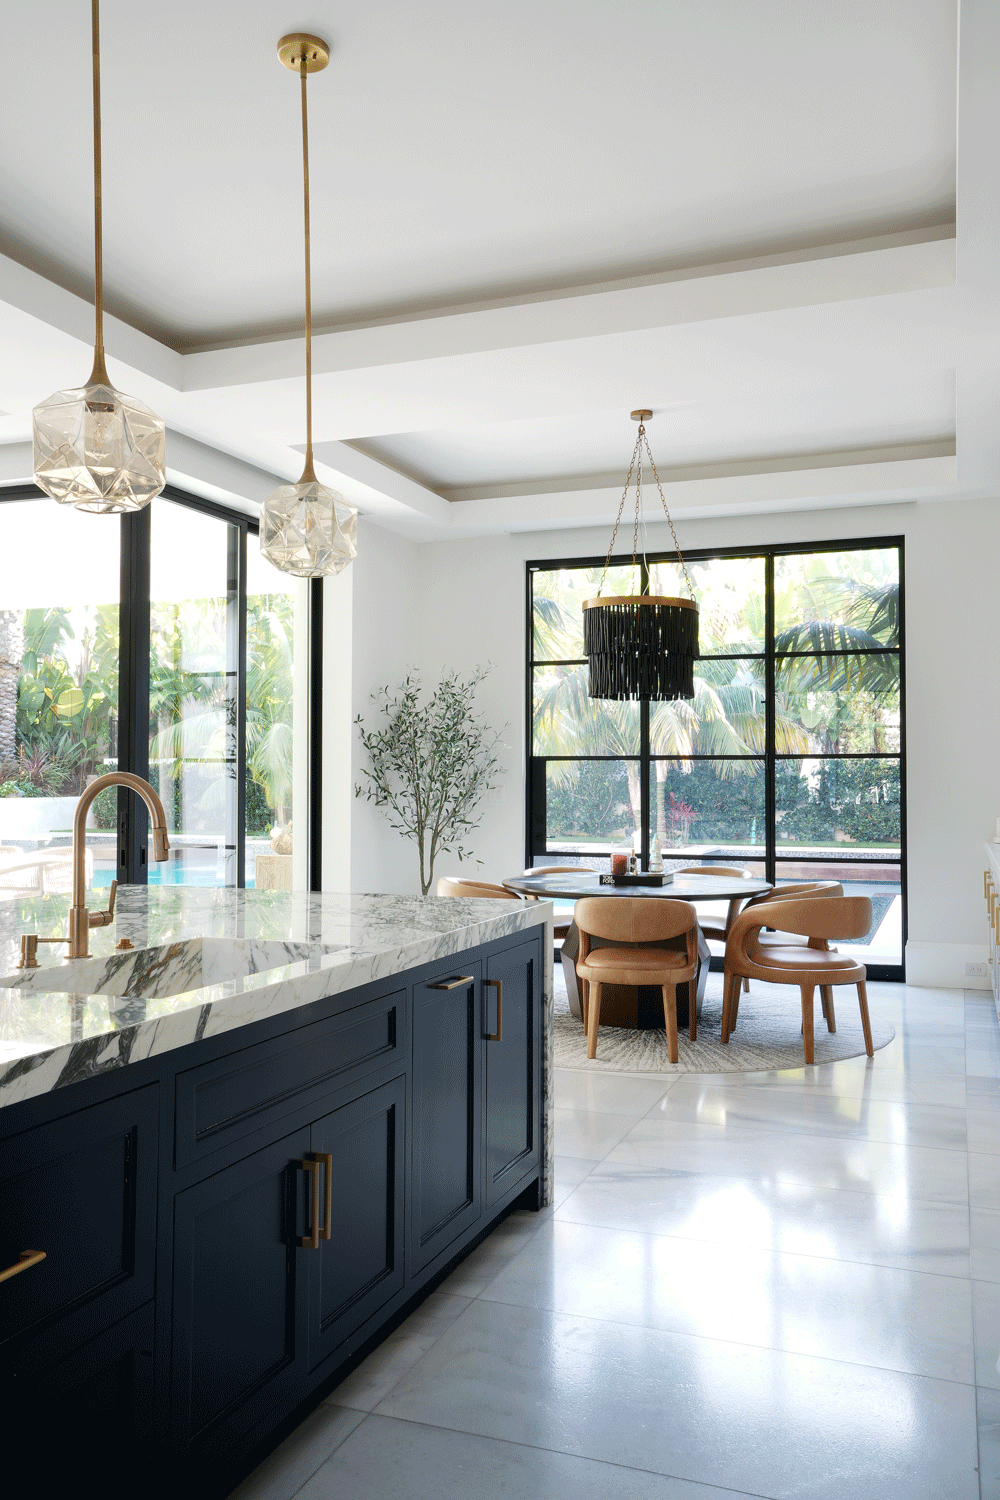
Modern kitchen and dining area with black cabinetry, a marble countertop island, wooden chairs at a round dining table, large sliding glass doors, black-framed windows, and greenery outside.
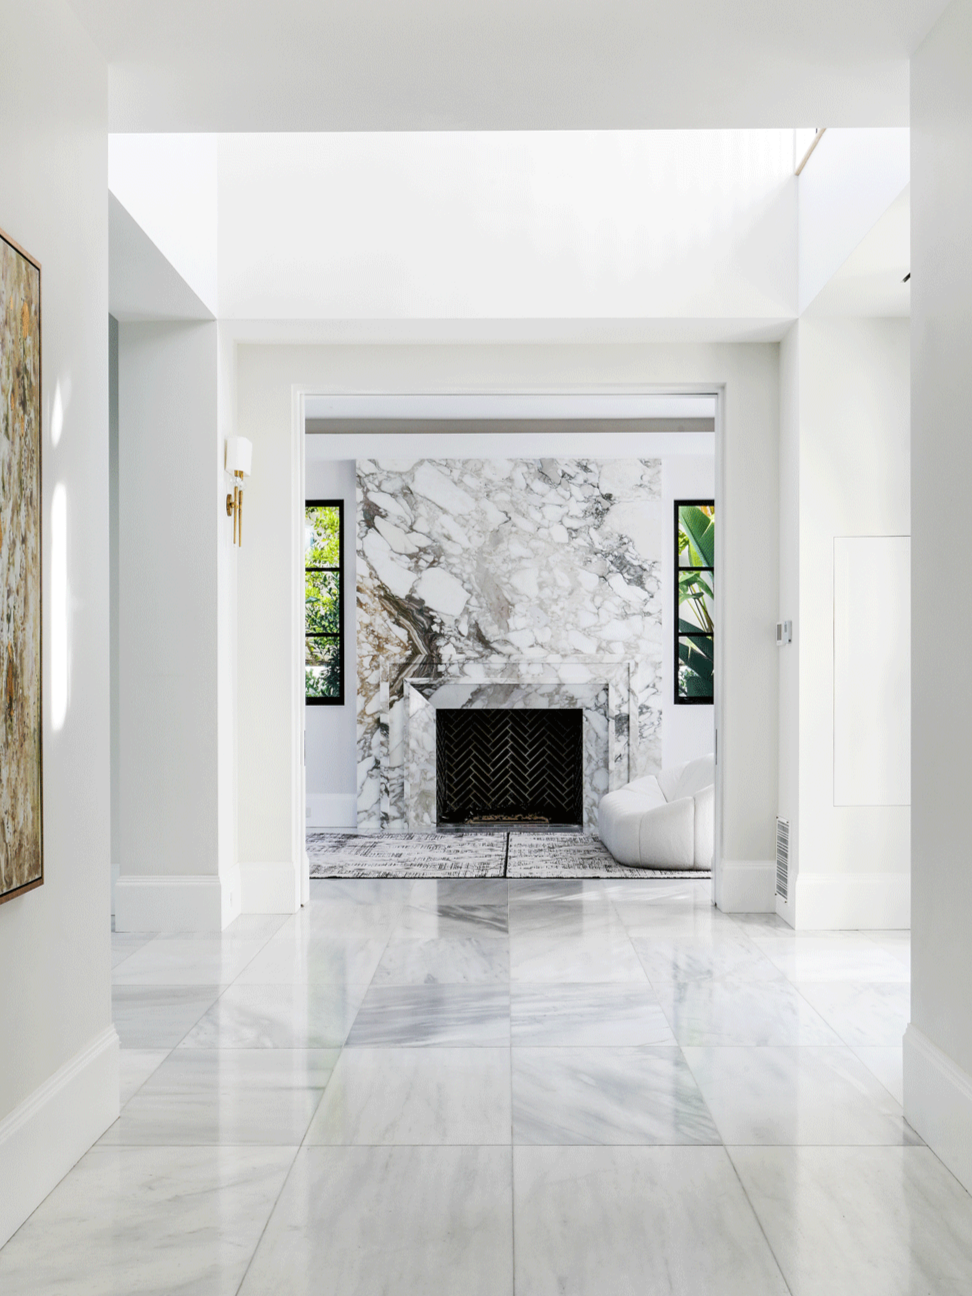
Bright, modern living room with a white marble fireplace, black framed windows, and white furniture, with large white marble floor tiles.

Traditional craftsmanship is expressed through intricate wrought ironwork, precast trim, and sculpted baluster details that define the home’s exterior.

At the primary entrance, a grand vaulted archway clad in hand-set limestone serves as a dramatic focal point, framing the threshold with a sense of scale, openness, and architectural gravitas. The composition evokes timeless European elegance, while inviting a fluid transition into the home’s expansive interiors.

View of a courtyard balcony with a black metal railing, large green plants, and a white Mediterranean-style building with arches and red-tiled roof tiles in the background.
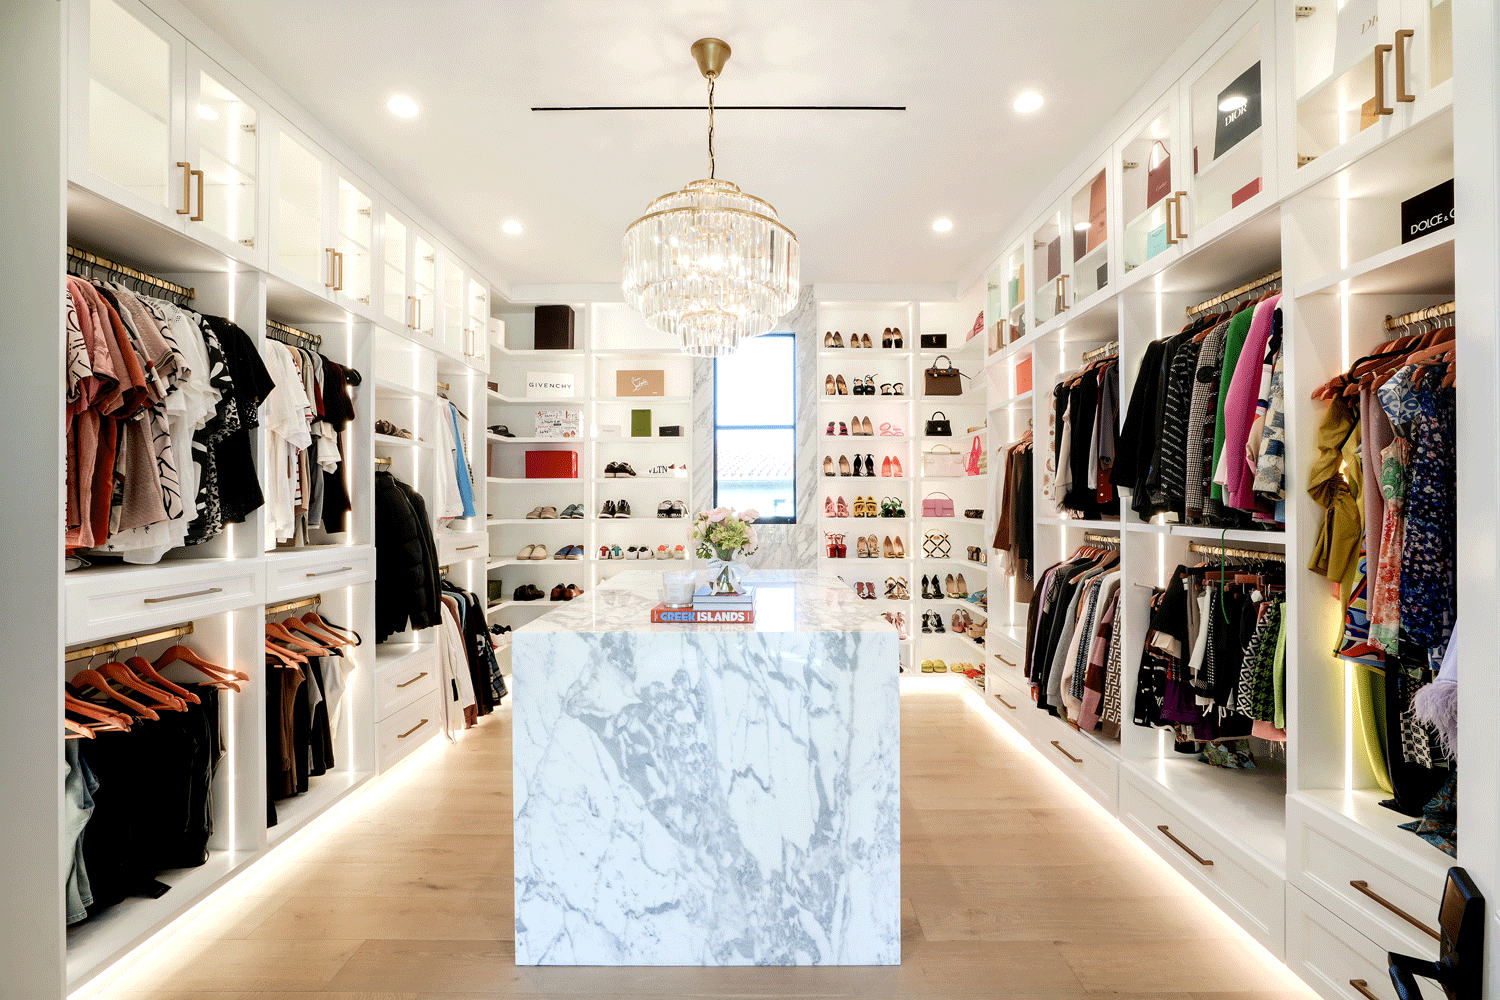
Luxury walk-in closet with white shelving, clothing, shoes, handbags, and a marble island in the center, illuminated by a chandelier.

Inside Our Design Philosophy

Clad in smooth off-white stucco with light brown clay roofing and gray limestone accents, the residence reinterprets traditional Mediterranean forms through a contemporary lens. The material palette evokes warmth and sophistication, creating an immediate sense of understated luxury and architectural elegance from the moment of arrival.

The interior embraces a modern-classic aesthetic that balances refined luxury with everyday livability.
Polished marble flooring sets a clean, contemporary foundation, while custom oak-finished cabinetry adds natural warmth and artisanal depth. The result is a sophisticated yet inviting environment, equally suited for elegant entertaining or quiet, intimate living. Every material and layout decision reflects a commitment to organic luxury and timeless design.

Modern dining room with black dining table, eight black chairs, chandelier, large window, and white walls with sconces.

White staircase with black railing curves upward; wooden table with potted plant and candle in front; white wall with modern wall sconce.
A modern, open-concept living room and kitchen with white walls and furniture, a round wooden coffee table, a white sectional sofa with beige pillows, a kitchen island with bar stools, and large windows letting in natural light.
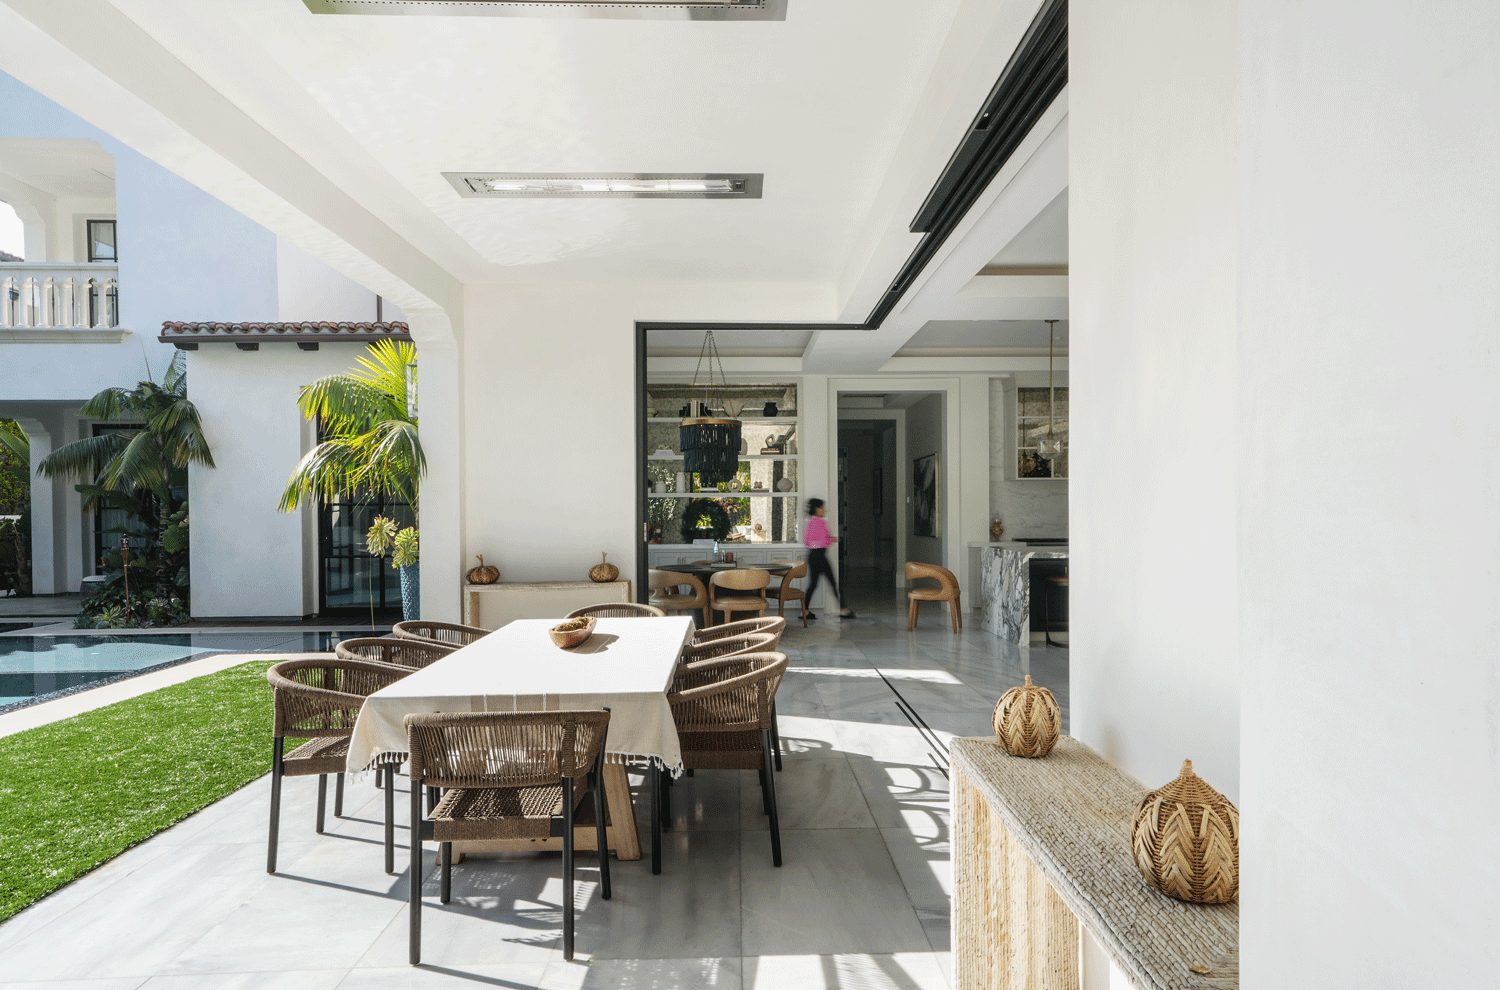
Modern outdoor patio with dining table and chairs, decorated with woven vases, overlooking lush garden with palm trees, leading into a bright interior space.
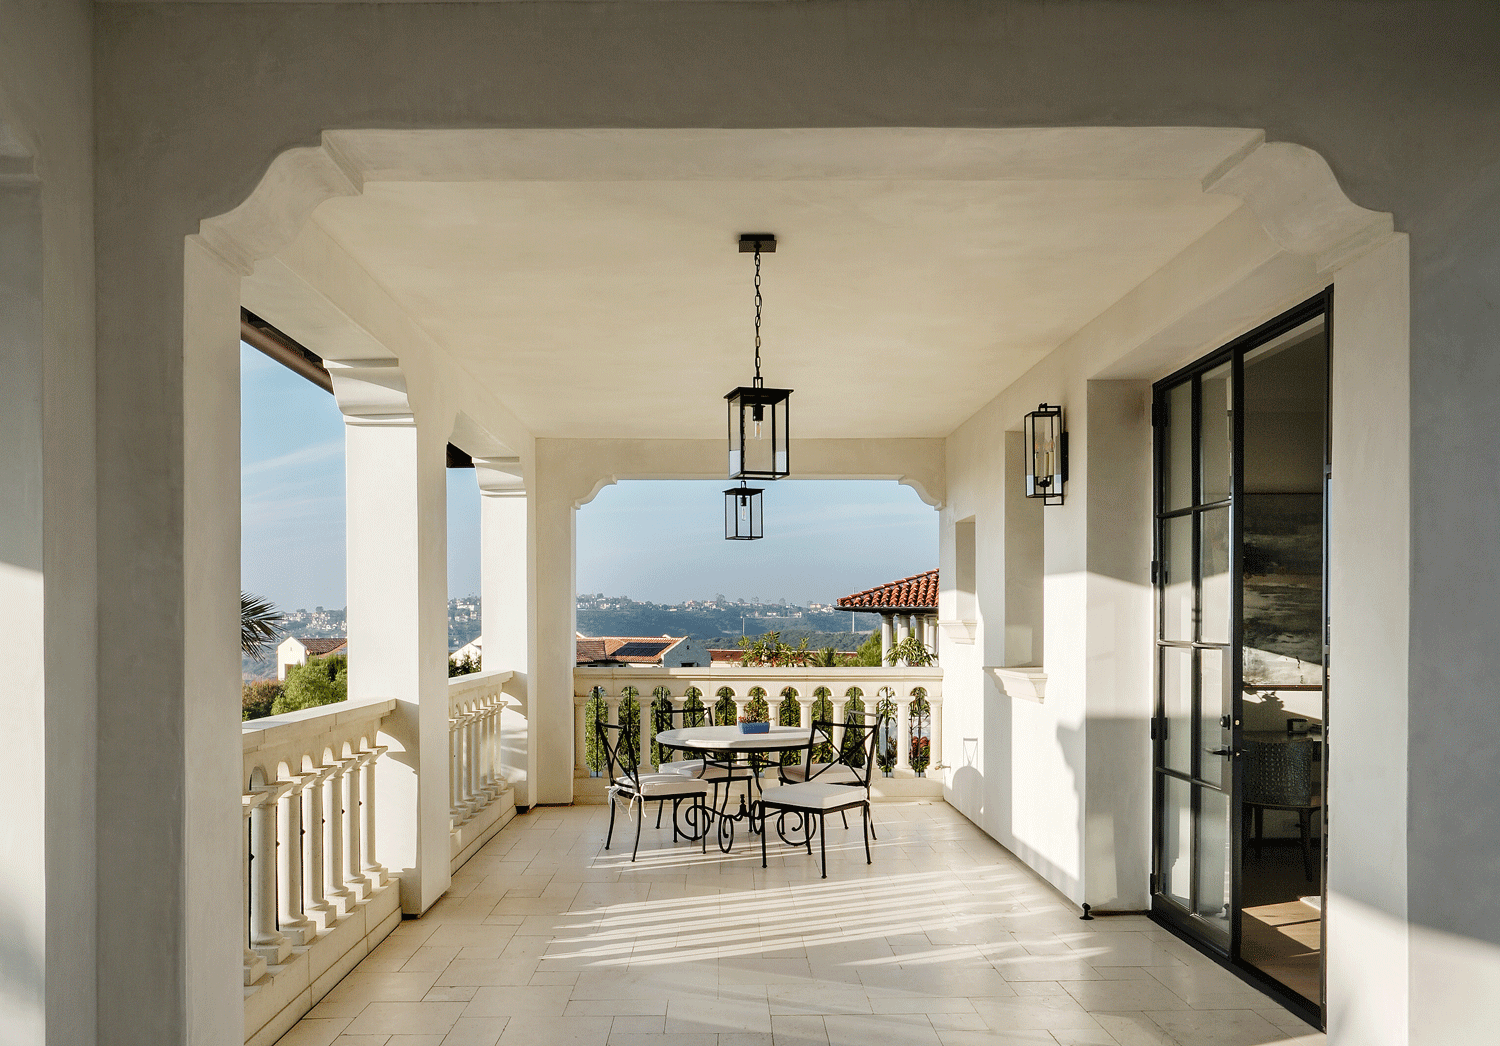
A covered balcony with a round table and four chairs, overlooking a scenic landscape with hills and rooftops, illuminated by hanging lantern-style lights.
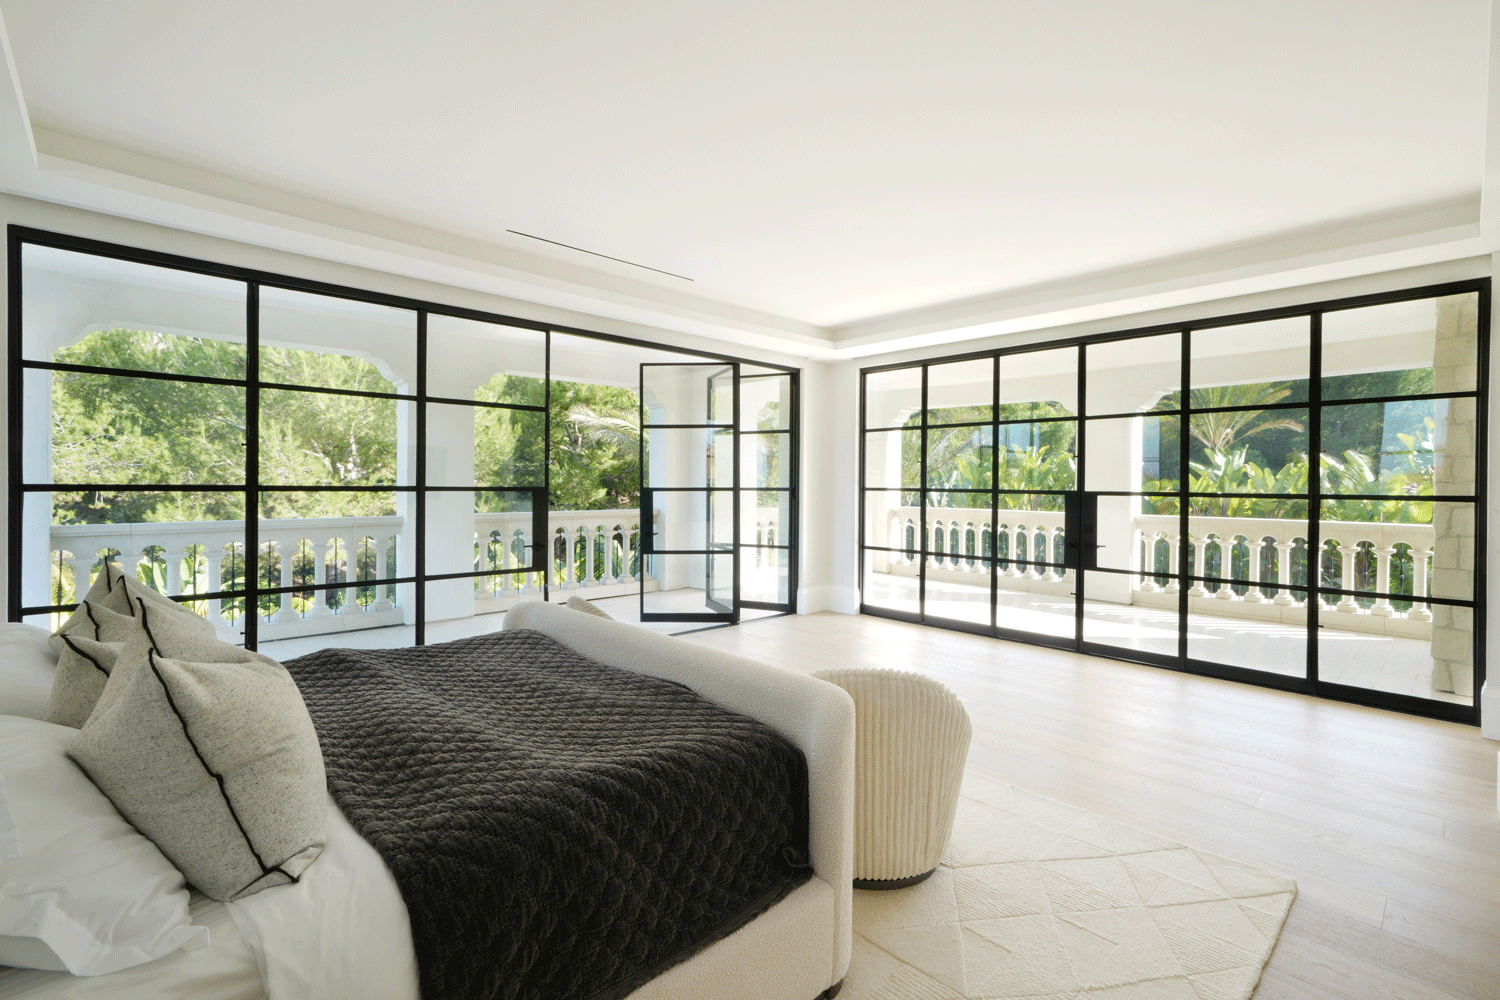
Modern bedroom with large glass sliding doors opening to a balcony, a white bed with beige pillows, a dark textured blanket, and a cream-colored round ottoman, overlooking green trees.
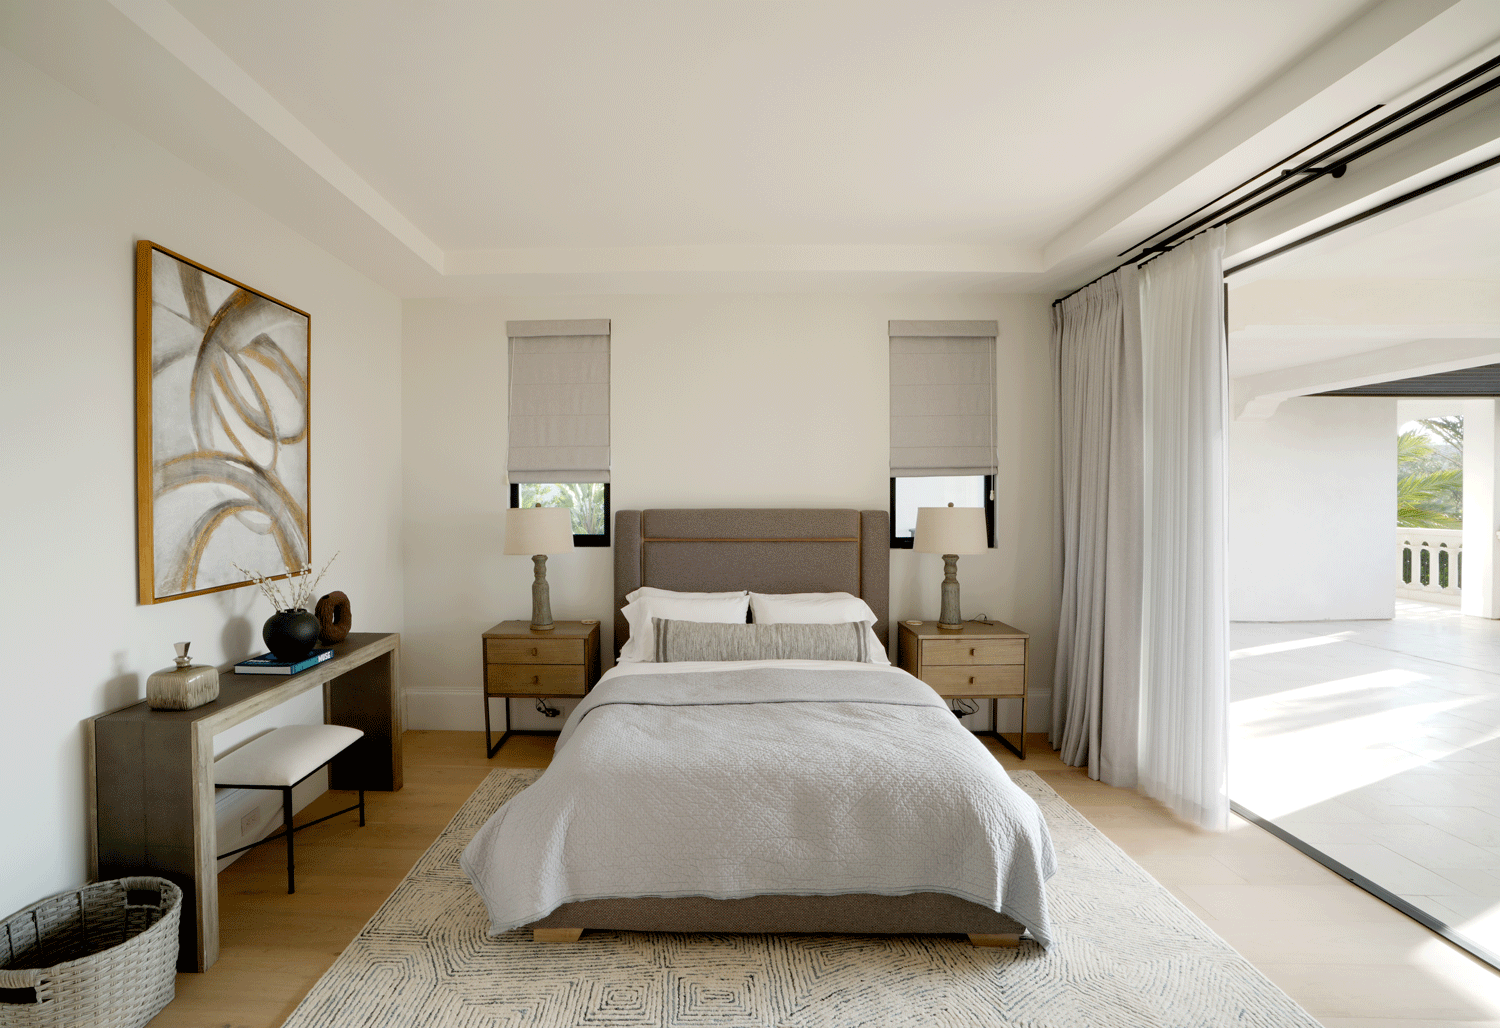
A modern bedroom with a bed, nightstands, and lamps, with sliding glass doors leading to a balcony or patio area.

Modern white kitchen with gold handles, marble countertops, open shelves with dishes, and a patterned tile wall behind the stove.

Designed with environmental sustainability at its core, the mansion’s interior layout promotes abundant natural light and cross ventilation, channeling ocean breezes through every major living space. This passive design strategy, an enduring hallmark of JH2 Architects, enhances indoor comfort while reducing energy dependence.

Steel-clad window frames introduce a modern contrast against the clean white stucco, while off-white beige limestone precast detailing softens the exterior with warmth and refinement. The overall effect is a harmonious blend of luxury, spatial clarity, and coastal sophistication.
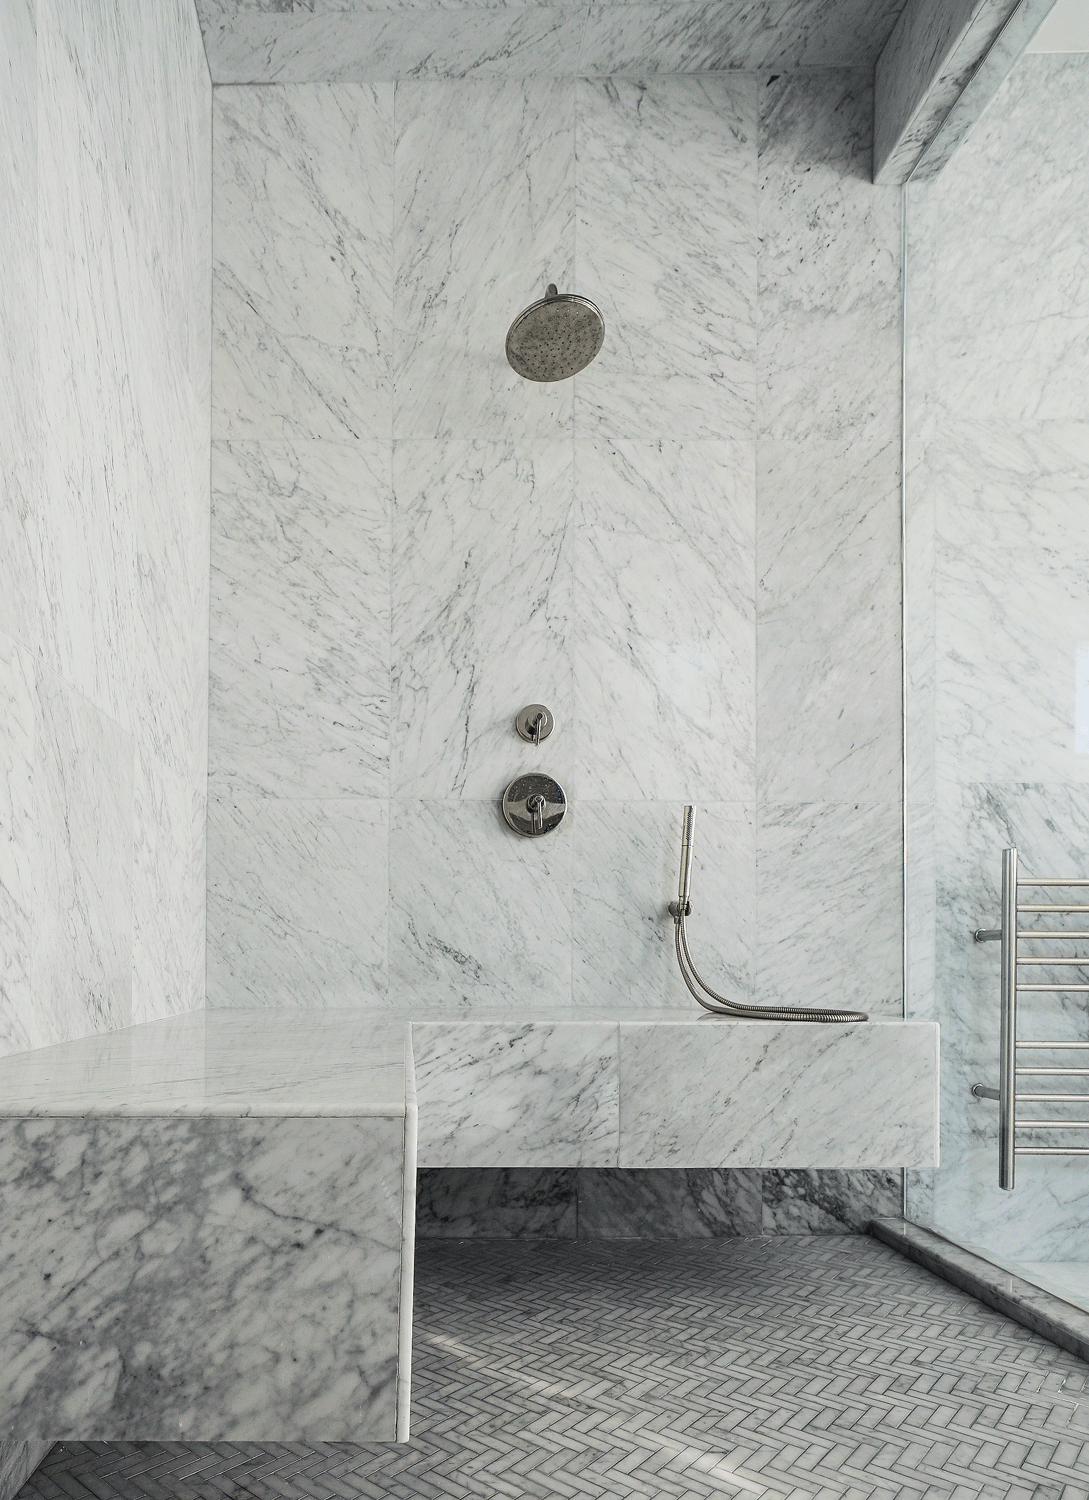
A modern shower area with white marble walls, a built-in seat, a round showerhead, a handheld shower, and a wall-mounted control knob, with a metal towel rack on the right.
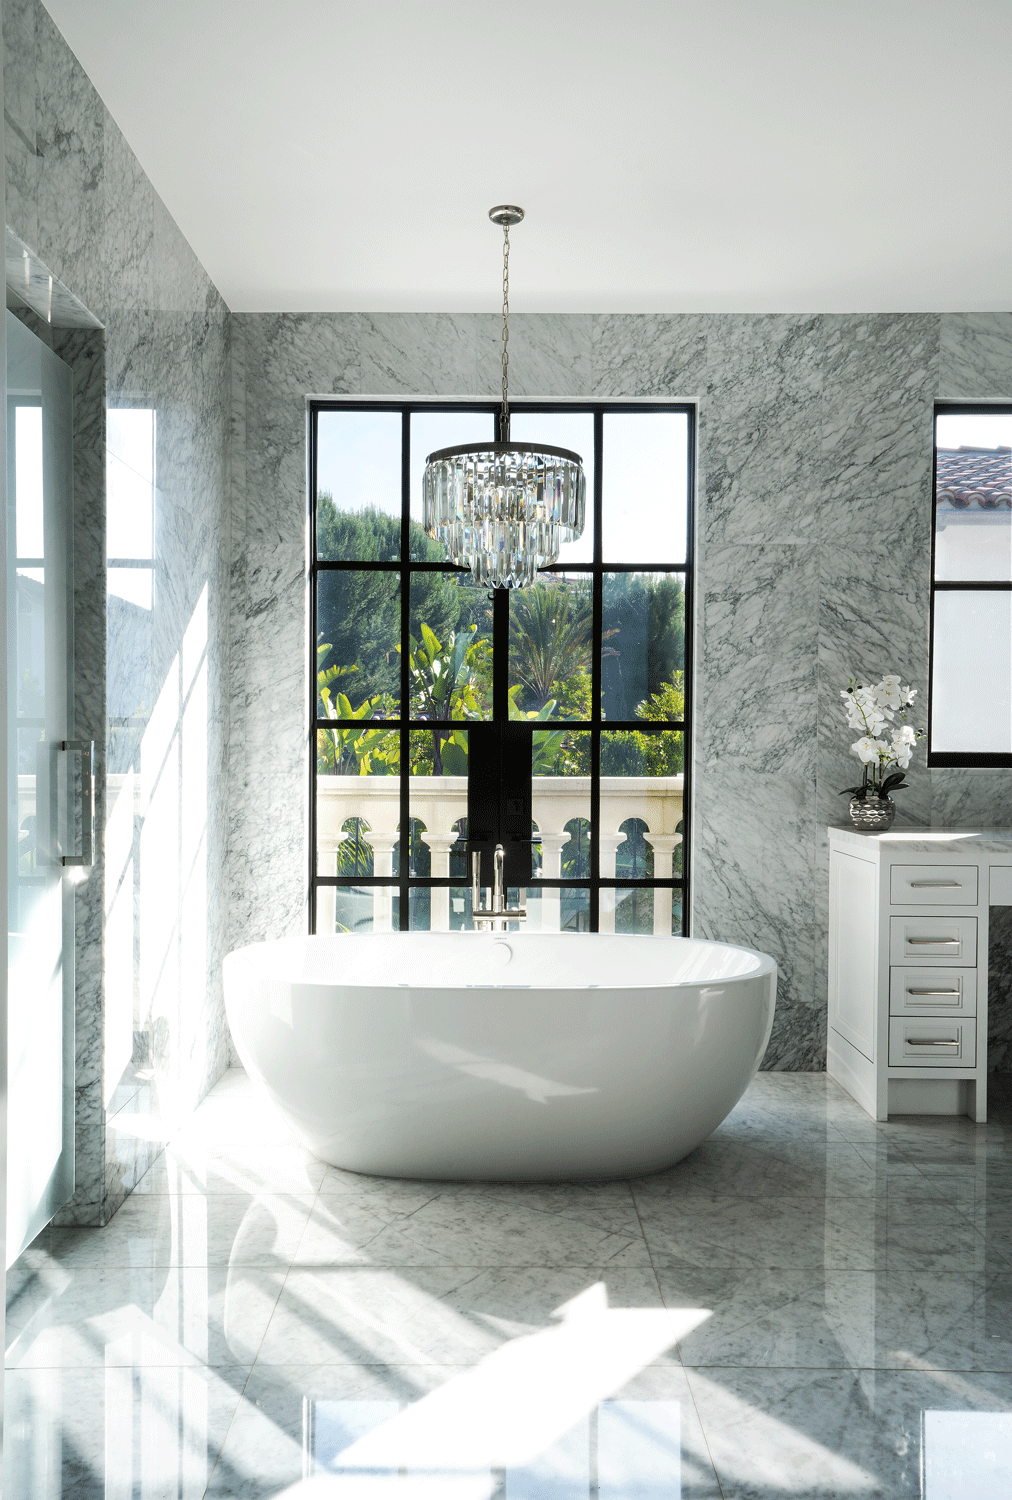
Luxurious bathroom with a white freestanding bathtub, marble walls and floor, black-framed window showing outdoor greenery, crystal chandelier hanging from the ceiling, and a white cabinet with a potted orchid.
Night view of a luxurious backyard with a swimming pool, surrounded by palm trees, a two-story white house with illuminated balconies, outdoor seating area, and landscape lighting.
Luxury house with illuminated interior and outdoor pool at dusk, surrounded by palm trees and tropical plants.

Residential Portfolio

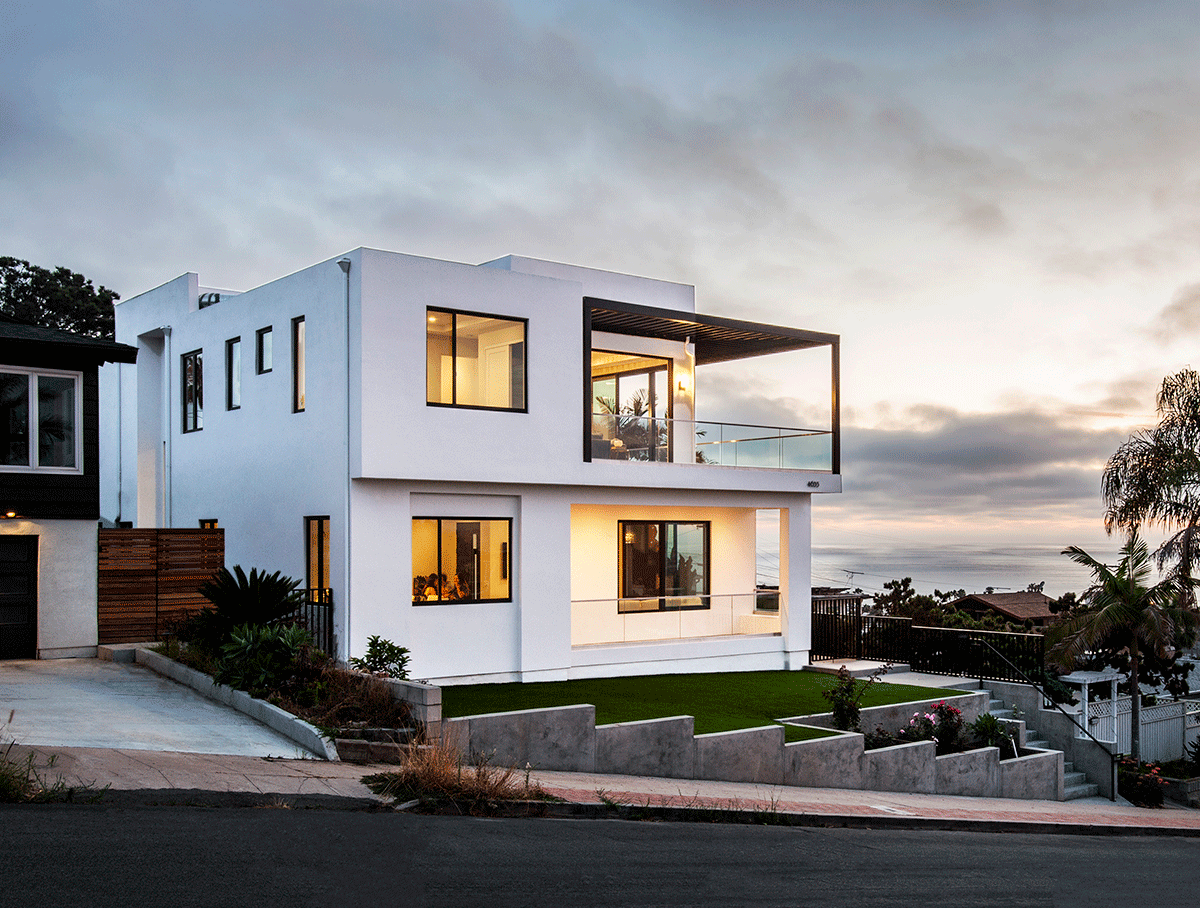
Ocean Beach House

San Diego, CA
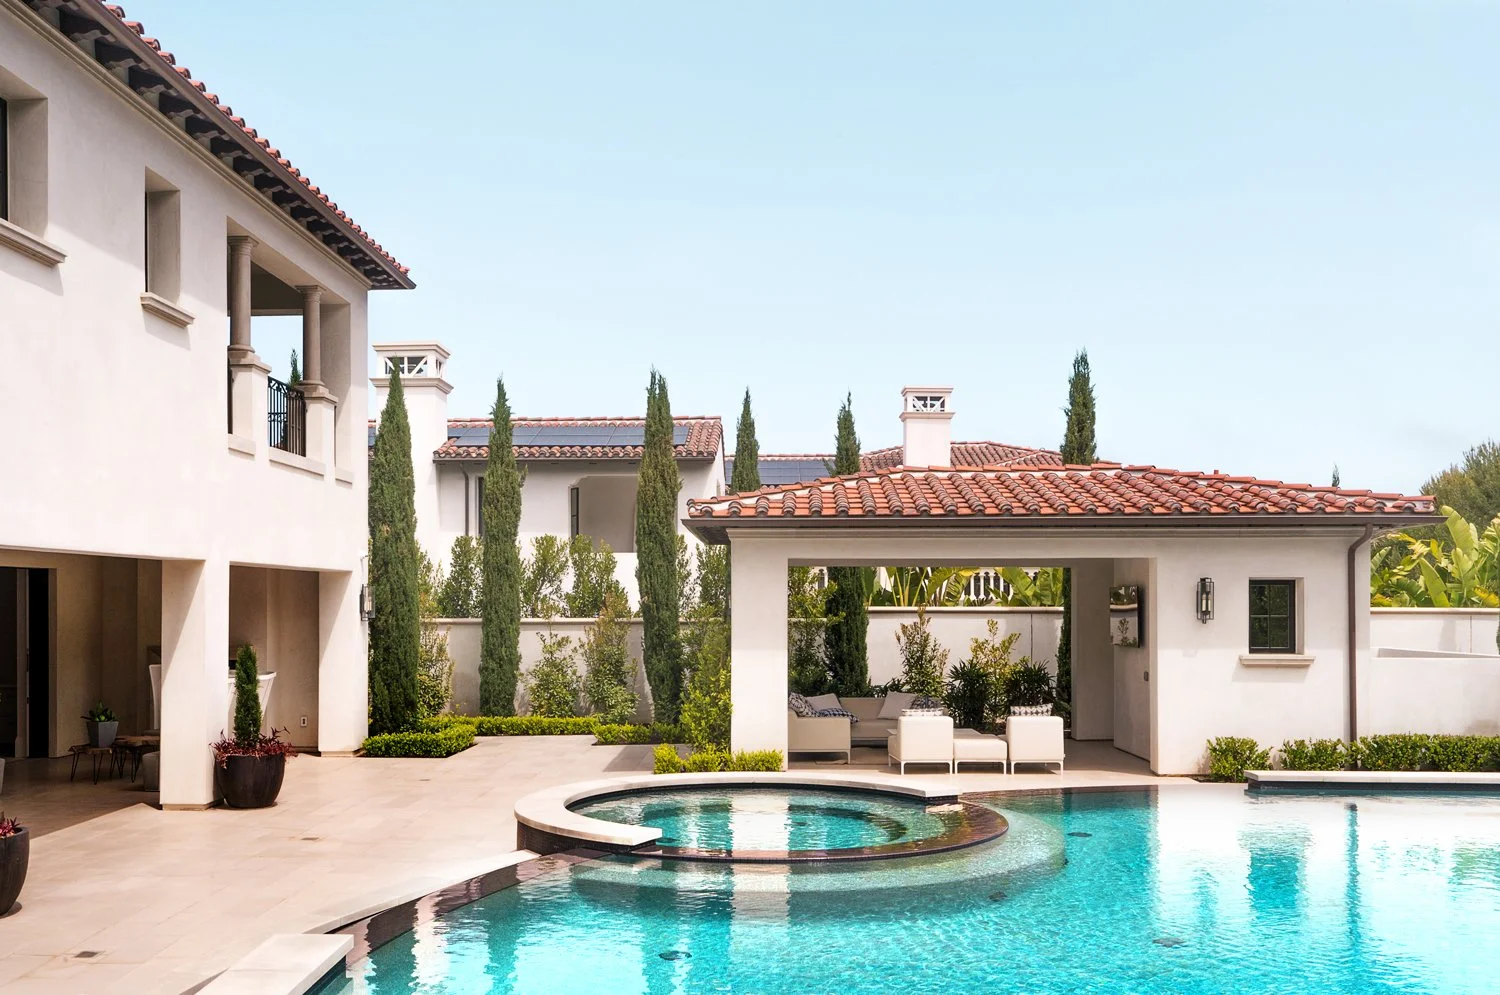
Crystal Cove

Newport Beach, CA
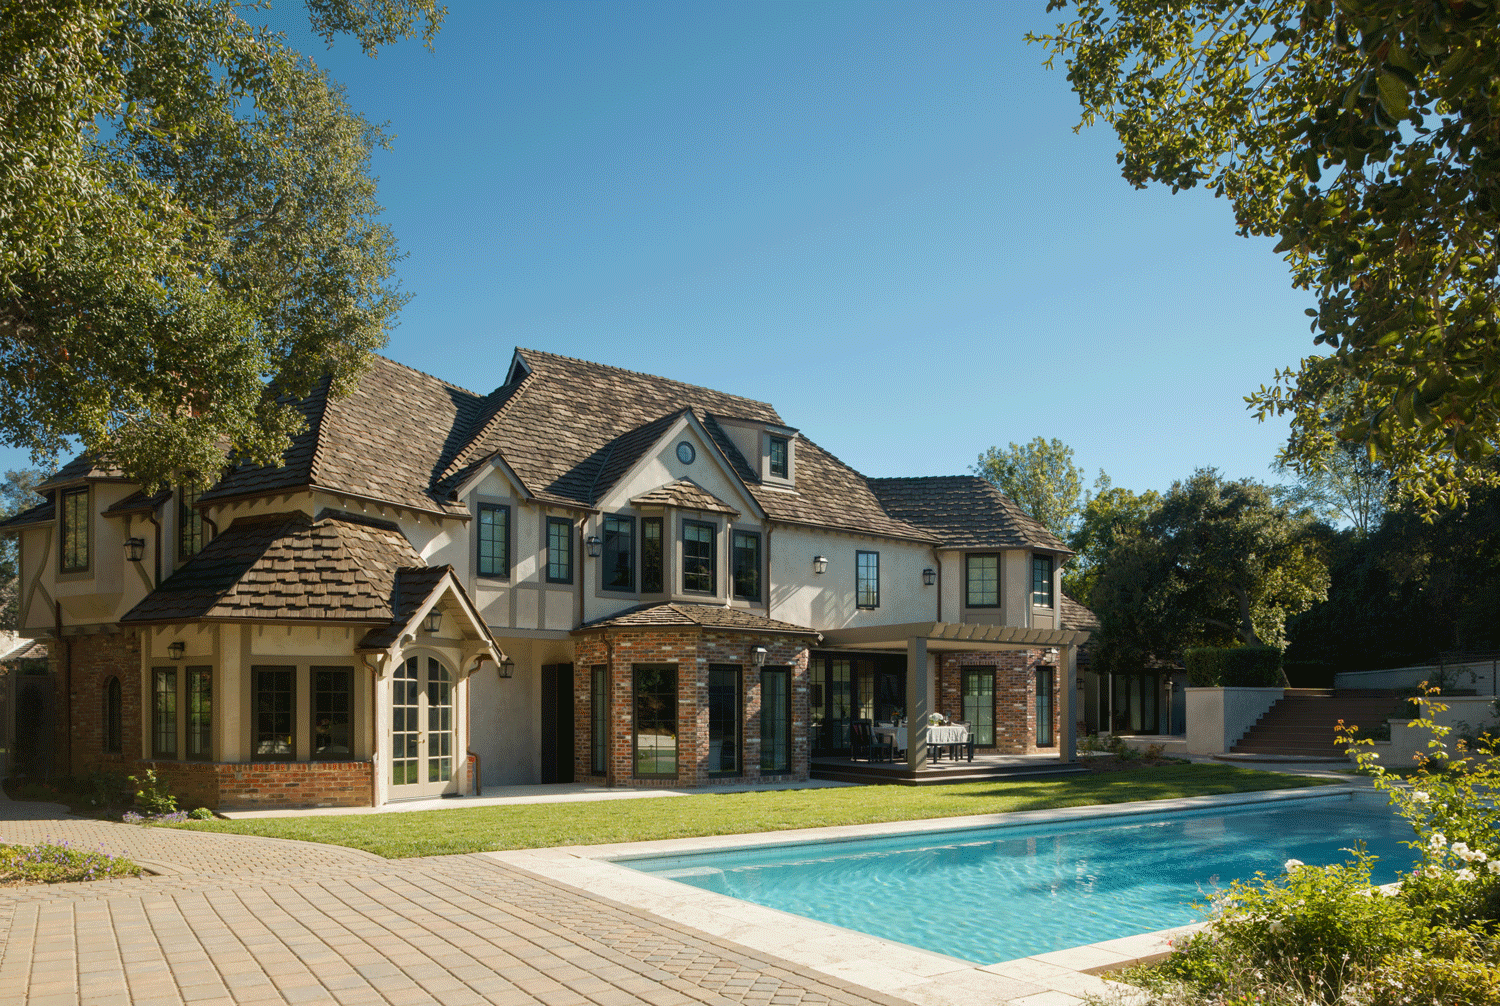
Rosalind House

Los Angeles, CA