
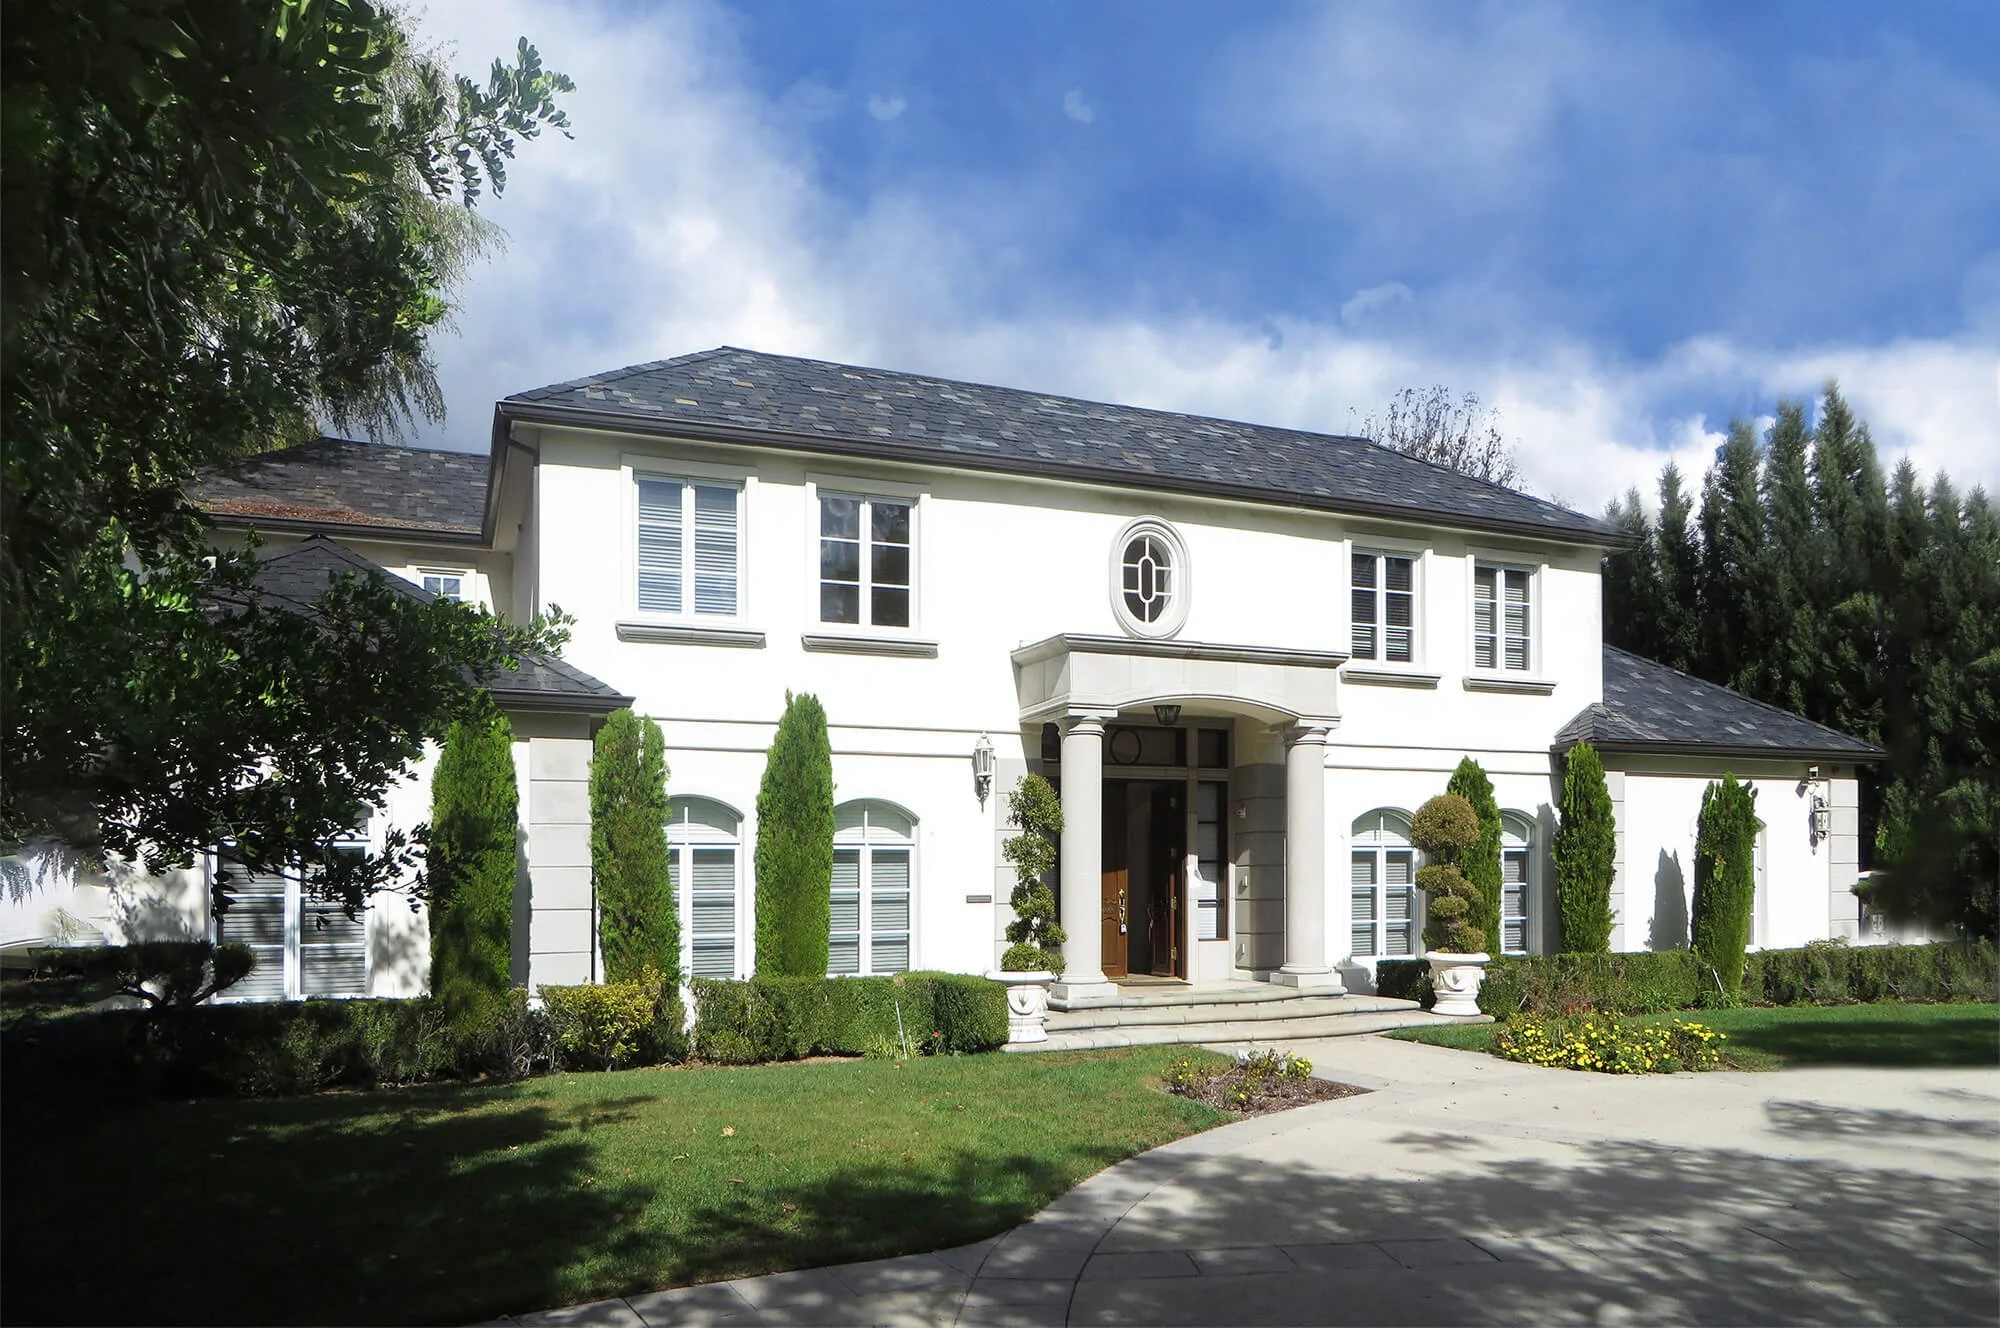
Lombardy House
San Marino, CA
6,740 sf
Completed 2015
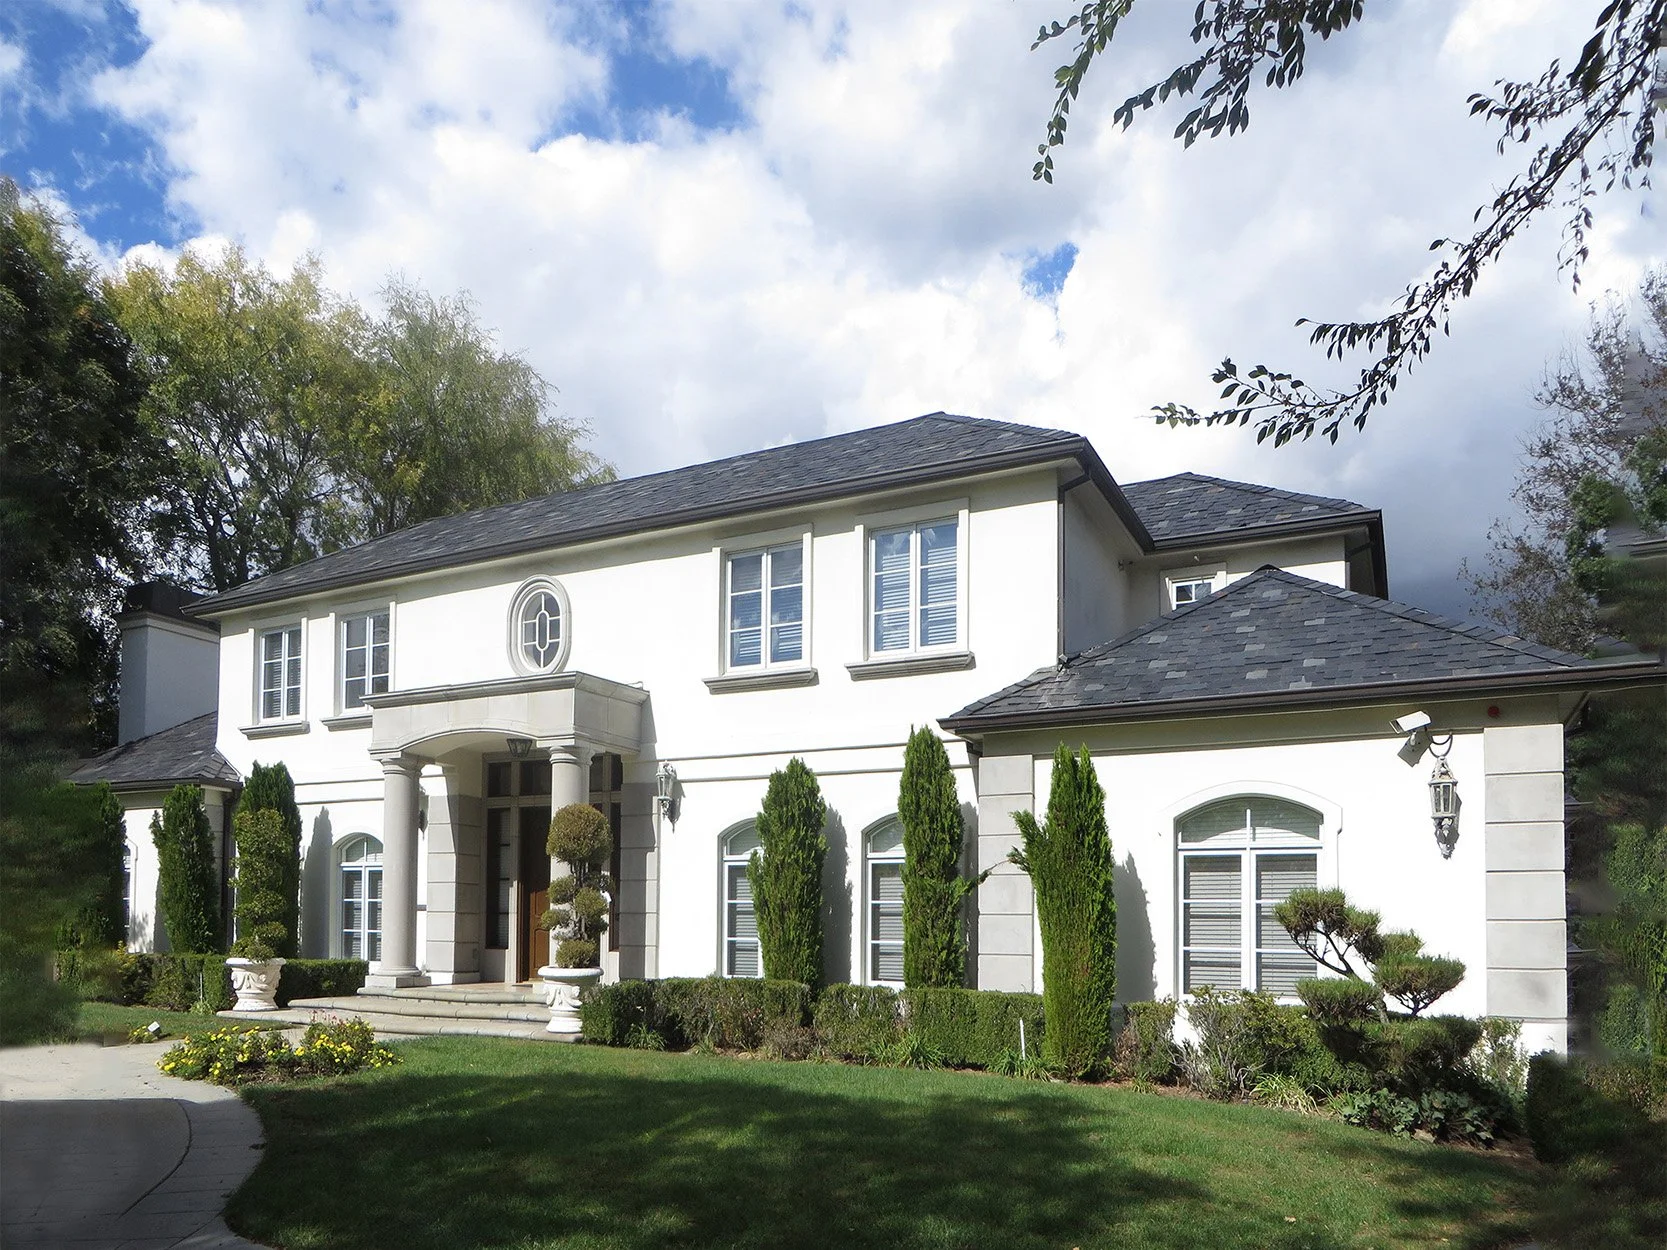
The Lombardy Home is a high-end custom designed house located in San Marino, California and is a single family residence that stands two-stories tall.
Architectural & Interior Design in San Marino, California for the
Master Bedroom, Kitchen, Dining, and Living Room
The home is a luxe mansion fashioned with beautifully positioned Ionian pillars and a suspended archway that welcomes the residents to an extravagant modern interior.
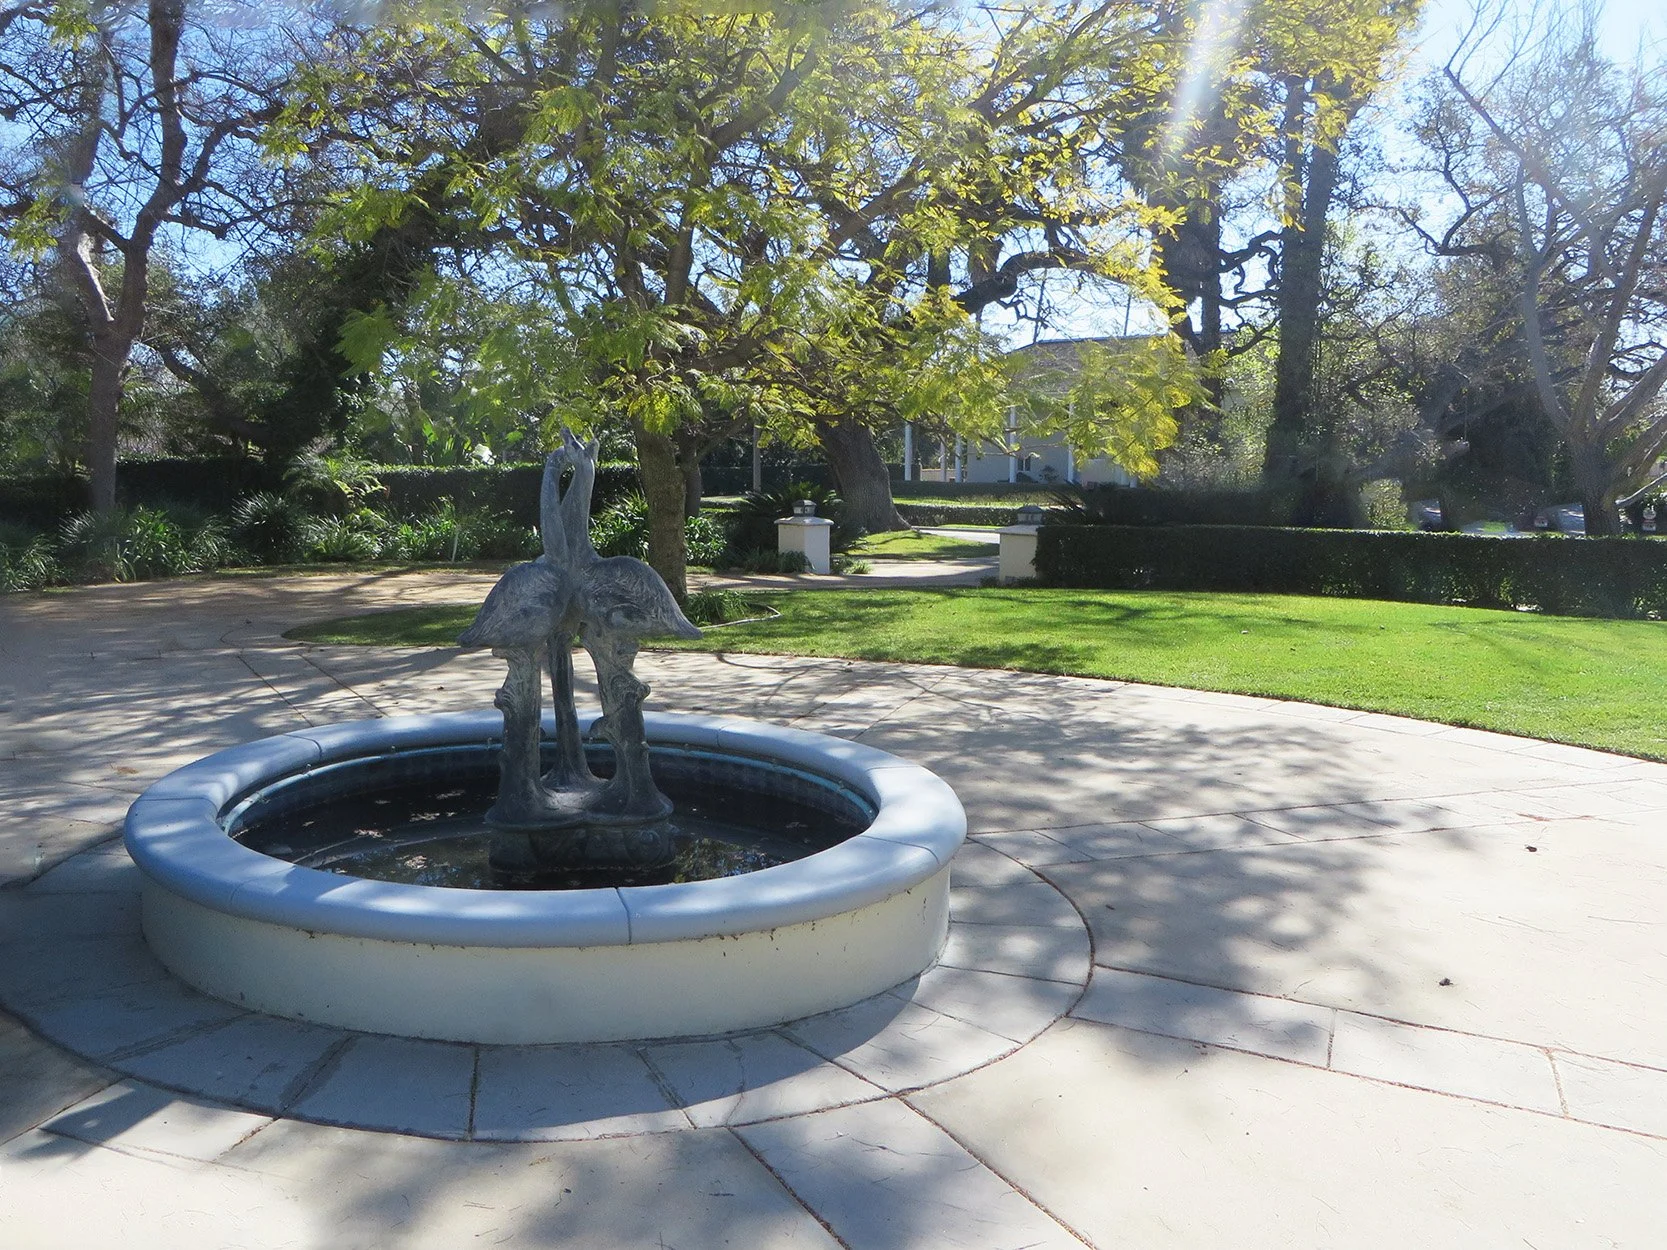
The lush greenery of San Marino surrounds the home and greets you with a façade of symmetrical windows and clean white paint, set beneath a contrasting dark gray roof. With relation to space, the home provides an exterior that is in the style of a Modern French-style mansion with an entryway car-roundabout that surrounds a fountain, surrounding a statue installation.
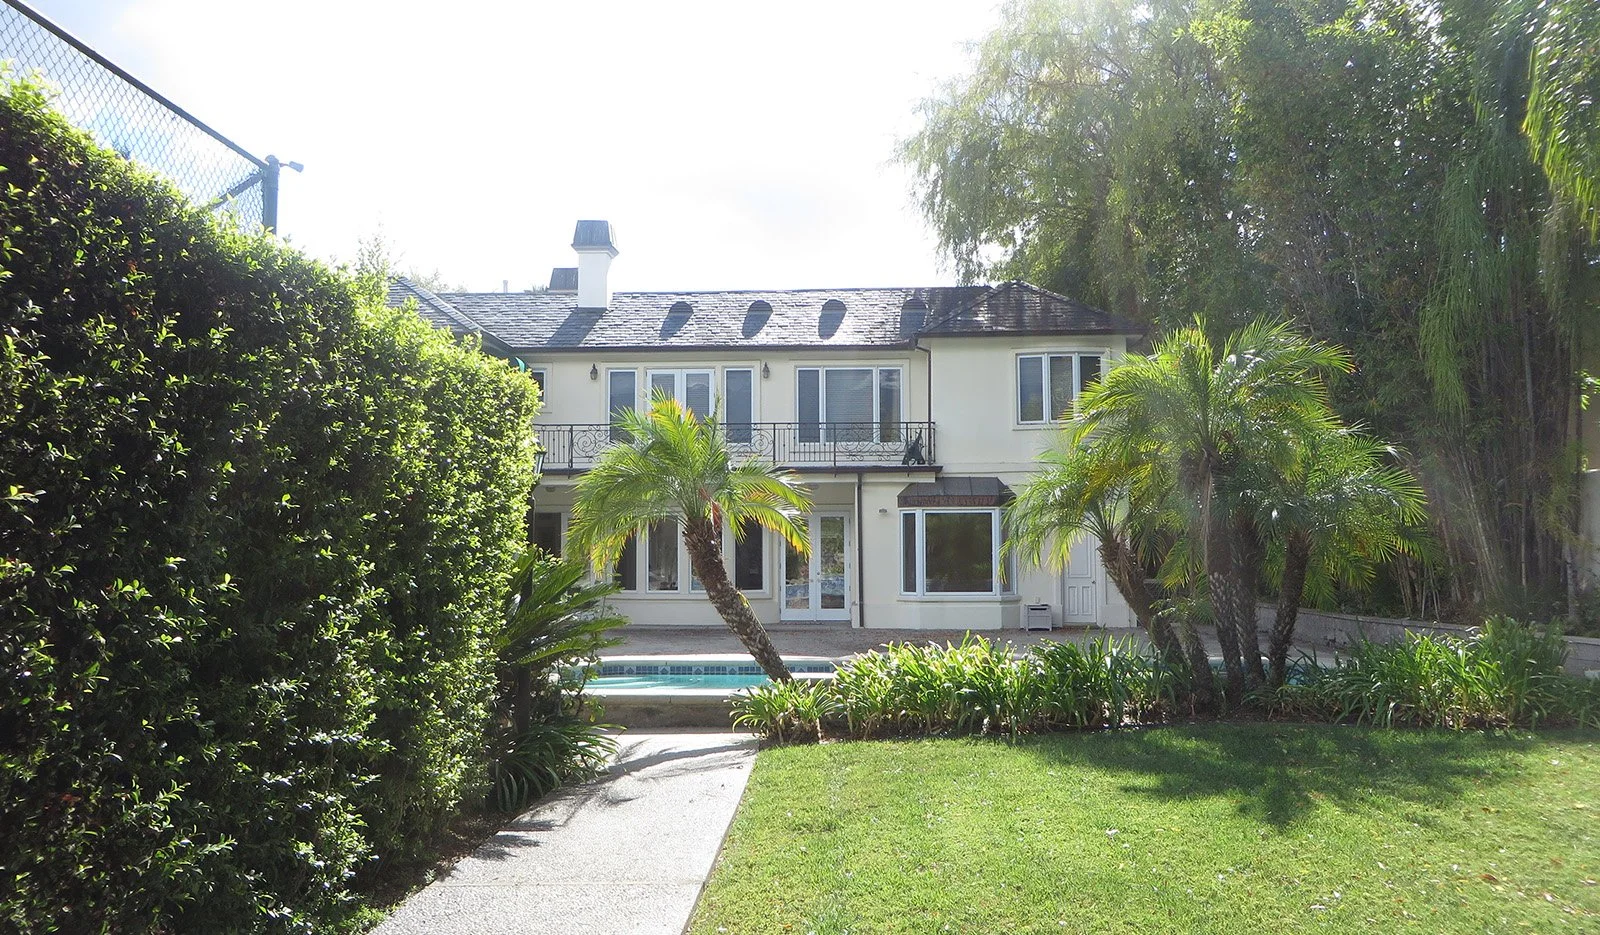
The home’s backyard offers a pool and balcony that overlooks a grand yard for utmost relaxation, organizing the home for privacy in the most fantastic presence. Perfect for hosting small get-togethers with families, friends, or spending a romantic evening with a loved one.
Residential Portfolio
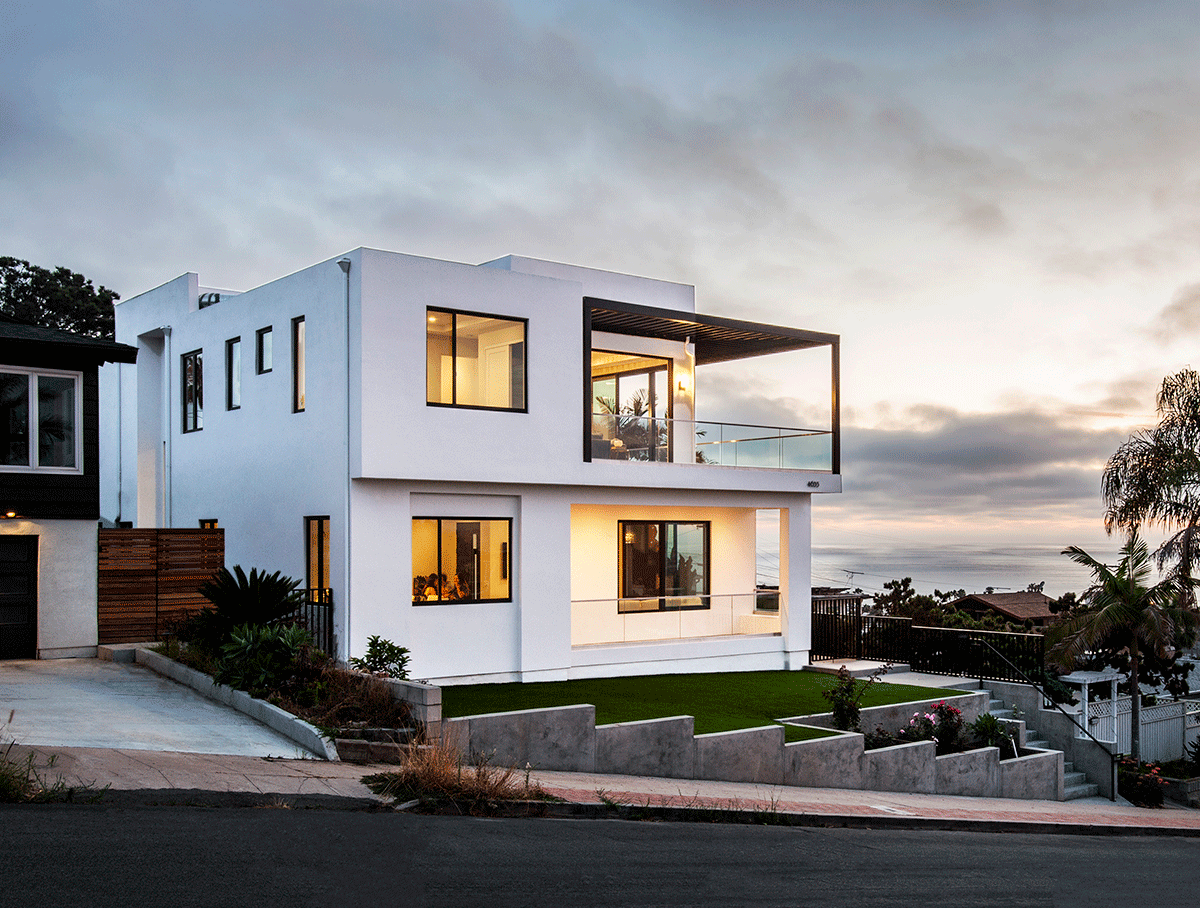
Ocean Beach House
San Diego, CA
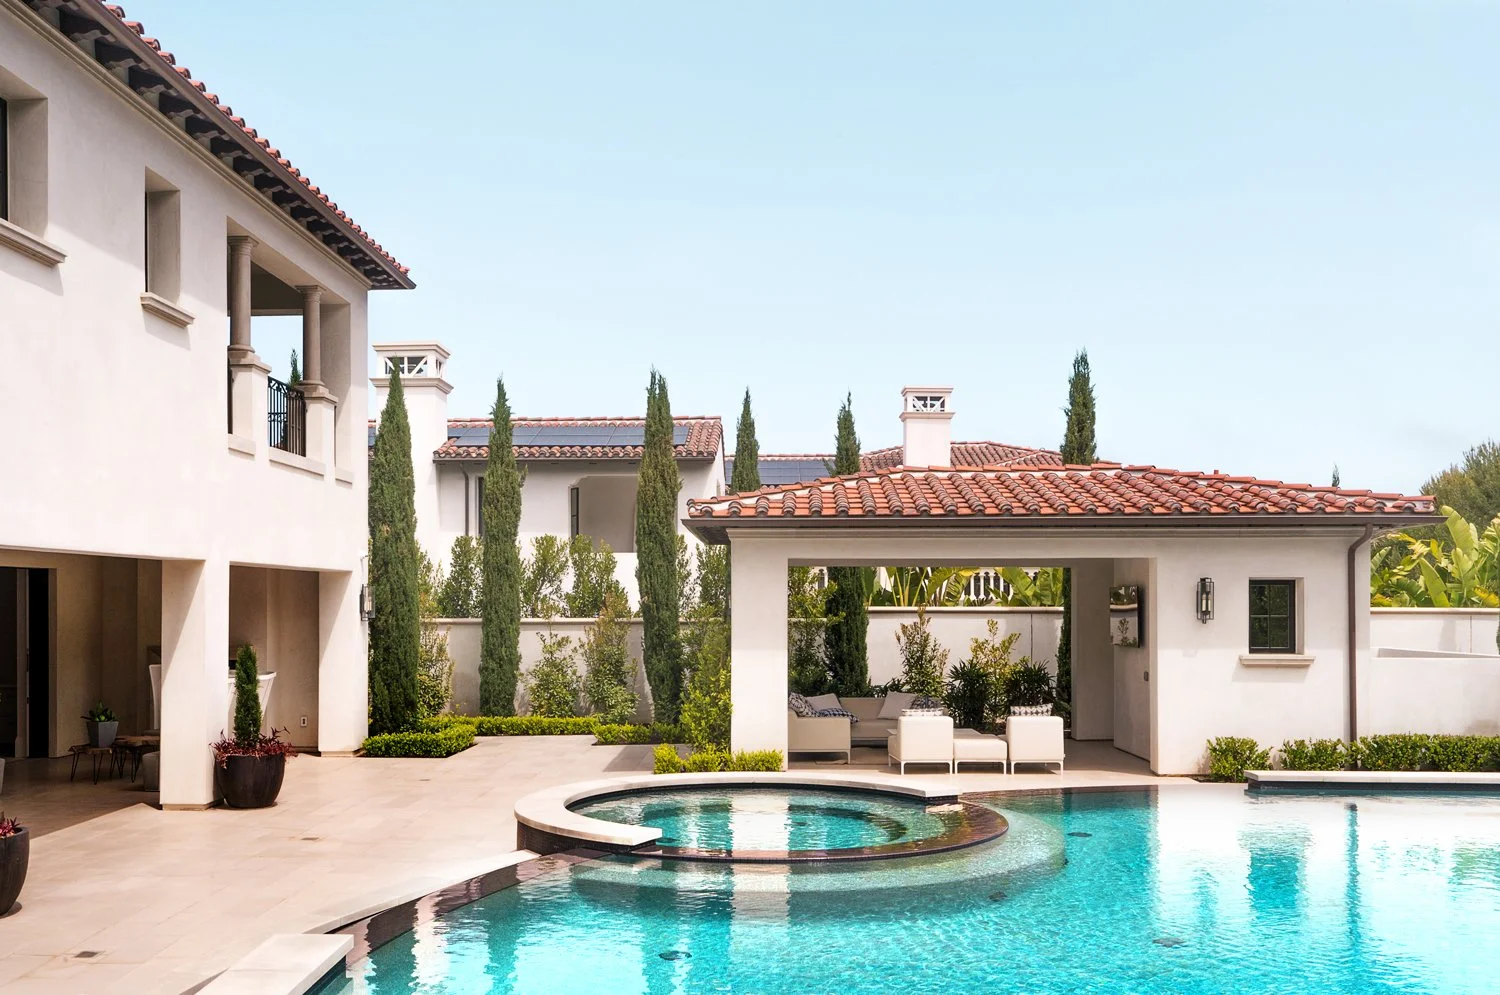
Crystal Cove
Newport Beach, CA
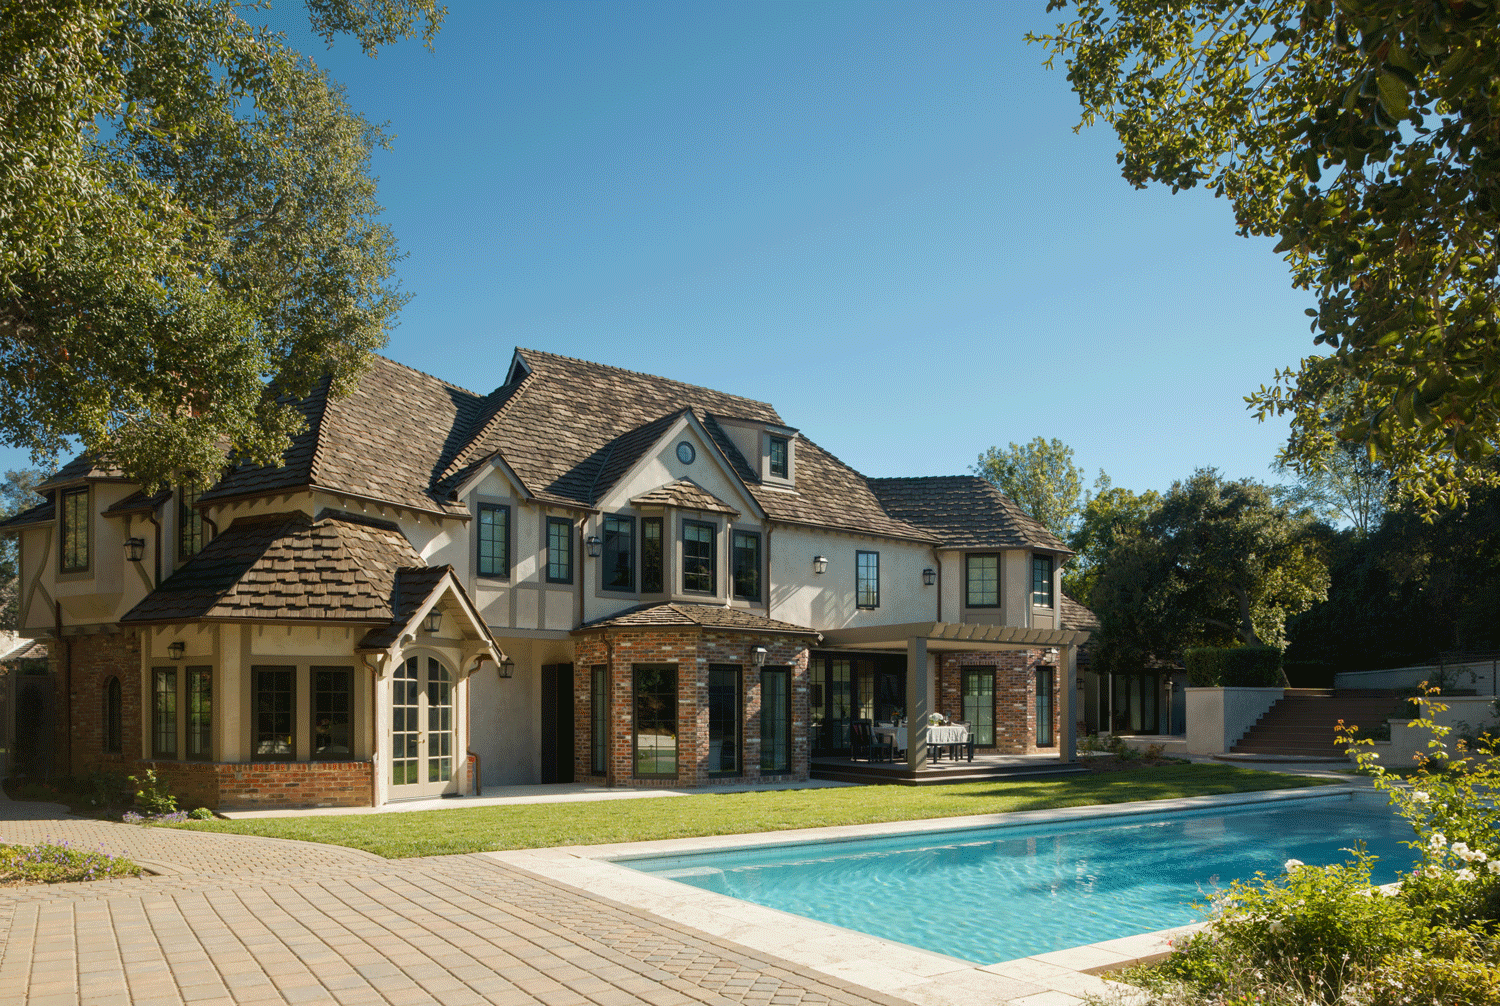
Rosalind House
Los Angeles, CA