

Encore Teppan - Restaurant Renovation
Diamond Bar, CA
5,500 sf
Completed 2015
Photographed by Stella
Encore Teppan is a high-end Japanese Teppan Restaurant beautifully renovated by JH2 architects in November 2015 and salvaged from a building originally constructed in the year 1965.
Built with the intentions of capturing modernity and style, a massive stone landscape was altered to create the epitome of a luxurious dining experience located in Diamond Bar, California.
Architectural & Interior Restaurant Renovation in California
Renovating a restaurant?
Let’s create your dream space.
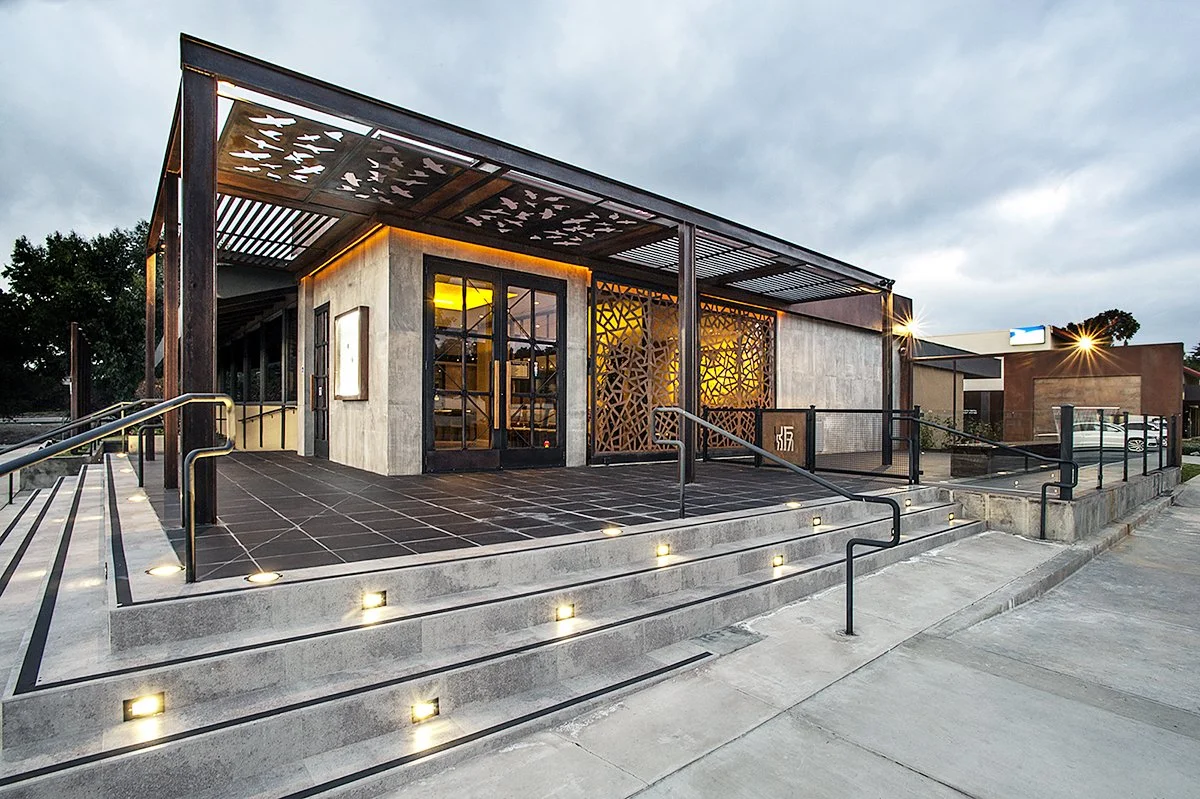
The main design goal behind the project was to improve the entry space of the new restaurant. The existing building had an unattractive entry area, with a traditional heavy roof structure and an unpleasant, massive stone landscape.
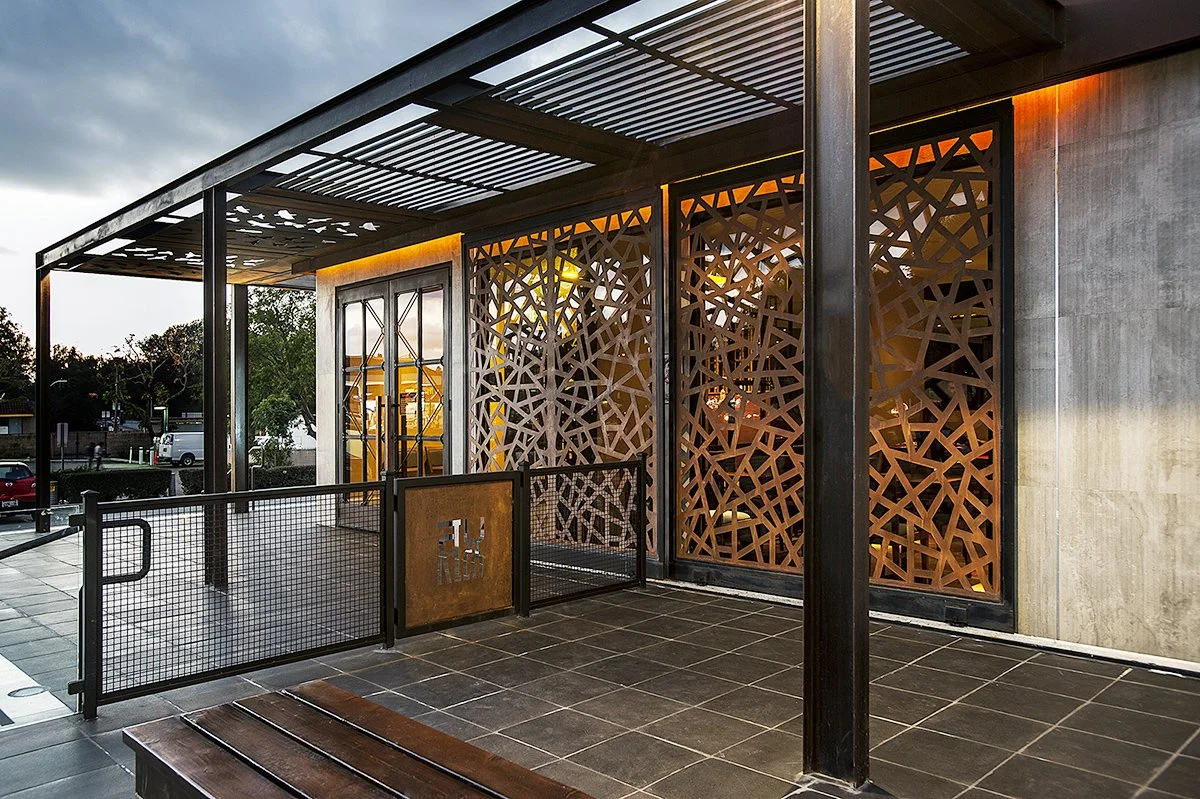
Restructuring the southwestern building corner area meant greeting the audience with a custom design, detailed, patterned metal screen canopy, and woodwork paneling reminiscent of a bird’s nest pattern to emphasize Encore’s newly refurbished luxe experience.
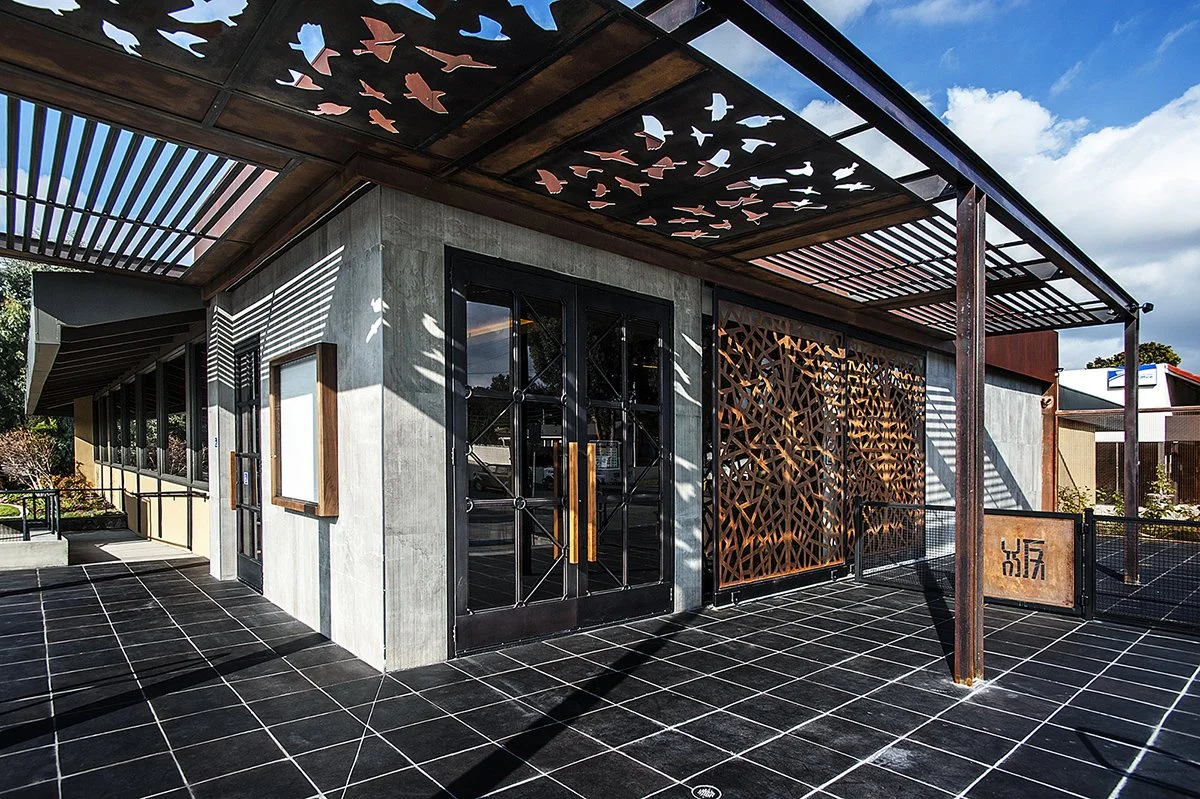
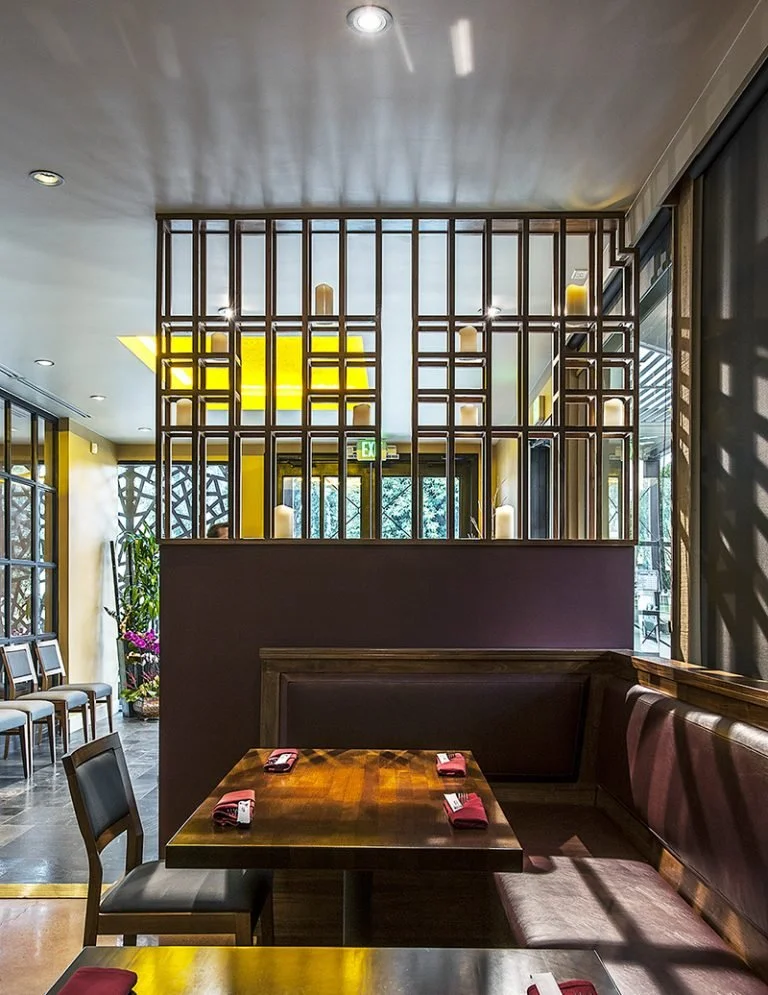
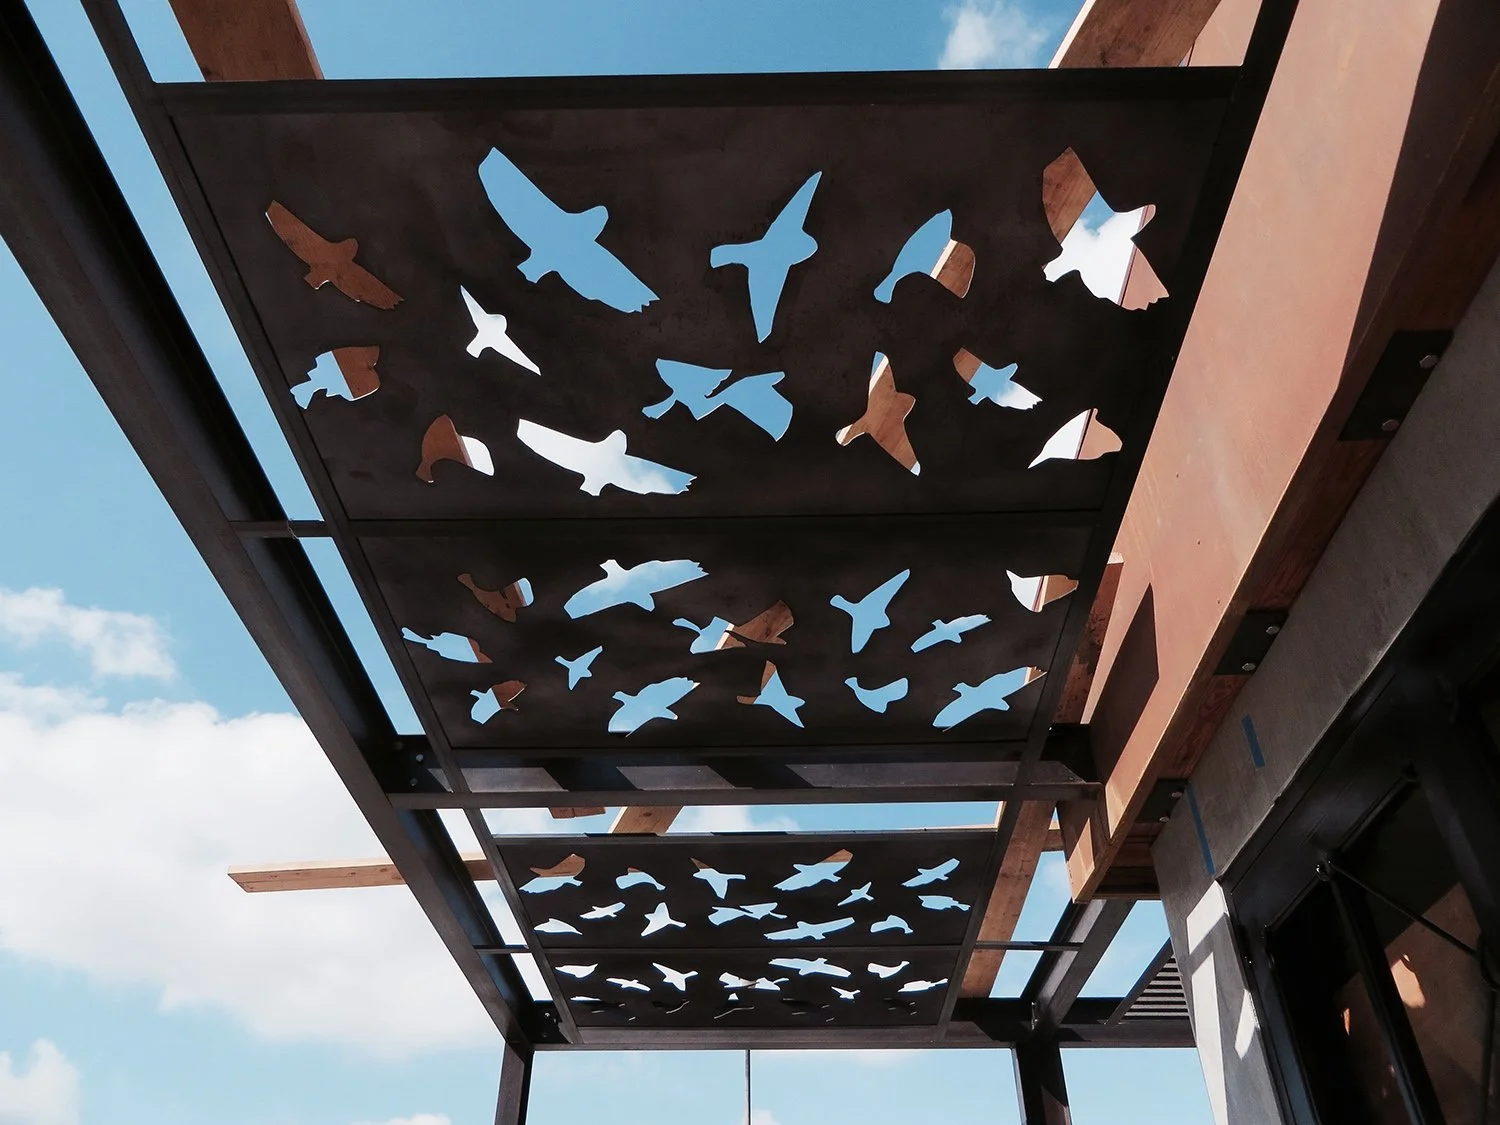
For a smart and sophisticated look, steel beams are formed at the entry and thin metal sheets are laser-cut in the outline of birds flying above that are on-brand with the bird’s nest paneling entryway. Warm LED tube lighting tract compliments the intricate details for the metal structure and concrete panel wall as well.
Metal sliding panels in front of the store front and canopy top panels above the entry doors were achieved by using treated corten-steel and custom designed laser cut patterns which were leveraged as pure architectural details.
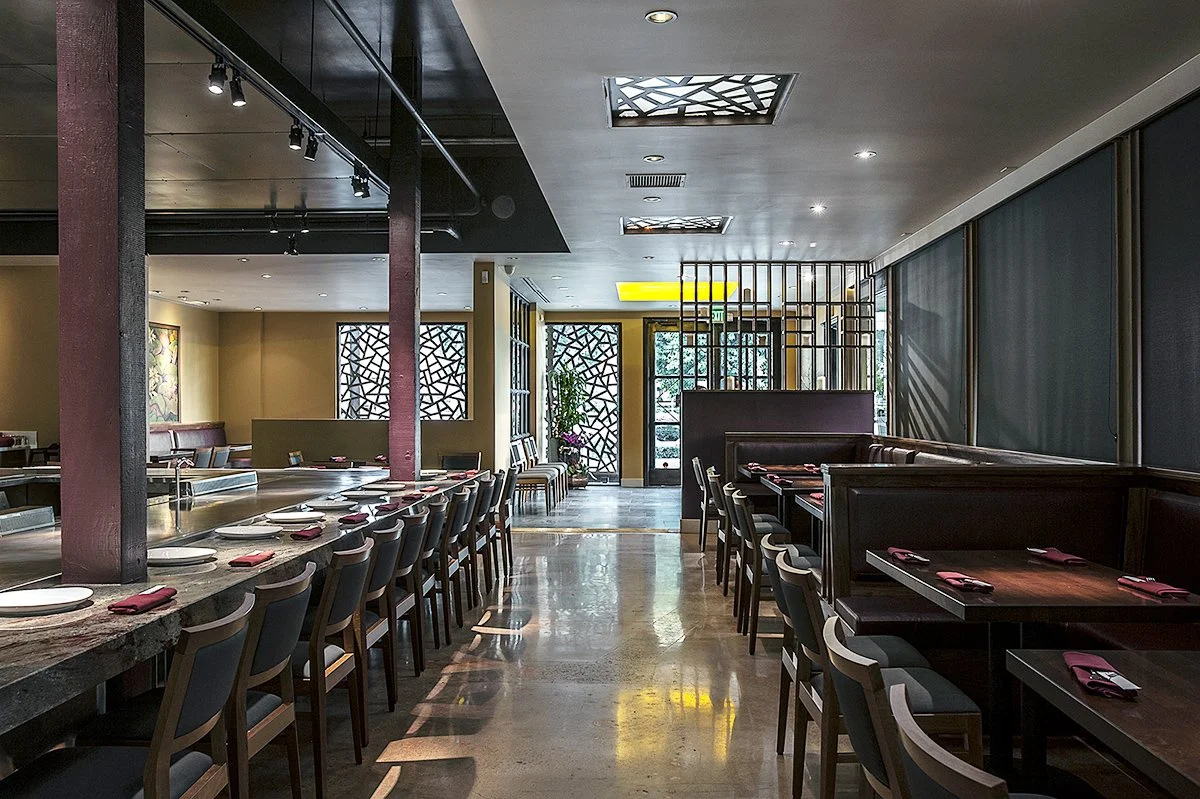
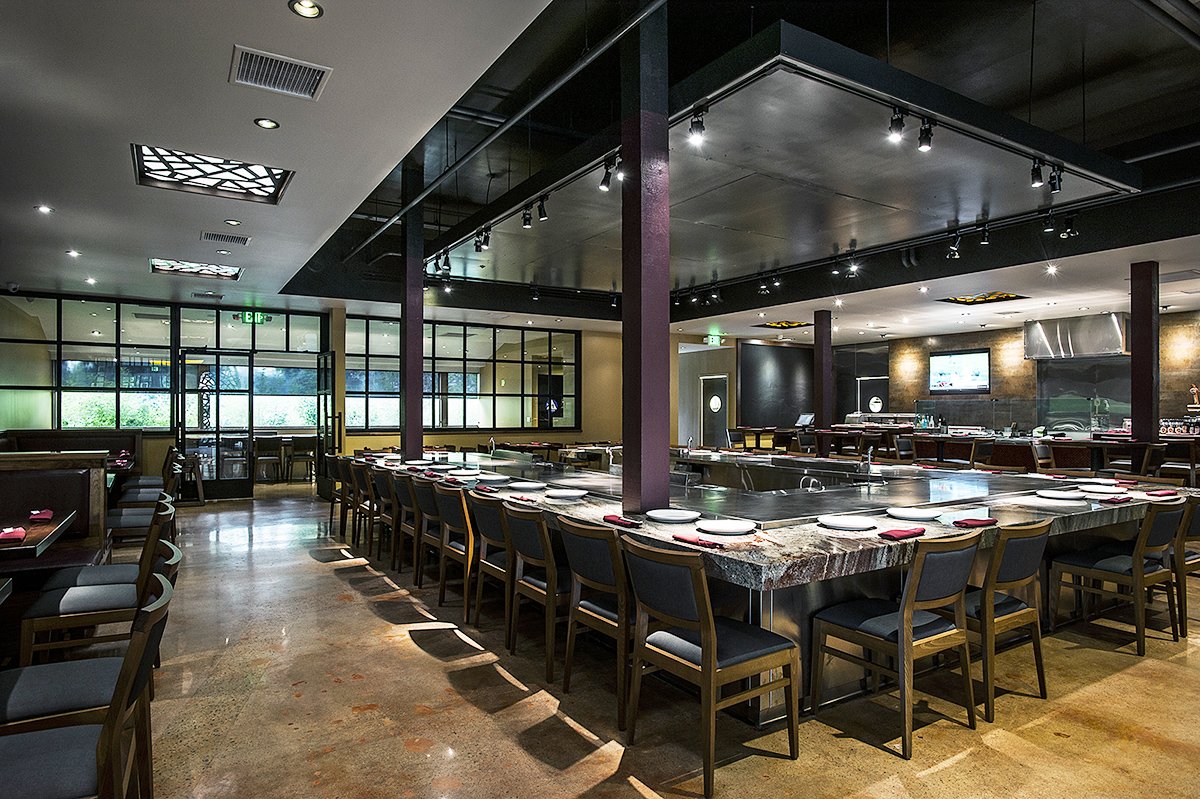
Encore Teppan is home to the largest teppan grill in the United States, which orchestrated an architectural feat of vacating ceiling space in order to accommodate the heat and smoke from the freshly grilled cuisine.
Choosing a new grill system without a hood helped not only to resolve the lack of hood space problem on the roof, but also to design a clear interior ceiling space with respective original structural elements of the existing columns, beams and rafters.
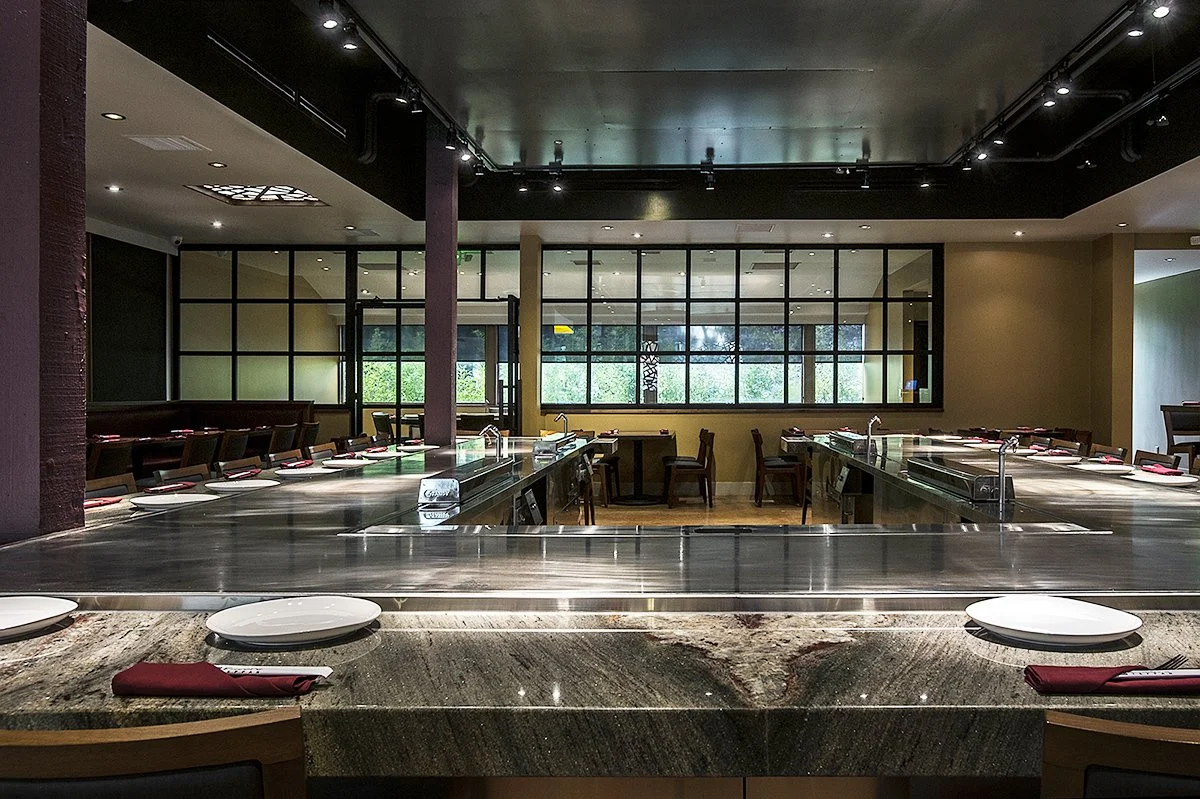

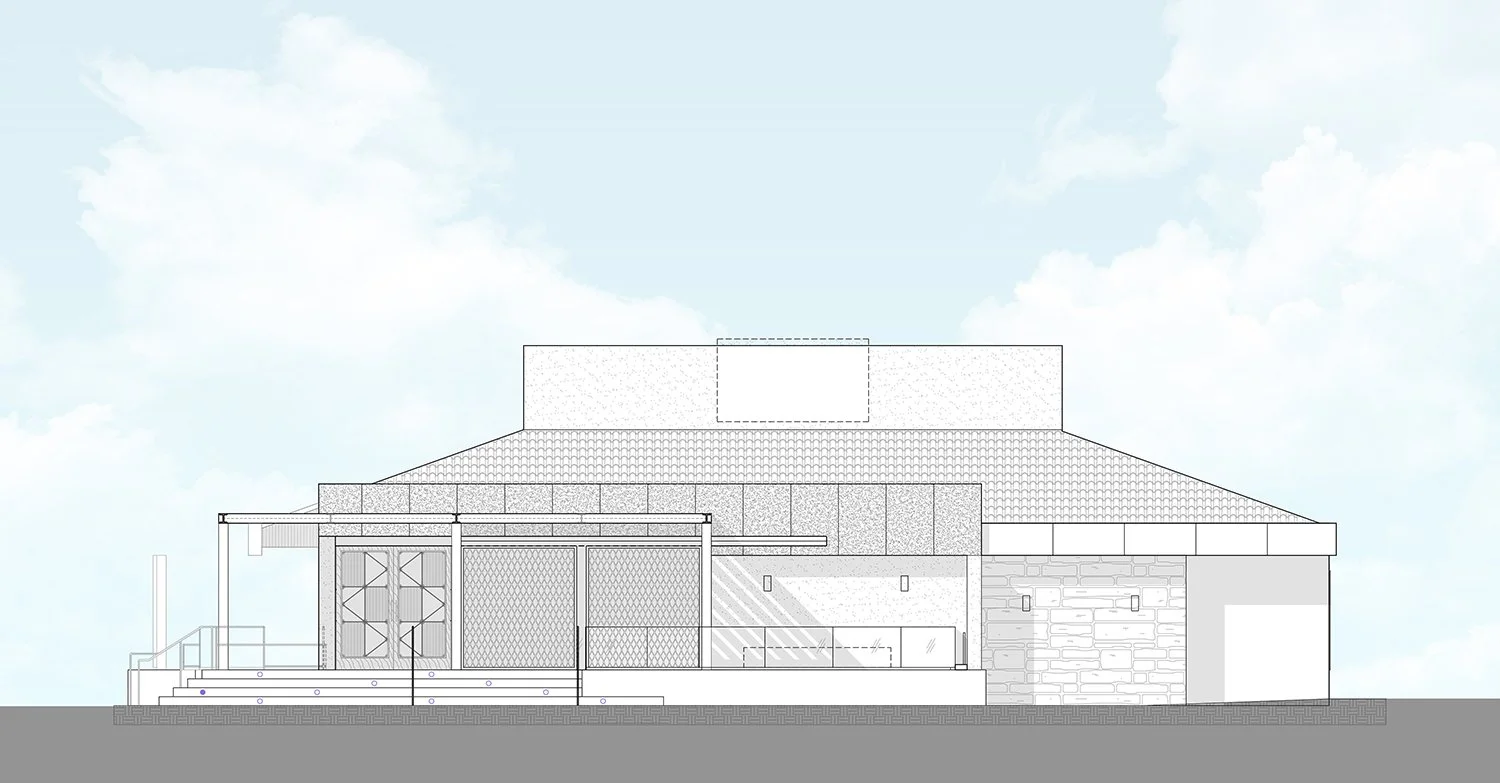
The vacancy of ceiling space complimented by skylit renovations harmonizes with the natural lighting of the rest of the restaurant in order to create an atmosphere that pairs tradition with modern style, especially highlighting the design features suited for dry desert-like weather in Southern California.
The restaurant displays horizontal shape to capitalize on the aesthetic of space, gravity, and its relation to the sky. With emphasis on its stylish renovation at the storefront, metal screen sliding panels and readjusted skylights provided for an accessible view of natural light. Encore creates a luxurious ambience fusing the environment, tradition, and style to create a unique dining experience for all.

Residential Portfolio
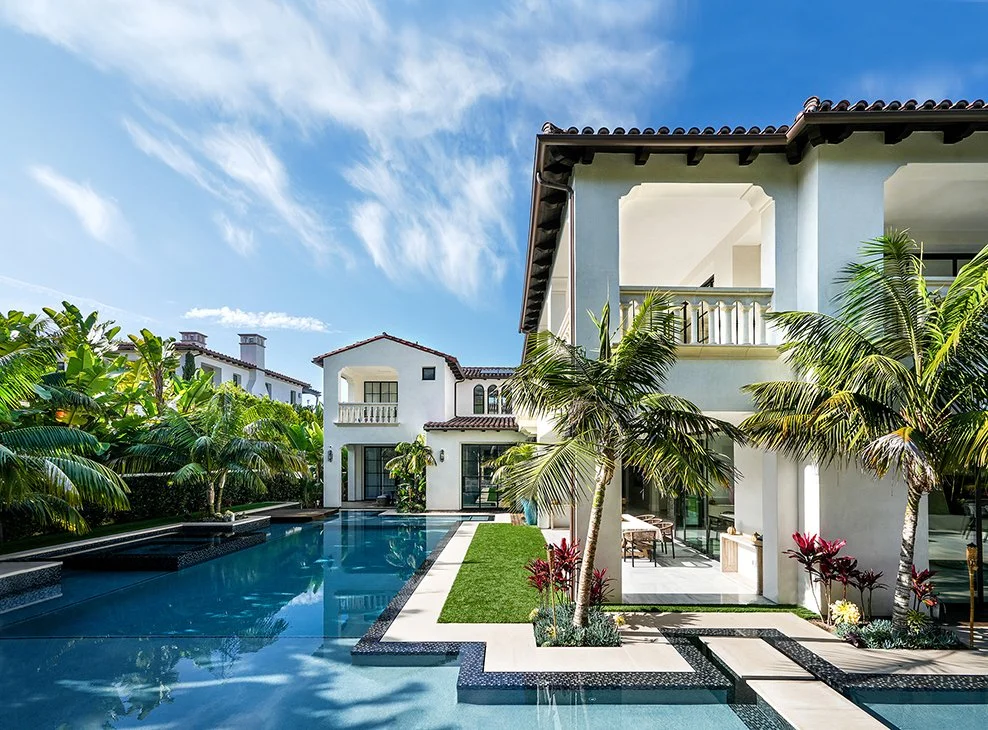
South Sur
Newport Beach, CA
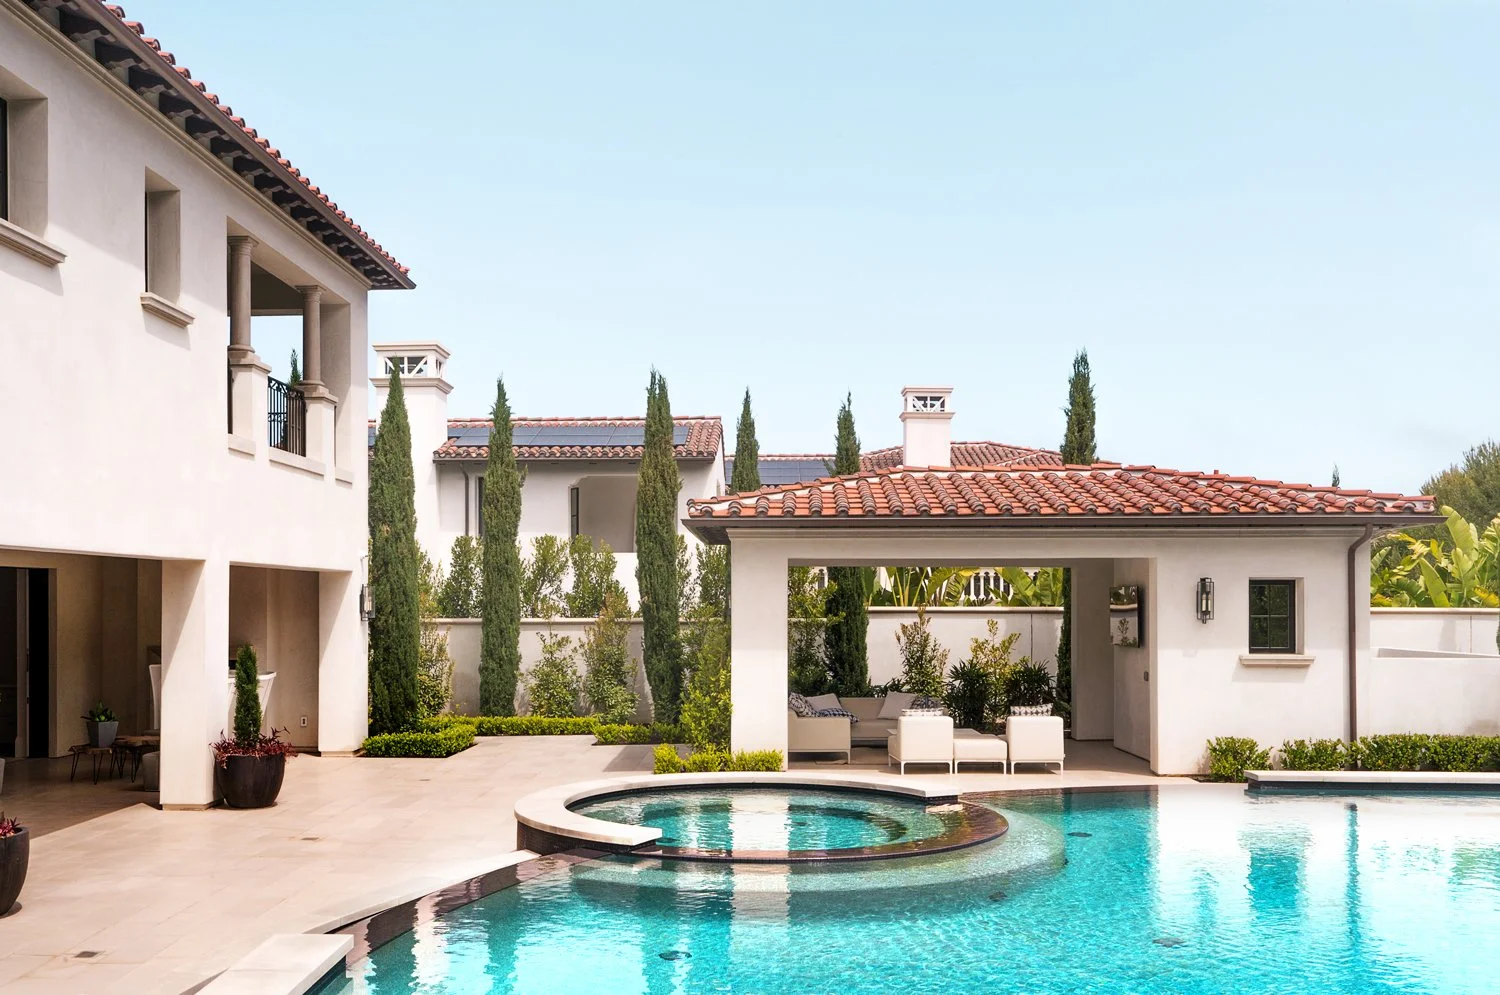
Crystal Cove
Newport Beach, CA
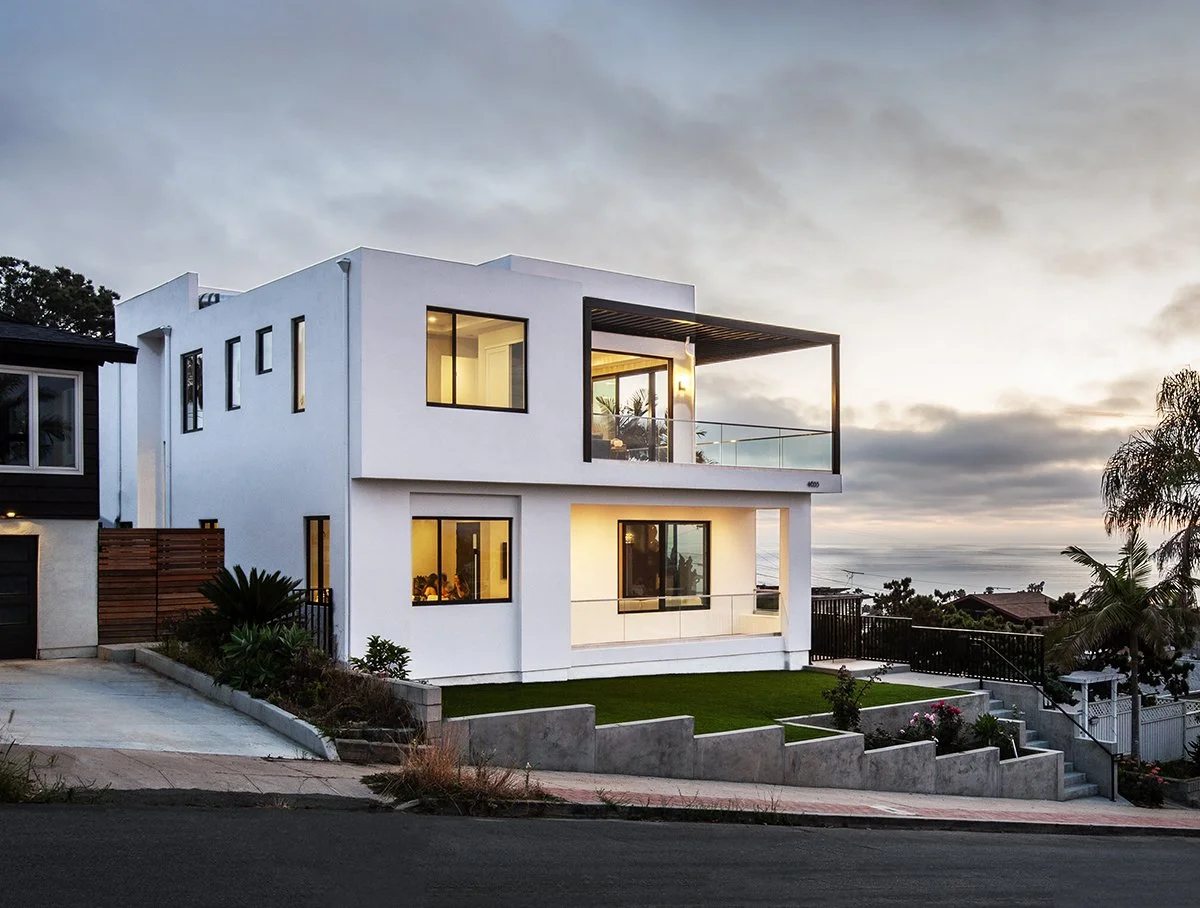
Ocean Beach House
San Diego, CA