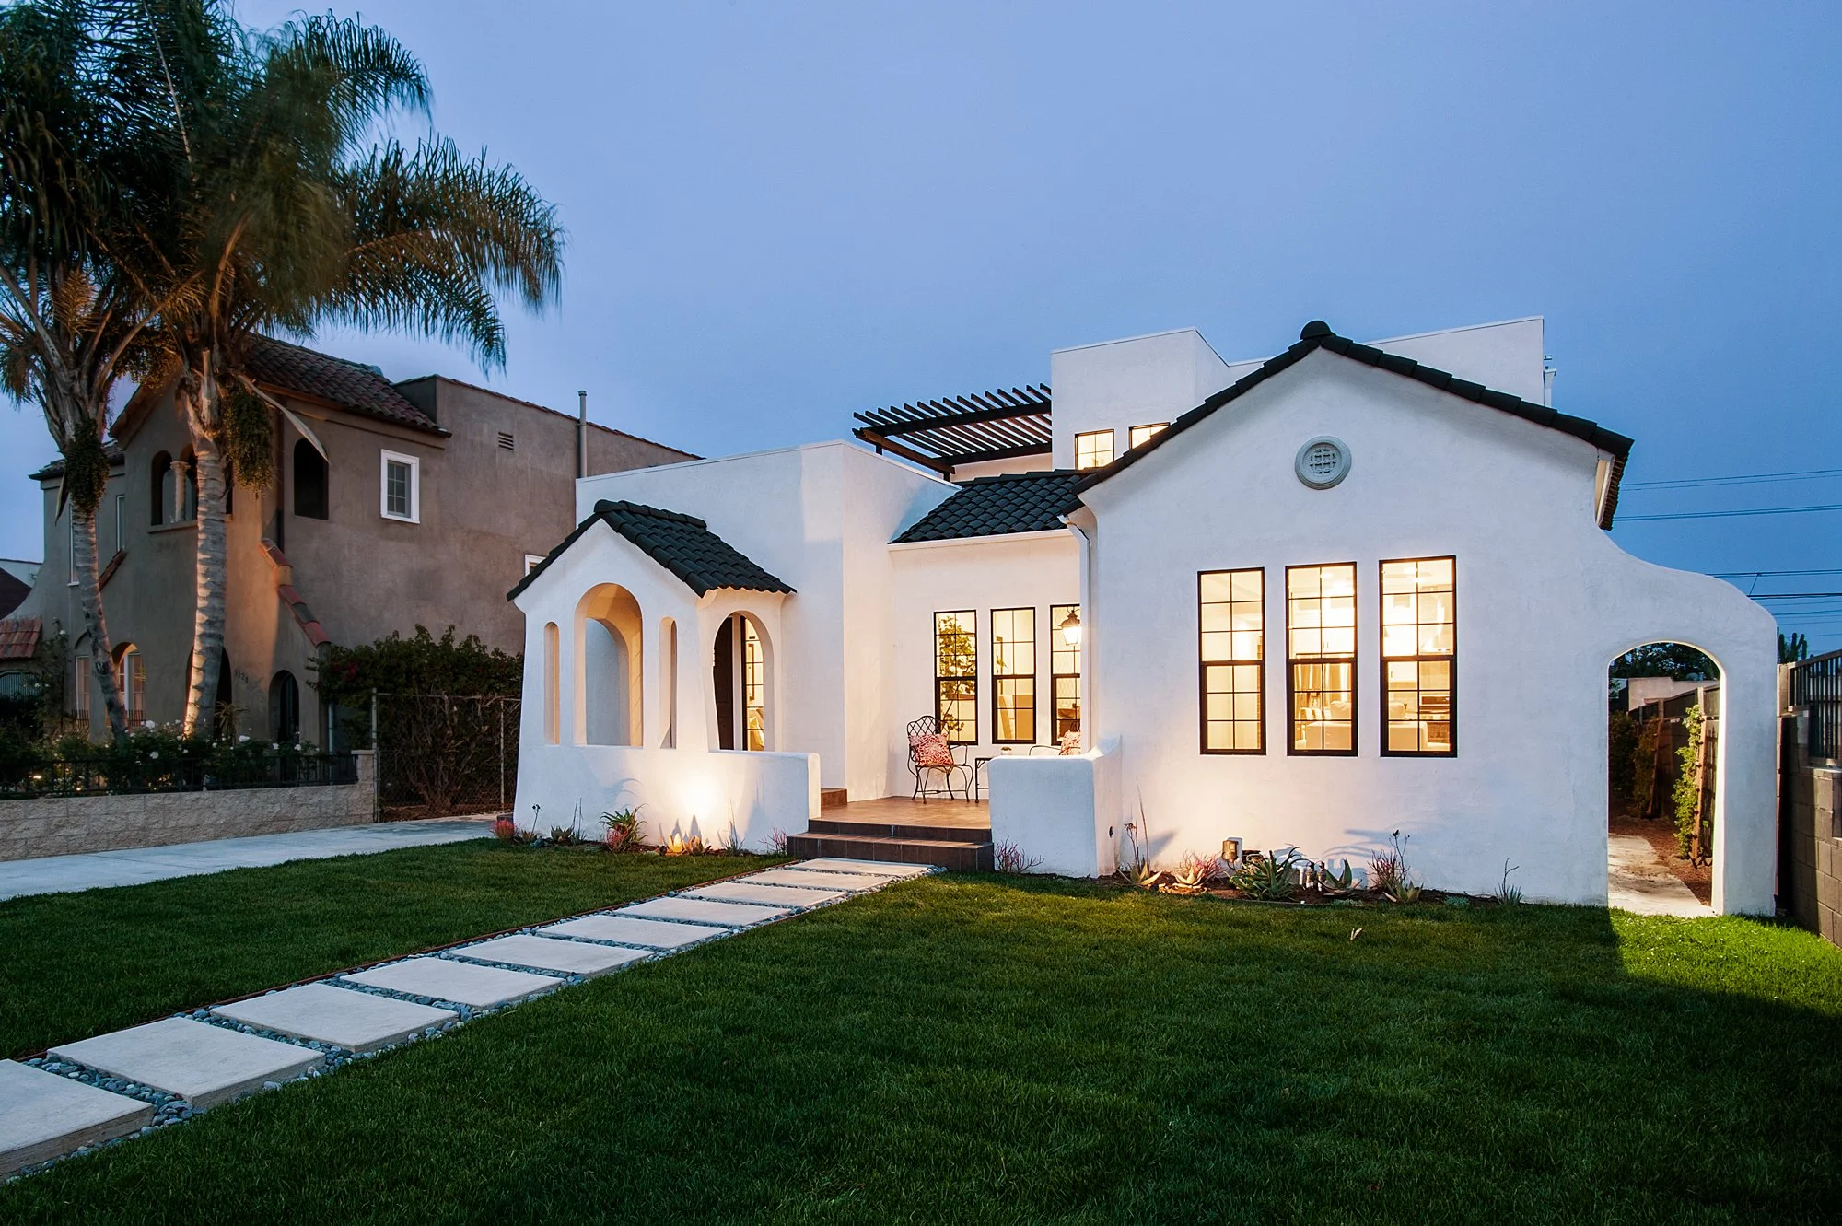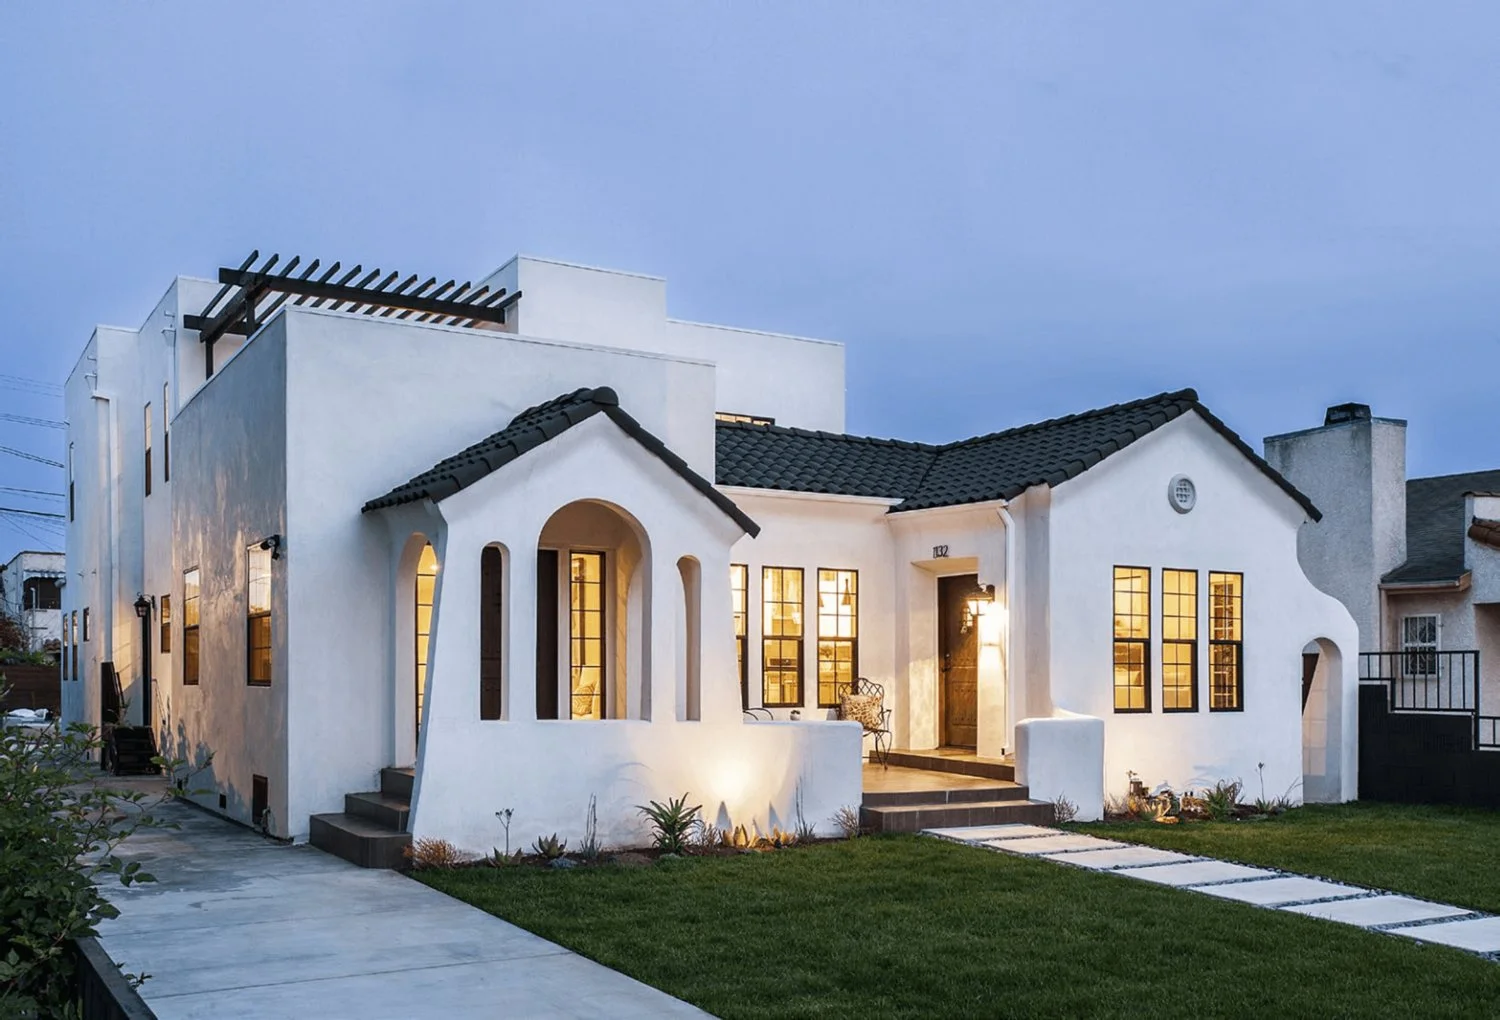
White stucco house with black tiled roof, arched facade, multiple windows, and a small front porch illuminated at dusk, with a stone pathway and lawn.

Keniston House - Duplex Remodel

Laguna Beach, CA

3,414 sf

Completed 2018

Photographed by Stella

Our Modern Spanish-inspired home design is represented with this Keniston property located on the western end of Downtown Los Angeles featuring two residential units. Upon arrival, the building’s façade represents clean and rustic styles of architecture that give a stylish yet inviting and cozy feel for its residents.
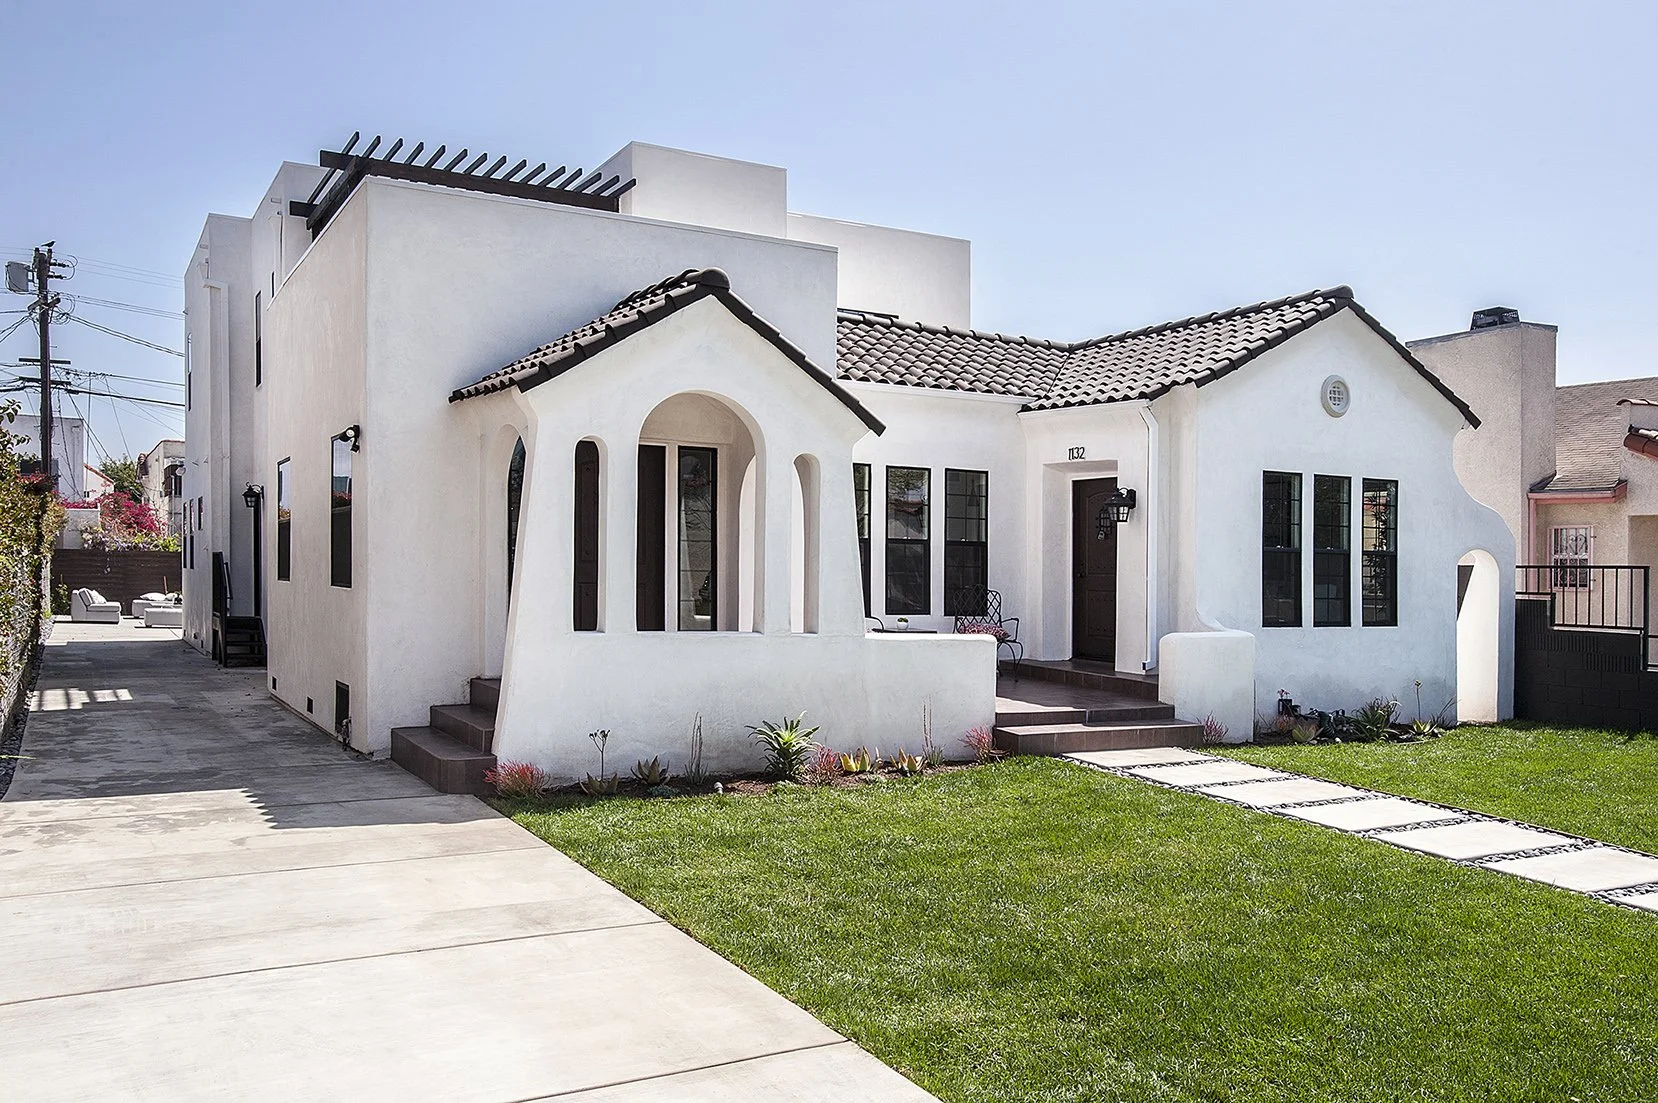
A white stucco house with a tiled roof and arched windows, front door, and a green lawn with a stone pathway.
Modern open-concept kitchen and living room with white cabinetry, stainless steel appliances, gray accents, and contemporary furniture.
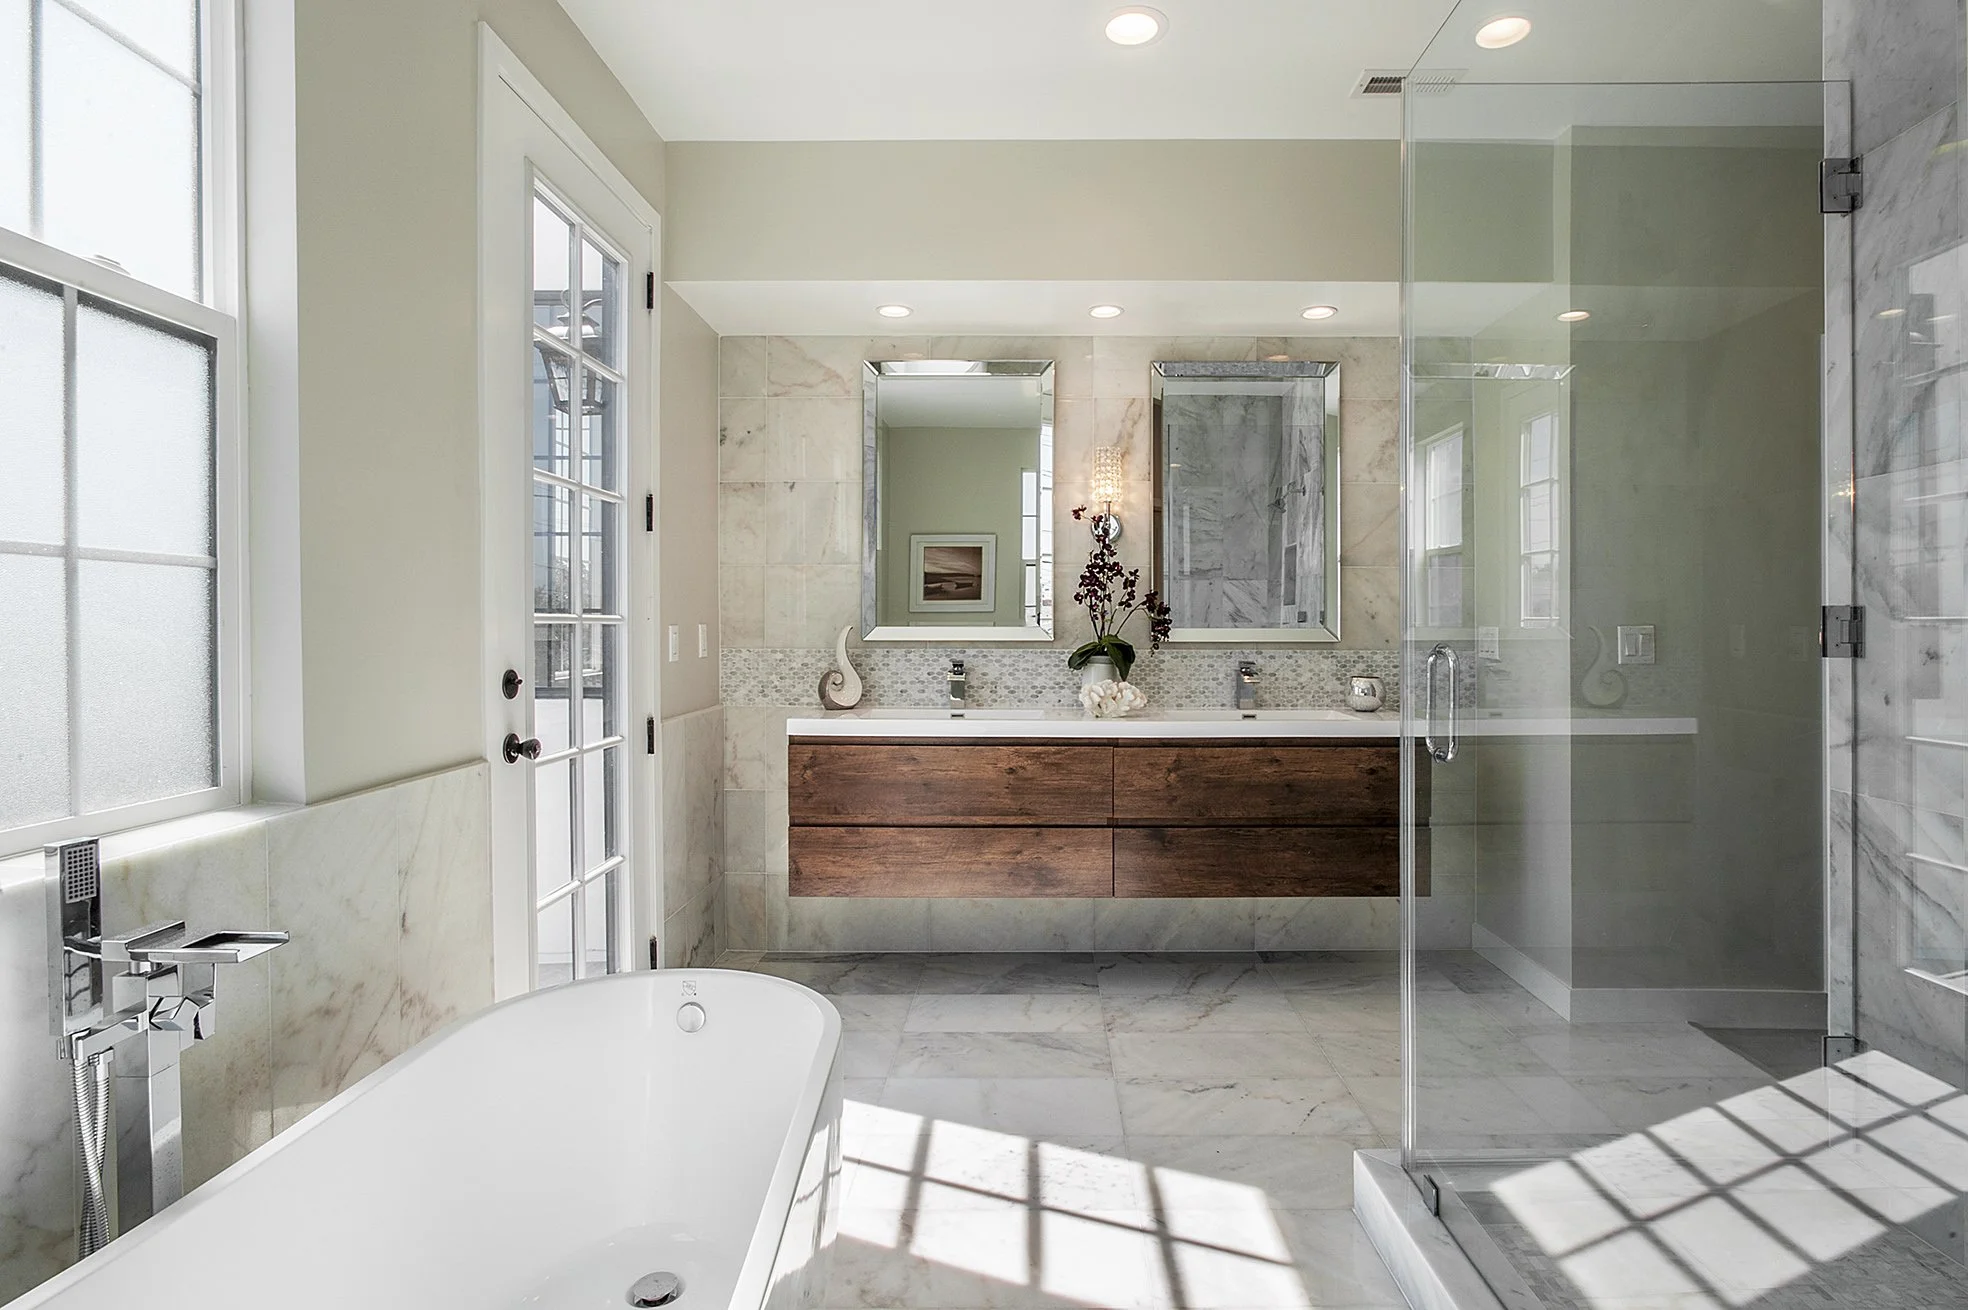
Modern bathroom with a freestanding bathtub, a double vanity with a large mirror, marble tiles, a glass-enclosed shower, and a large window with frosted glass.

Architectural & Interior Design for the Duplex Remodel in Laguna Beach, California for Master Suite, Kitchen, Dining, Living Room
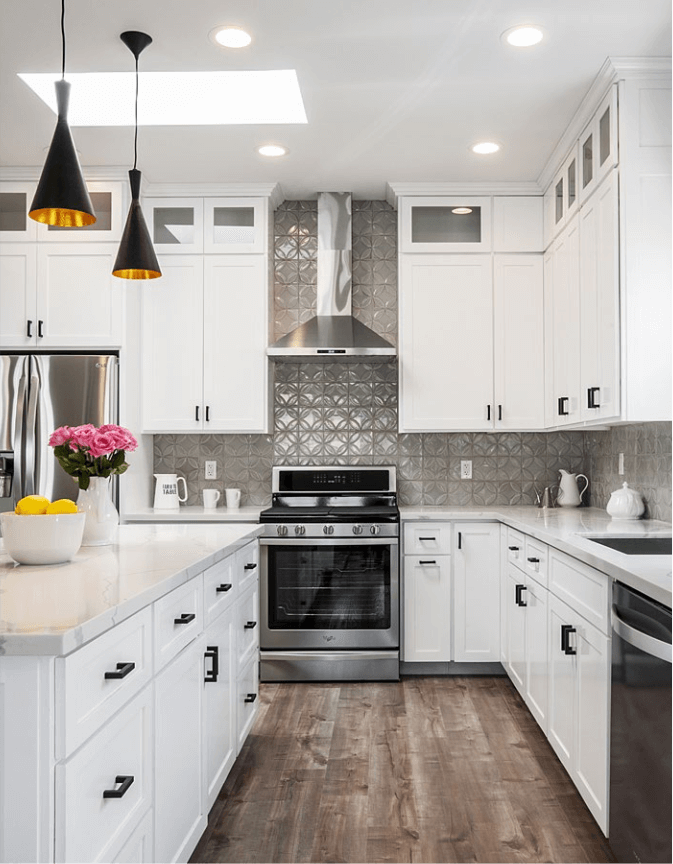
Modern white kitchen with stainless steel appliances, gray geometric tile backsplash, and wooden flooring. There are black pendant lights hanging above the island, which has a vase of pink flowers and a bowl of lemons. The kitchen features white cabinets with black handles, and recessed ceiling lights.

Remodeling a Duplex in LA?
Let’s Make it Profitable

The units are separated horizontally, with distinguished privacy for each of the homeowners. The exterior of the home is characterized by Spanish architectural design features. Smooth white stucco, arched pathways, vertically narrow windows, accompanied by a slick dark metal frame and dark grey Spanish roofing organizes a distinct look that stands out in a contrasting color scheme iconic to JH2 architectural styles.
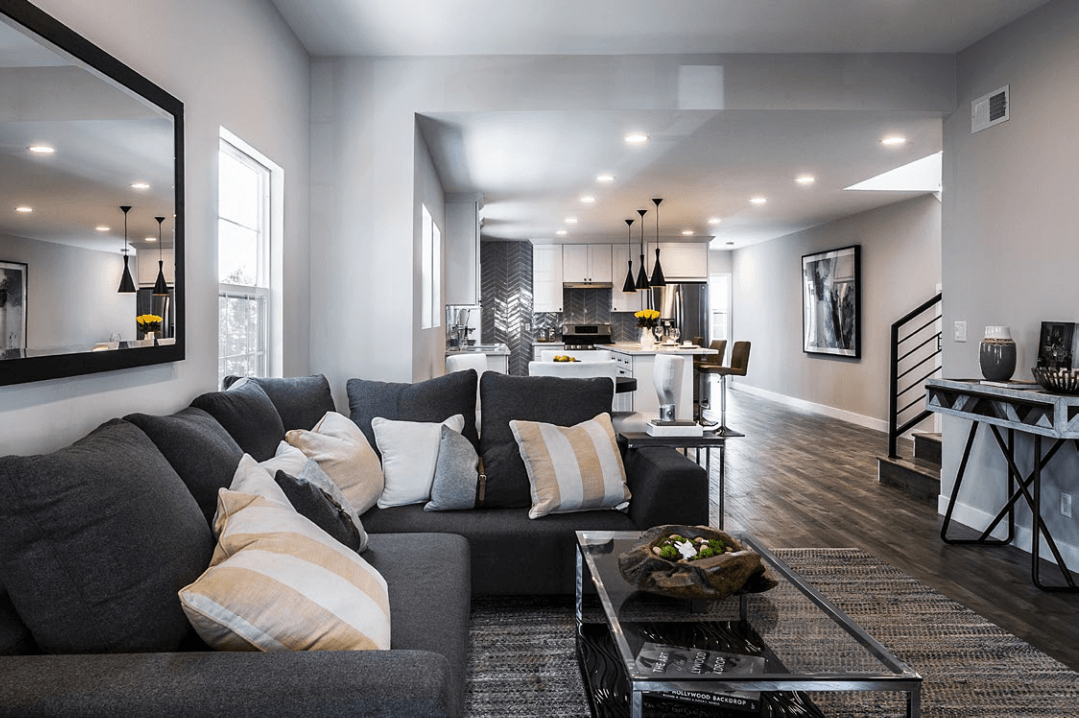
Open-concept living room and kitchen with modern decor, dark gray sectional sofa with beige and white throw pillows, glass coffee table, and hardwood floors.
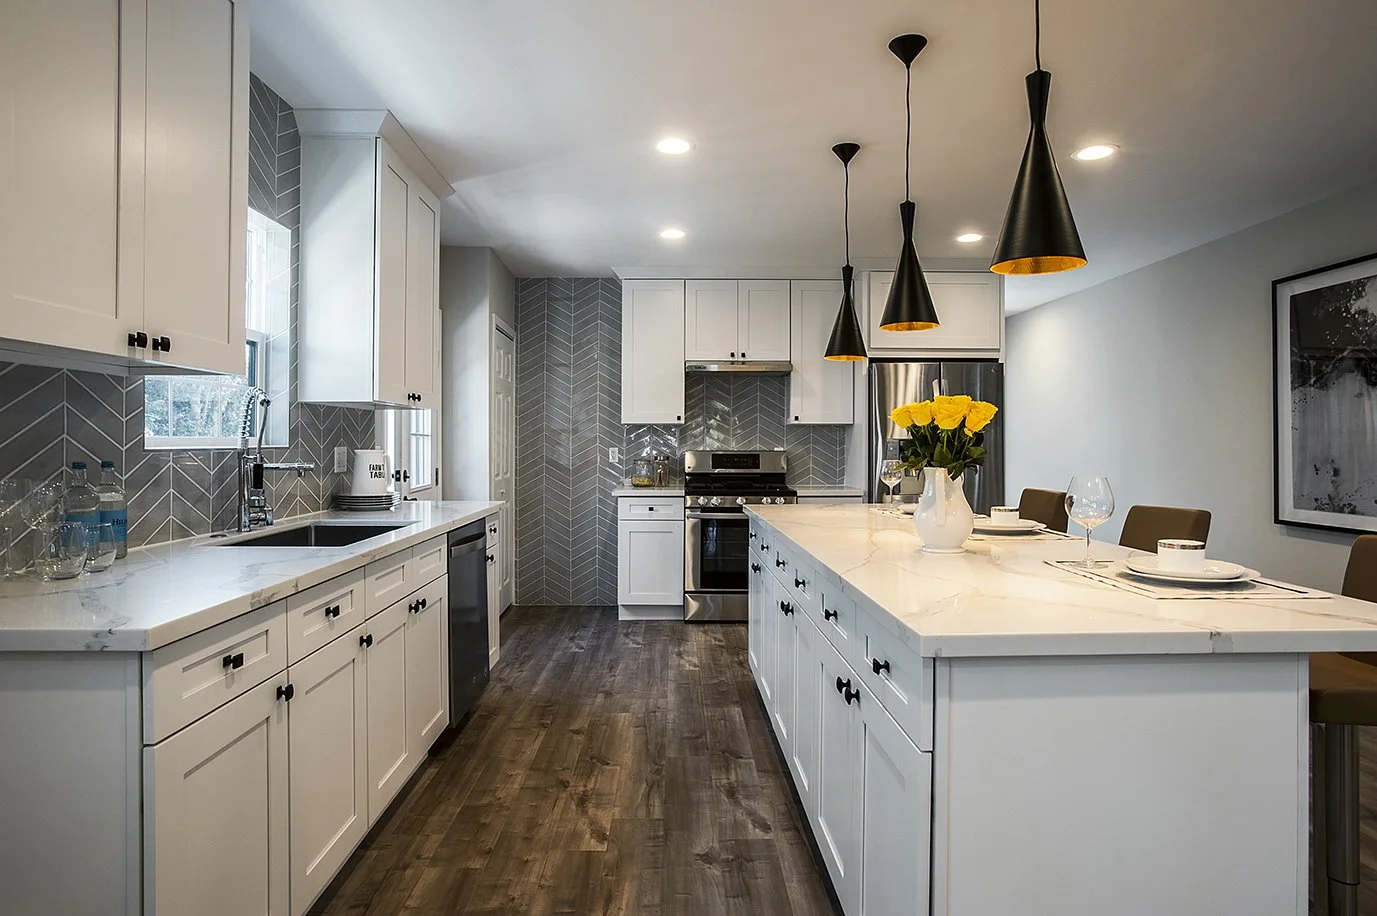
Modern kitchen with white cabinets and marble countertops, black pendant lights, gray herringbone tile backsplash, stainless steel appliances, and a dining table with a centerpiece of yellow roses.
Modern white house with large windows illuminated from inside, surrounded by a green lawn, palm trees, and a pathway leading to the entrance, during dusk.

Duplex Remodeling in Los Angeles
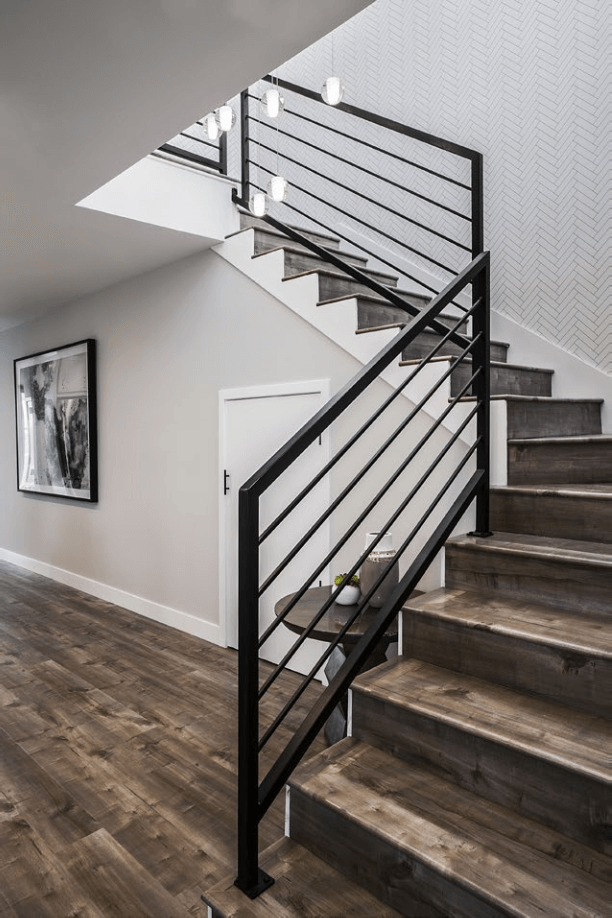
Modern staircase with black metal railing, wooden steps, and a white wall with a framed black-and-white picture. The ceiling has hanging pendant lights, and the floor is hardwood.
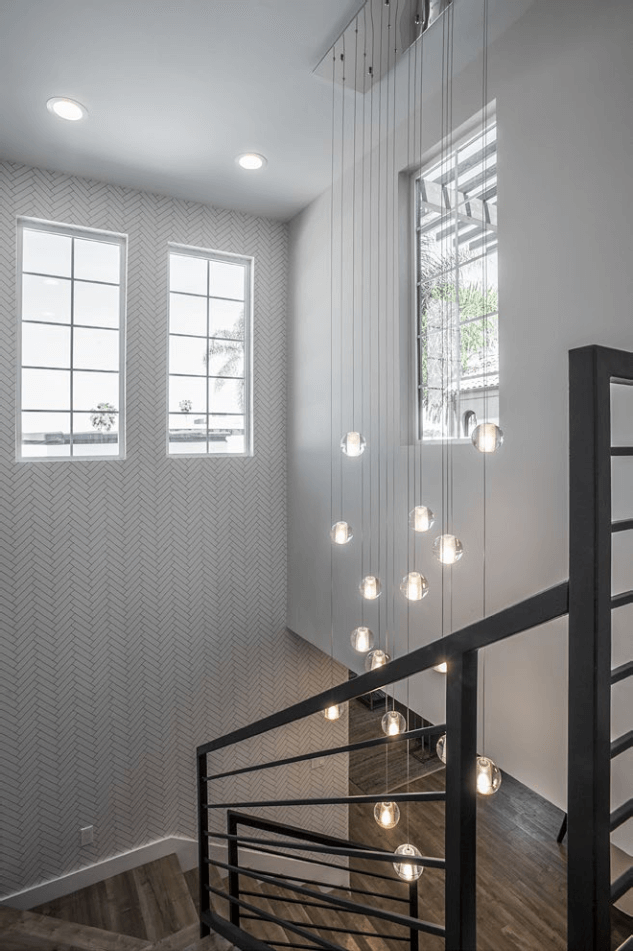
Modern staircase with black railing, hanging pendant lights, tall windows, and a textured wall in a bright, minimalistic interior.
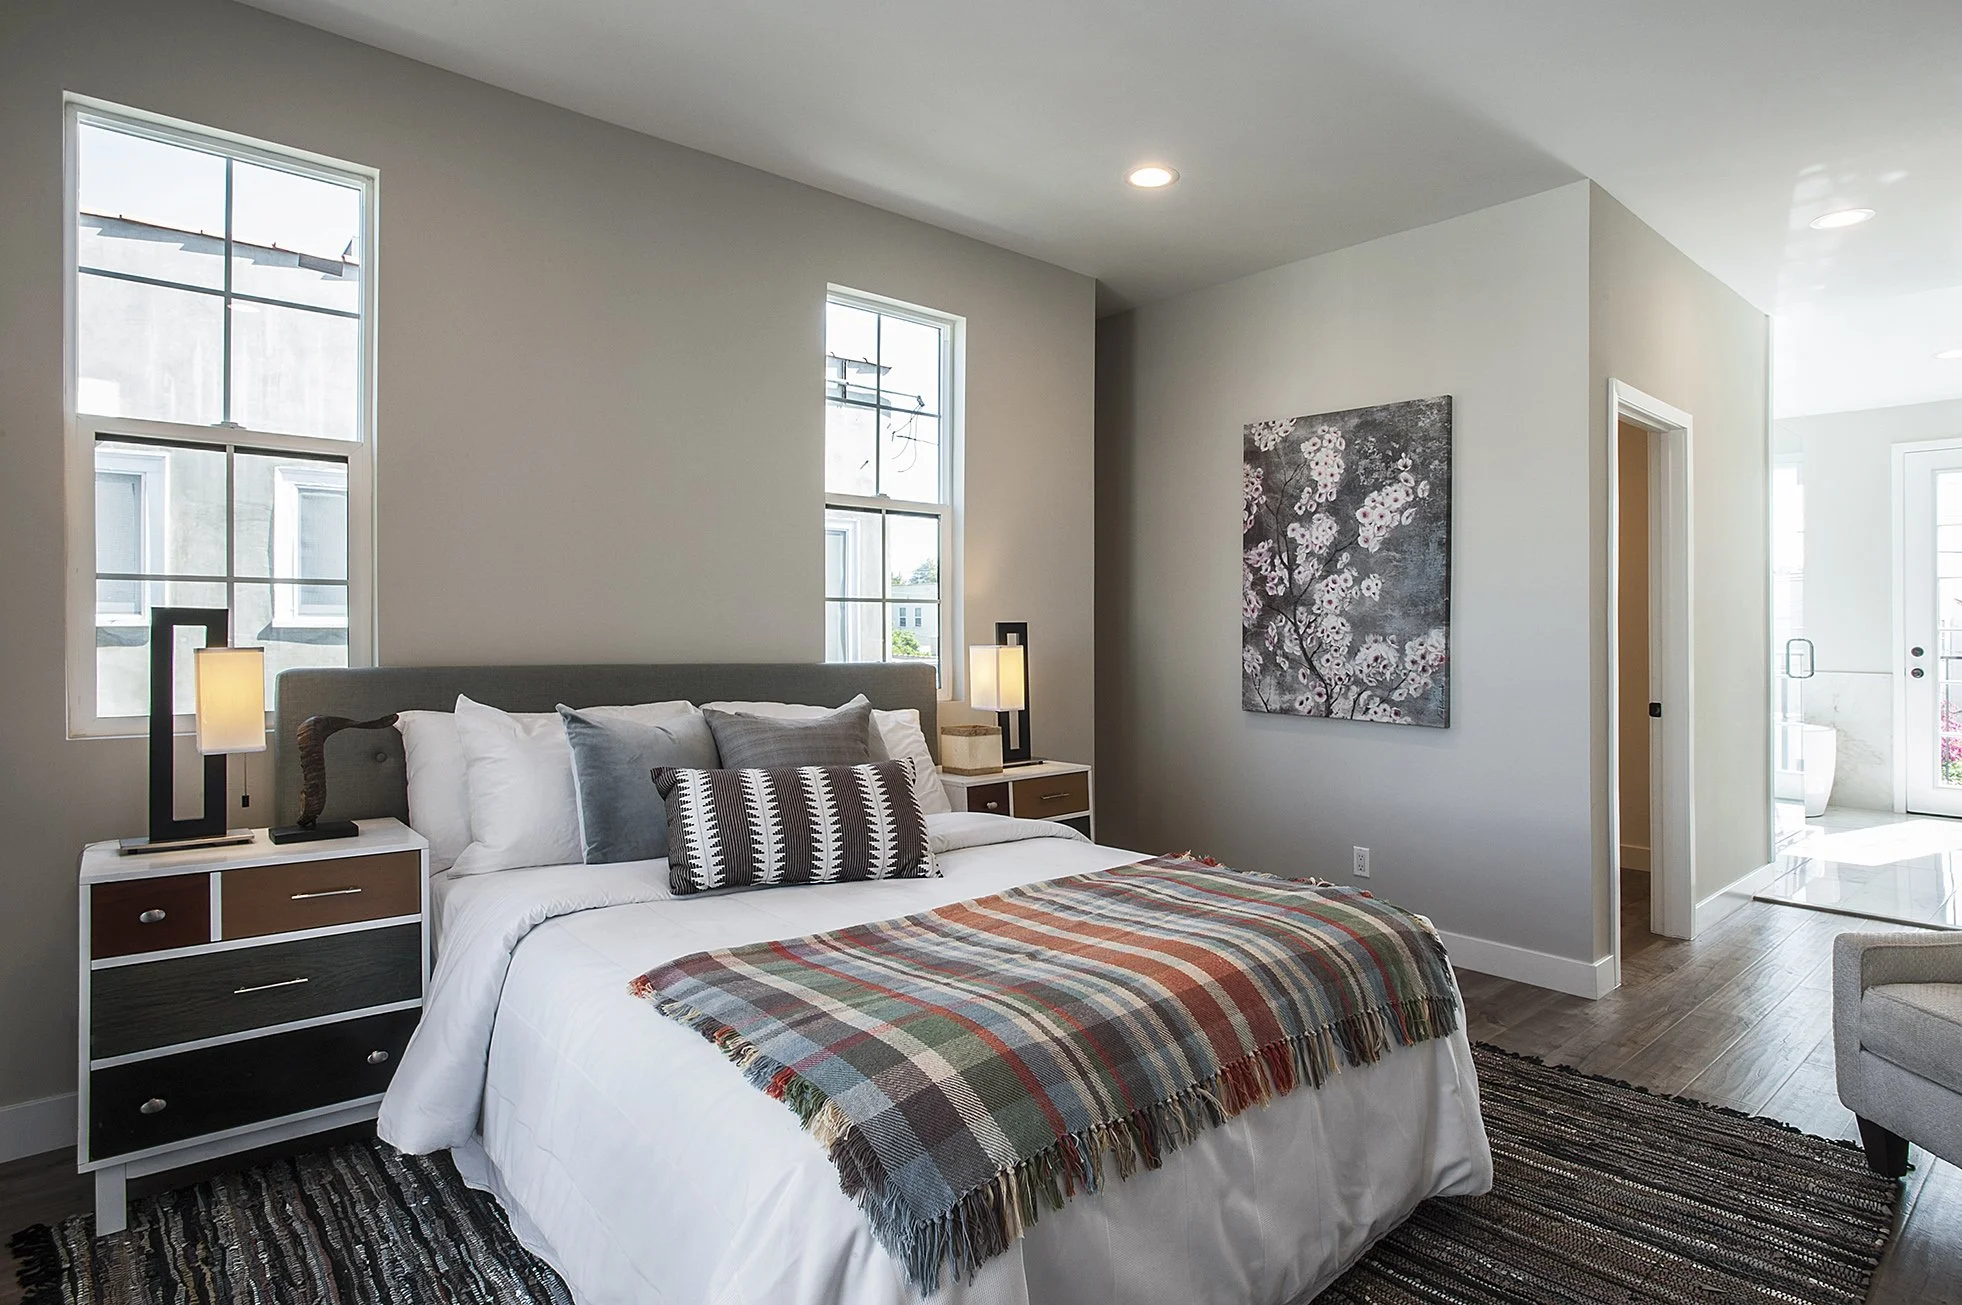
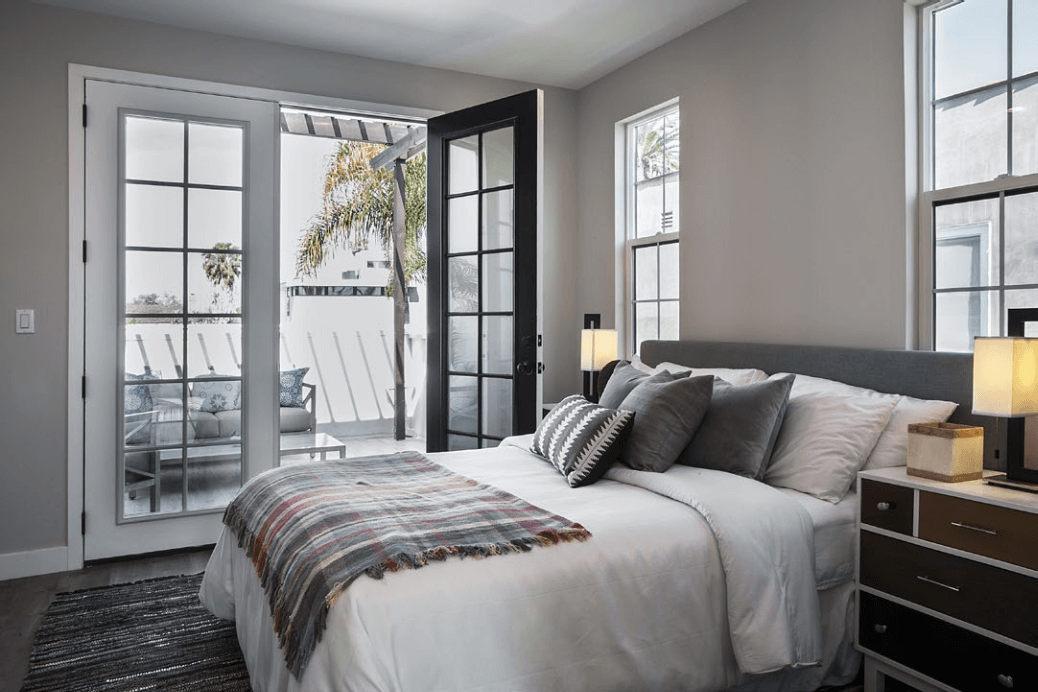
Modern bedroom with a large bed, gray headboard, multiple pillows, plaid blanket, bedside nightstands, lamps, and open French doors leading to a balcony with outdoor furniture and palm trees.
Modern bedroom with white walls, large windows, and a bed with a colorful striped blanket and assorted pillows. Two nightstands with lamps flank the bed, and there is a piece of floral artwork on the wall. The room has recessed lighting and a view into an adjacent bathroom.

Outdoor balcony with a beige cushioned seating area adorned with white and blue patterned pillows, green potted plant, white wall, window, and wooden pergola overhead; view of blue sky and palm trees in distance.

Each master bedroom suite carries a private patio with seating to enjoy Southern California’s blissful weather at any time.

The master bedroom suite’s outdoor deck contrasts with the off-white color story of the home via it’s dark-coated awning that provides shade to keep the space cool during the warmer months and insulated during the colder ones.
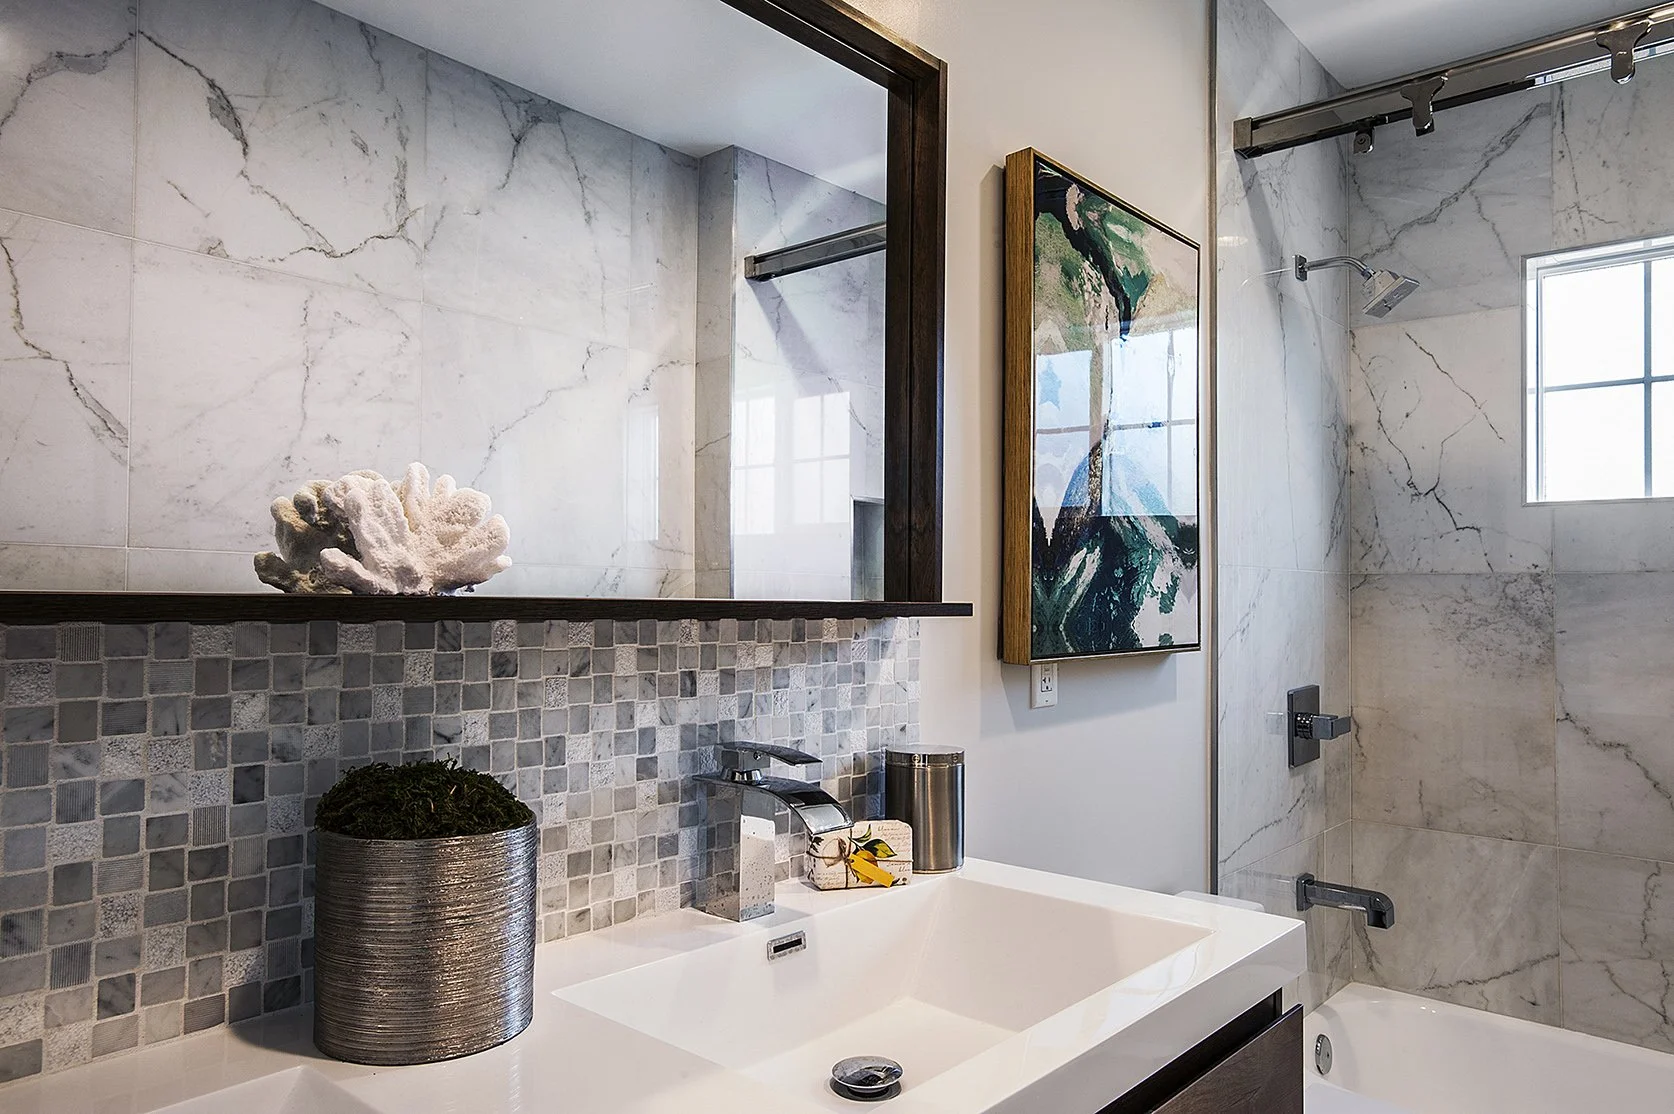
Interior of a modern bathroom with marble walls, a bathtub, a mosaic tile ledge, and a shower area. Decor includes coral and potted moss plant, with artwork on the wall.

One can walk into the masterpiece that is the bathroom to enjoy a horizontally spacious double-vanity, a romantic stand bathtub, and a sleek glass shower booth constructed for utmost rest and relaxation.
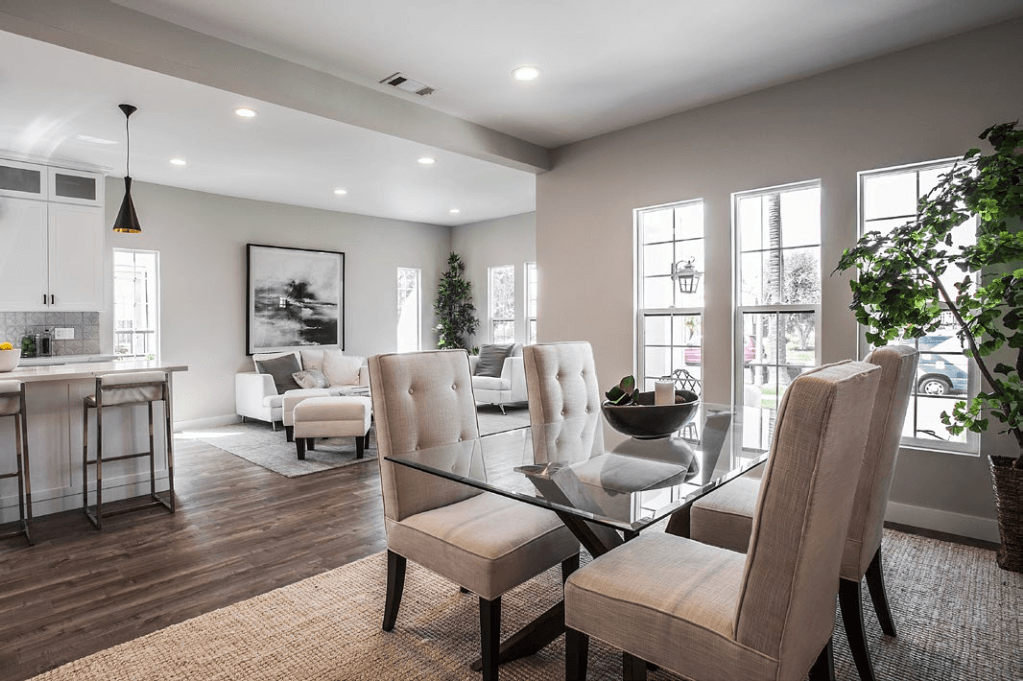
Open-concept living and dining area with white walls, hardwood floors, modern furniture, large windows, and natural light.
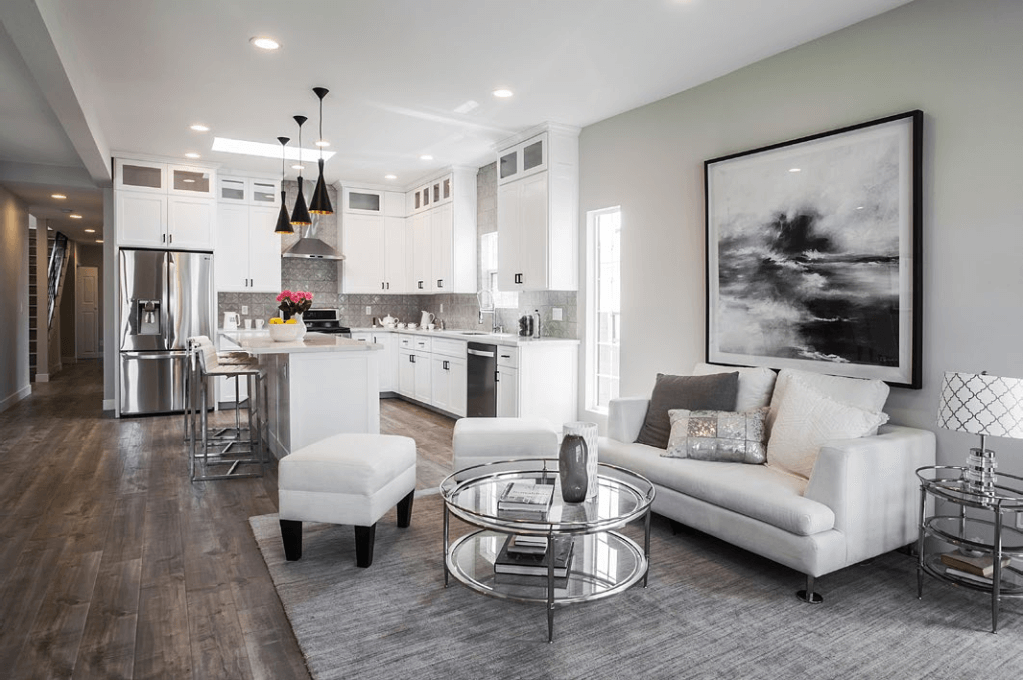
Open-concept living room and kitchen with white cabinetry, stainless steel appliances, hardwood floors, and modern furnishings.

The classic yet sleek modern interior is a staple: organizing the house in a way that allows for space and movement amongst the home. With an off-white and natural color palette, the home provides a base of style that can be built upon in any creative direction.
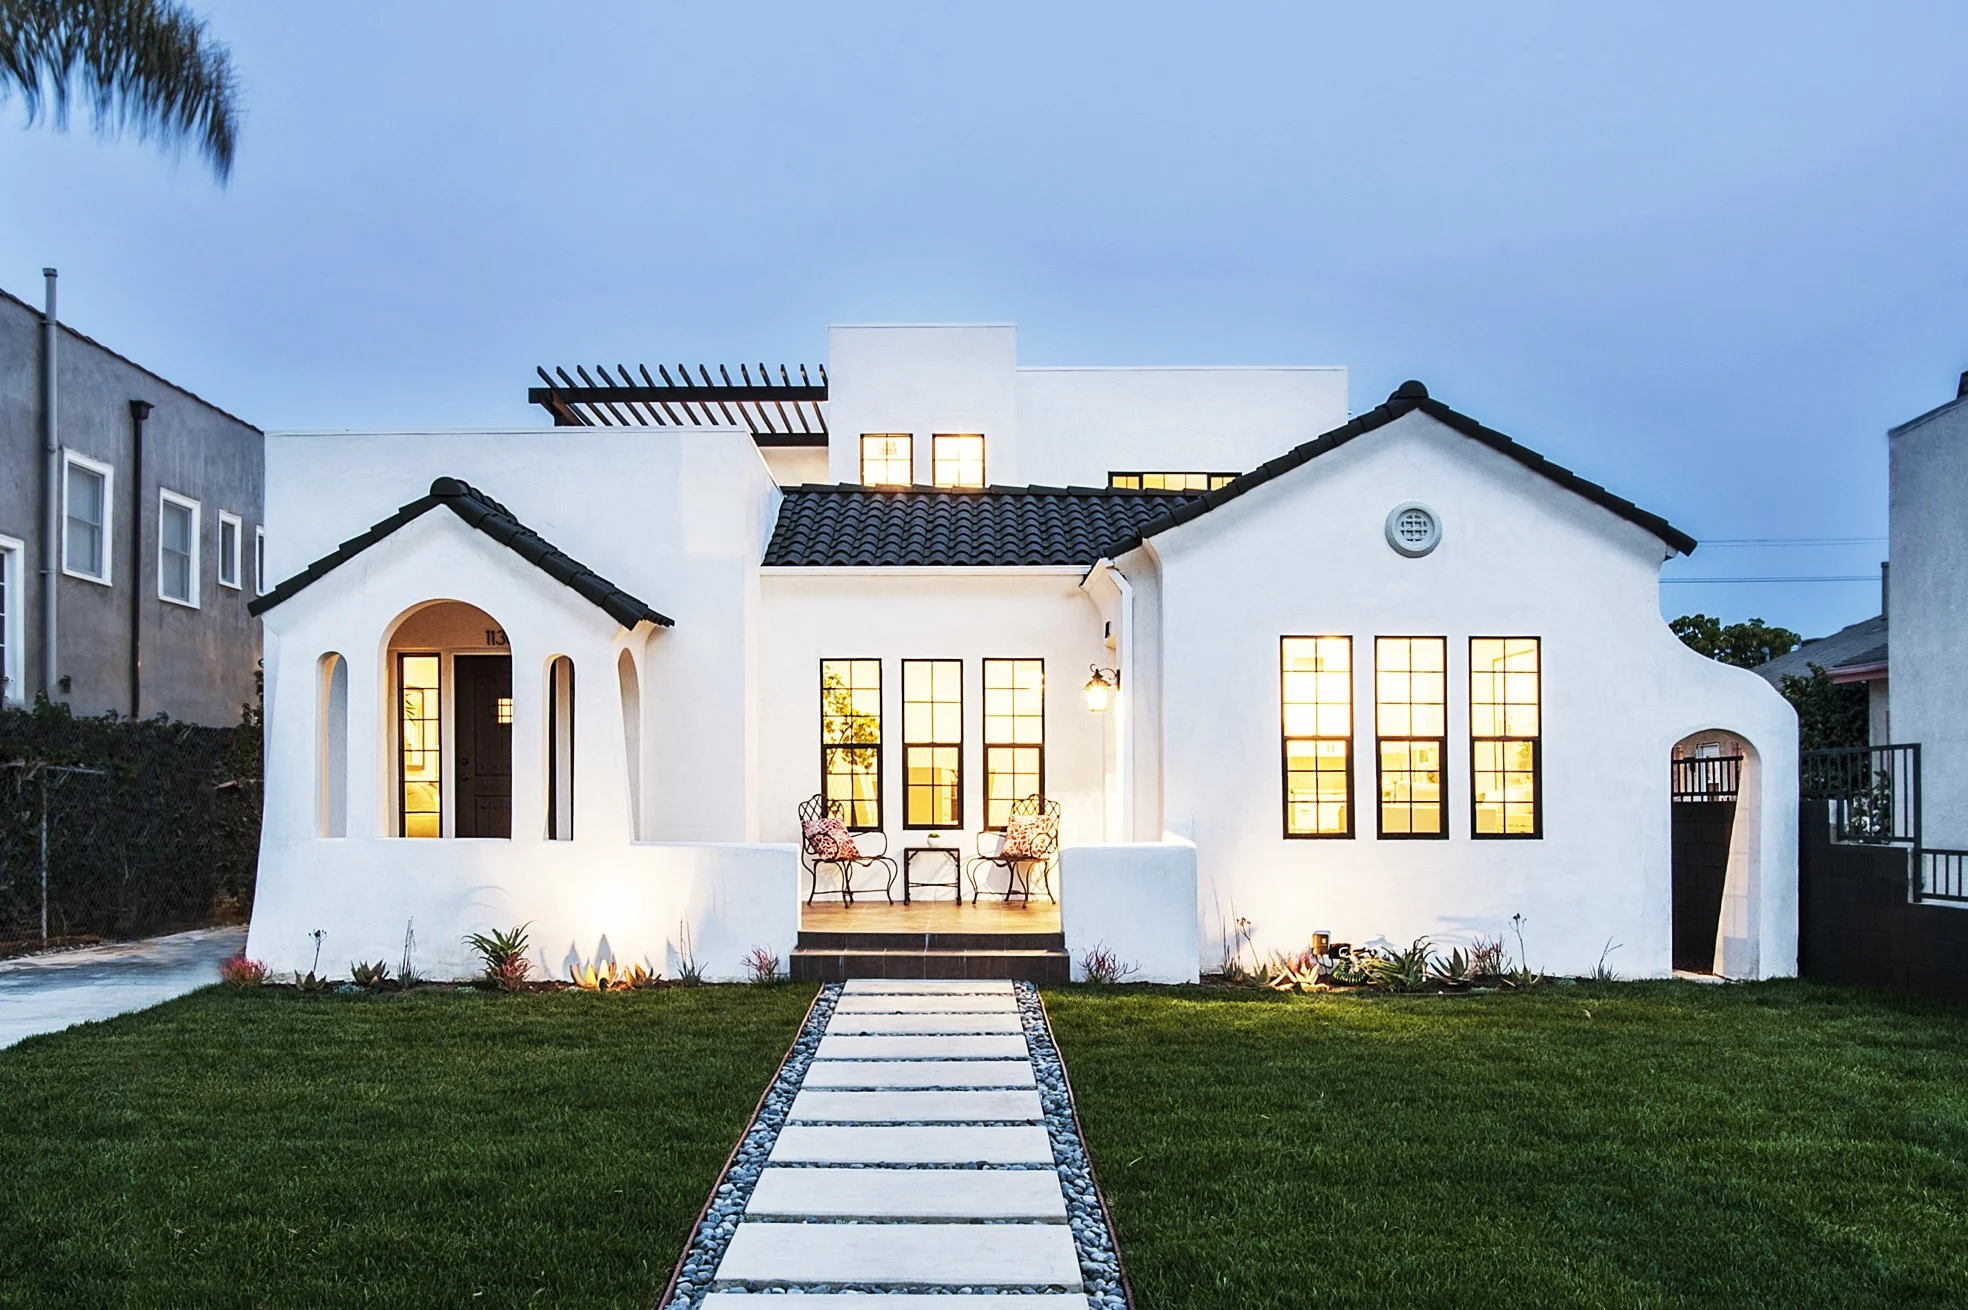
A white modern house with black roof tiles, large lit windows, and a small front porch with chairs, surrounded by a well-manicured lawn and a stone pathway at dusk.

JH2 DESIGN PHILOSOPHY

Architecture that honors lineage, restores integrity, and quietly elevates everyday life through proportion, material authenticity, and restraint.

Residential Portfolio
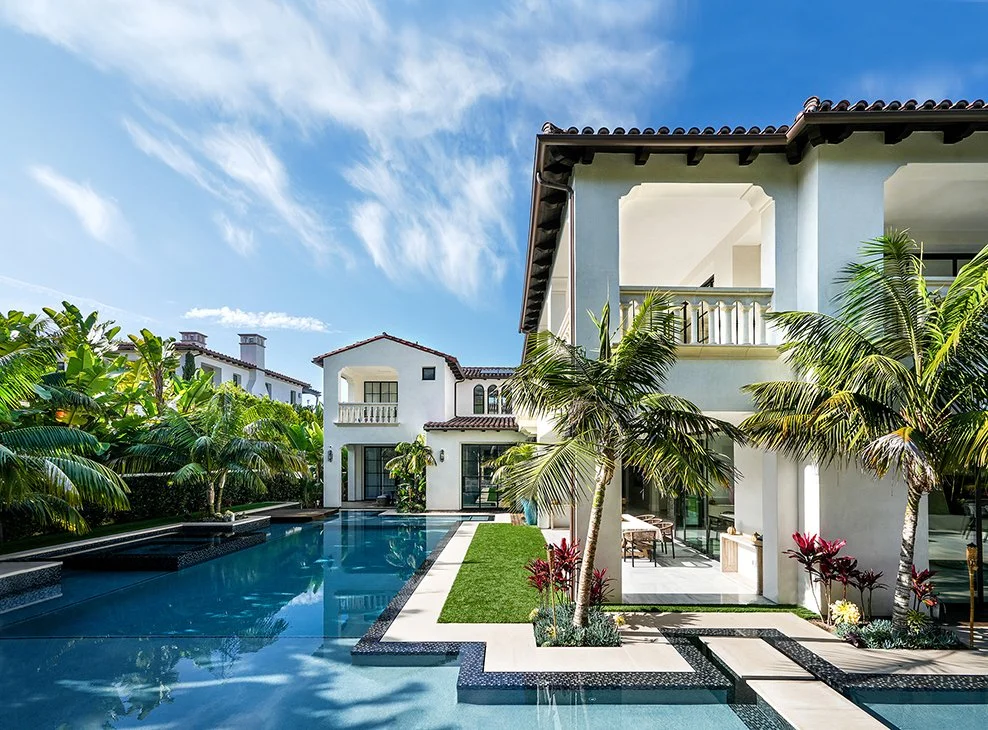
South Sur

Newport Beach, CA
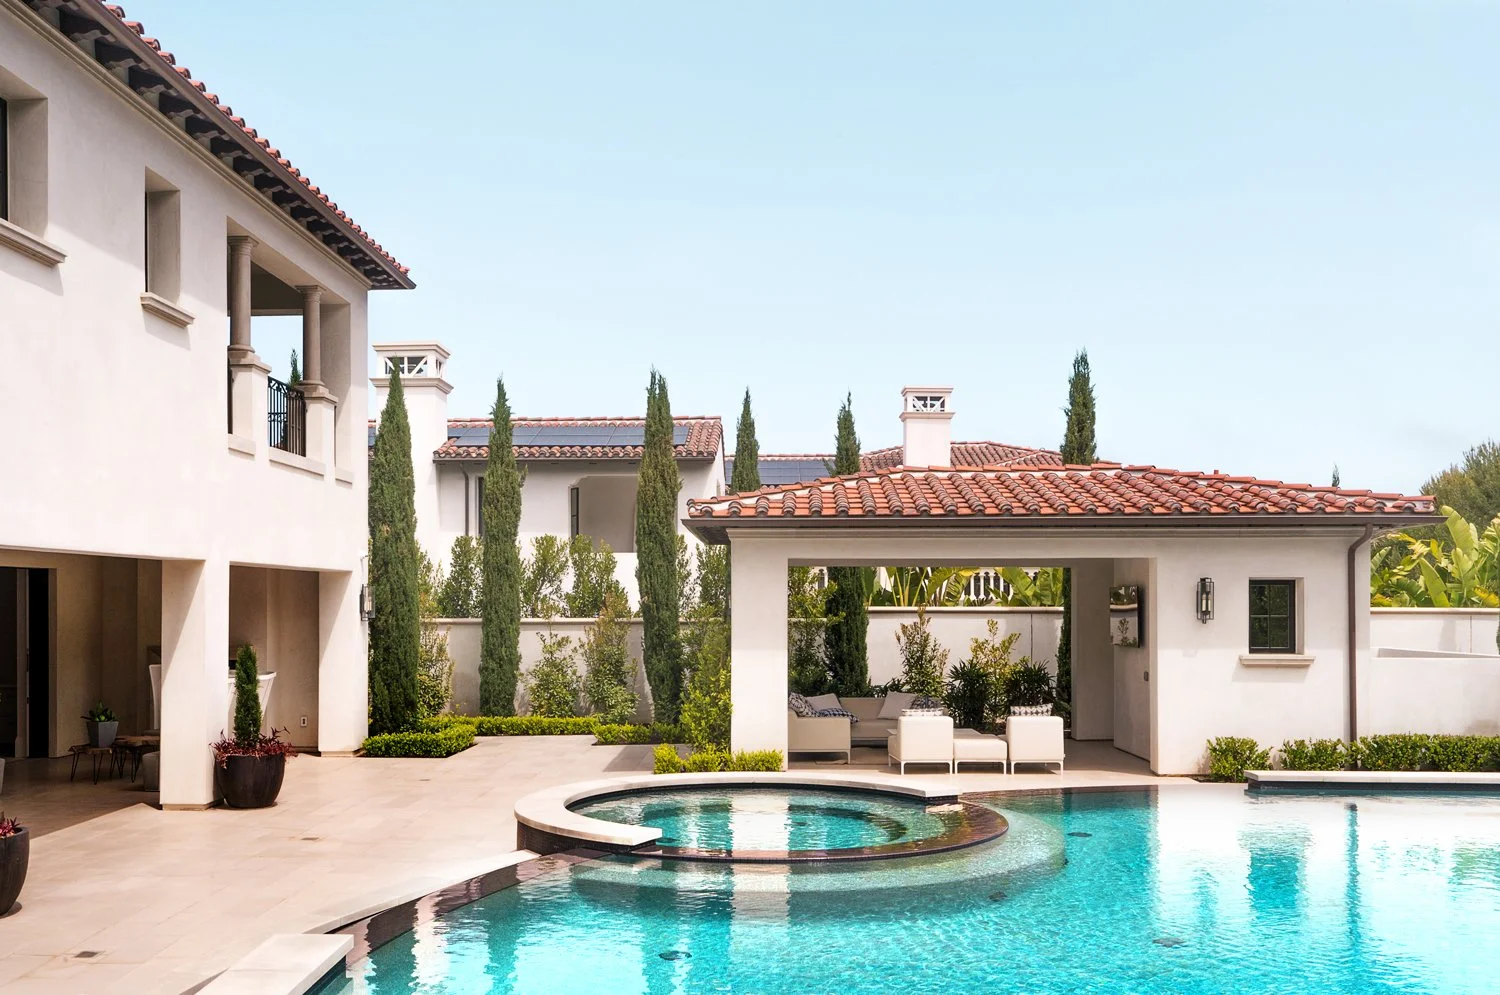
Crystal Cove

Newport Beach, CA
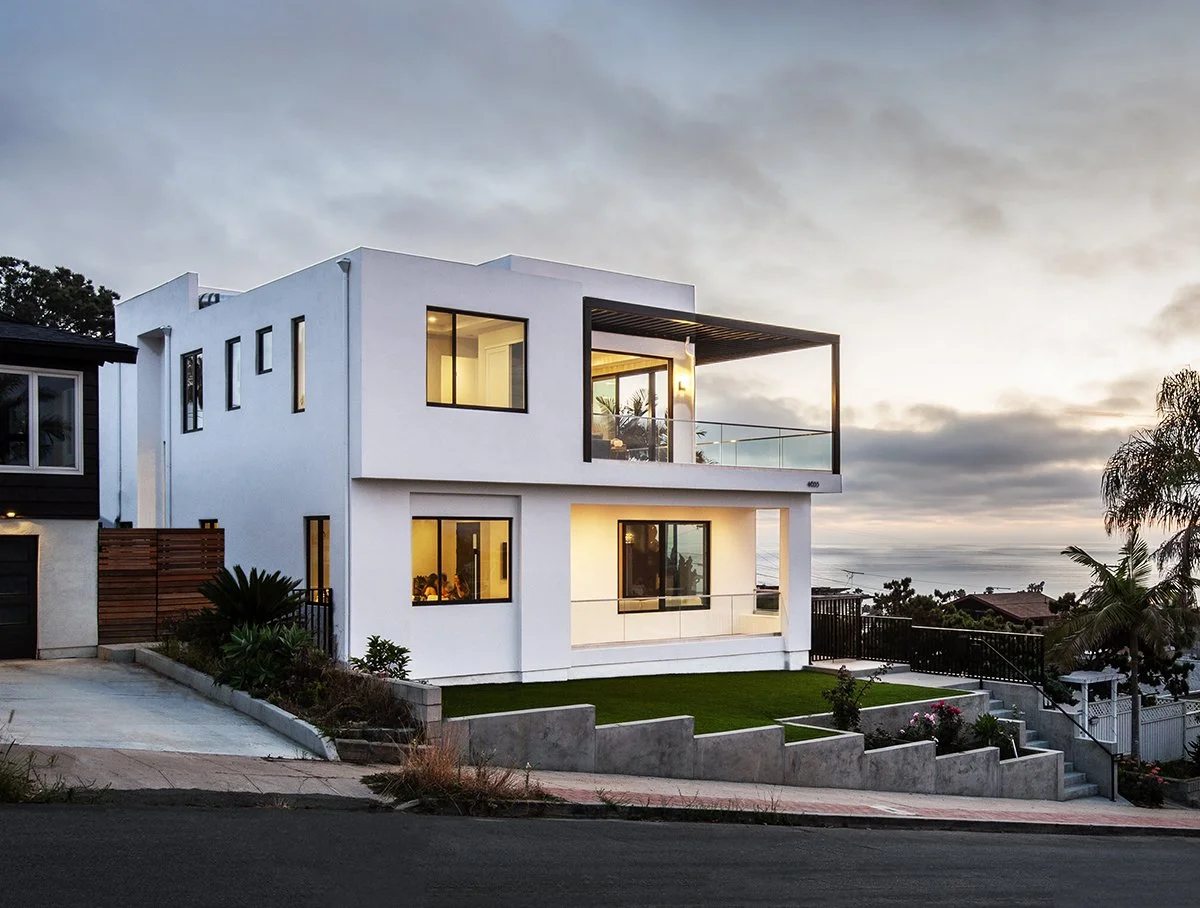
Ocean Beach House

San Diego, CA